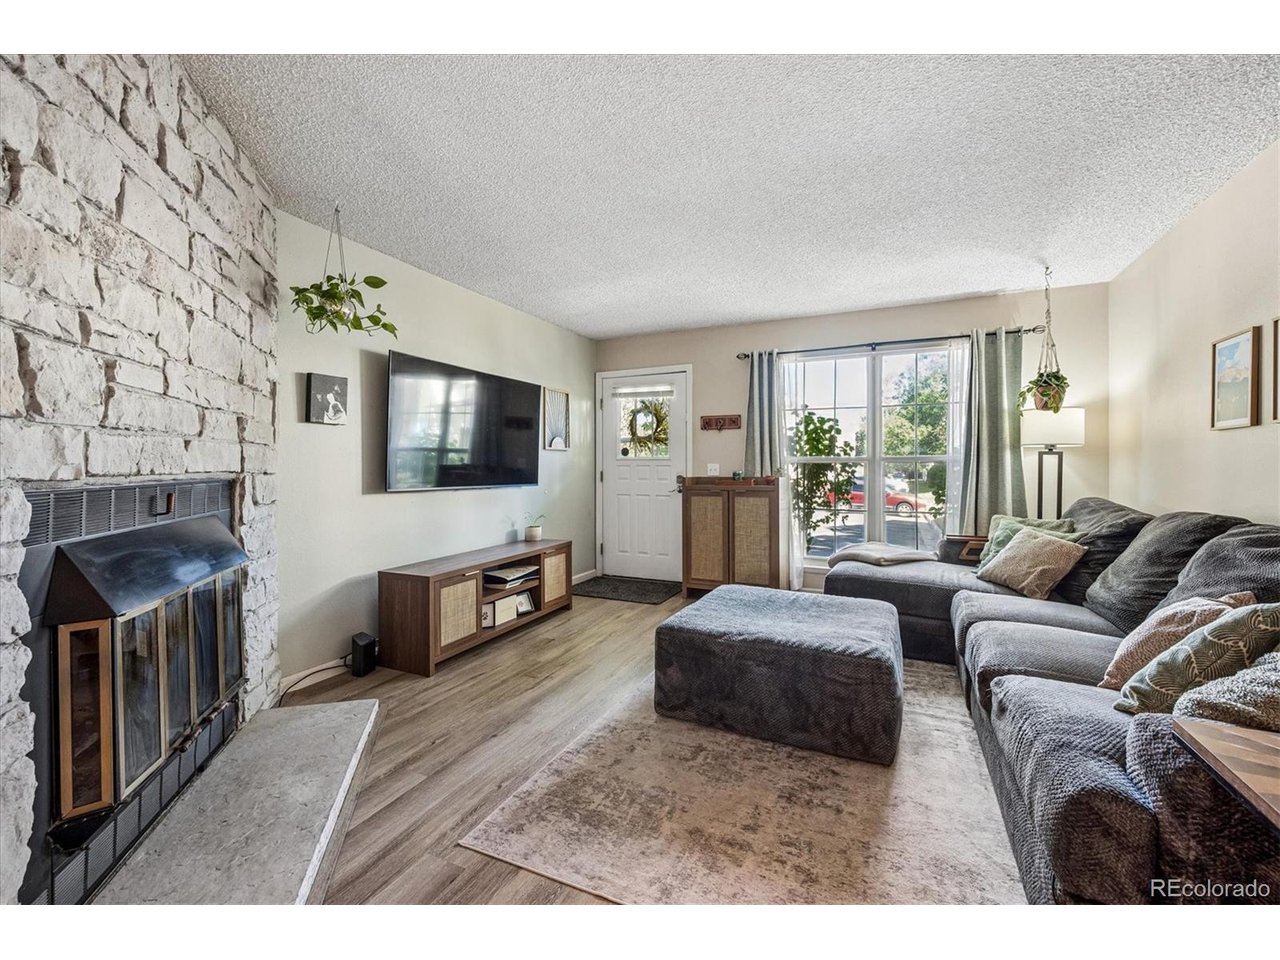
Property photo 1
Property photo 2
Property photo 3
Property photo 4
Property photo 5
2 Beds
2 Baths
1,036 sqft

$325,000

8964 W Dartmouth Pl, Denver CO, 80227

Price per sqft$313.71
Built in1982
Property size1,036 sqft
Property typeTownhomes
Courtesy of MB Denver Colorado Realty Source, Darren Fogel Listing Contact: [email protected],303-883-2252

Overview

Active

Listed Aug 21, 2026

Updated 6 days ago

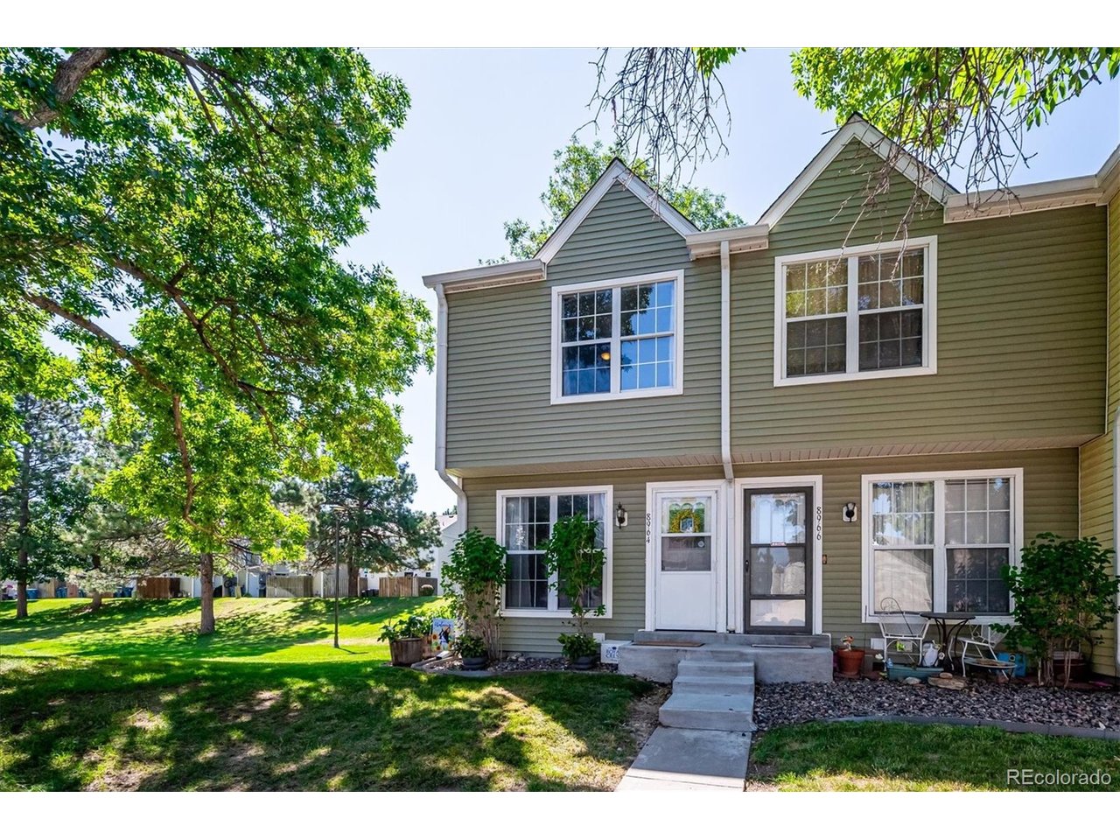
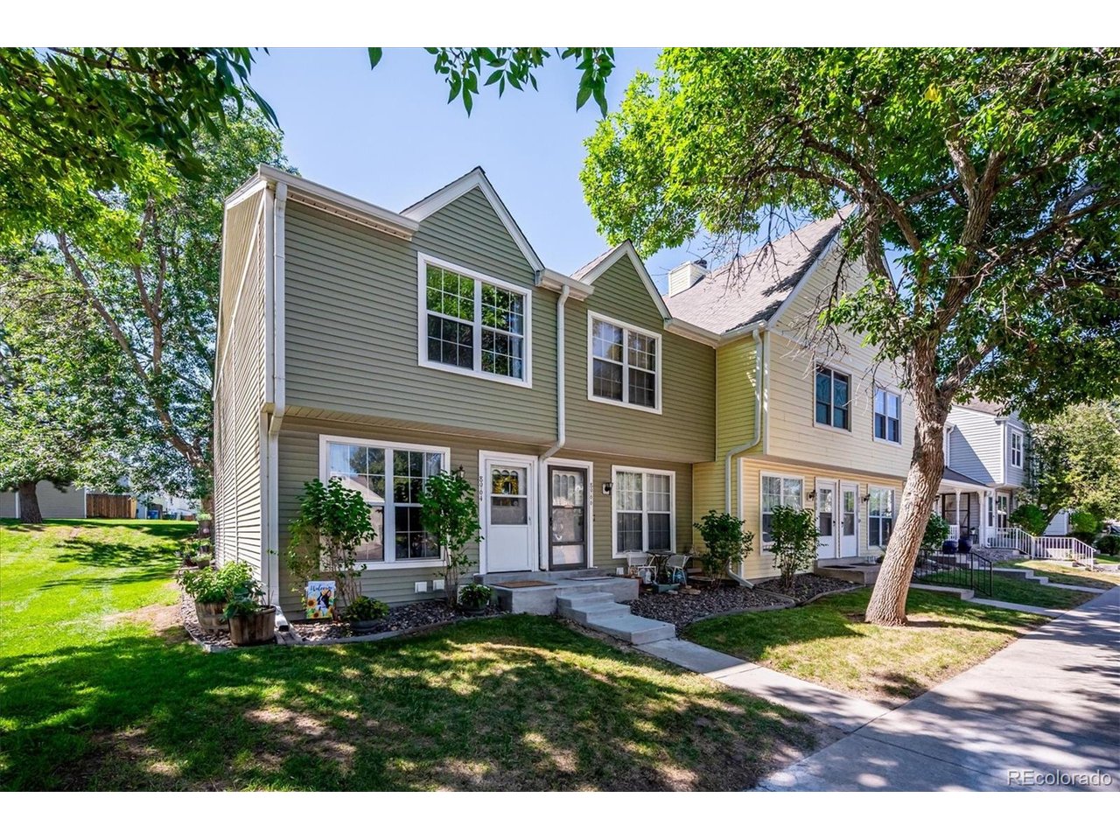
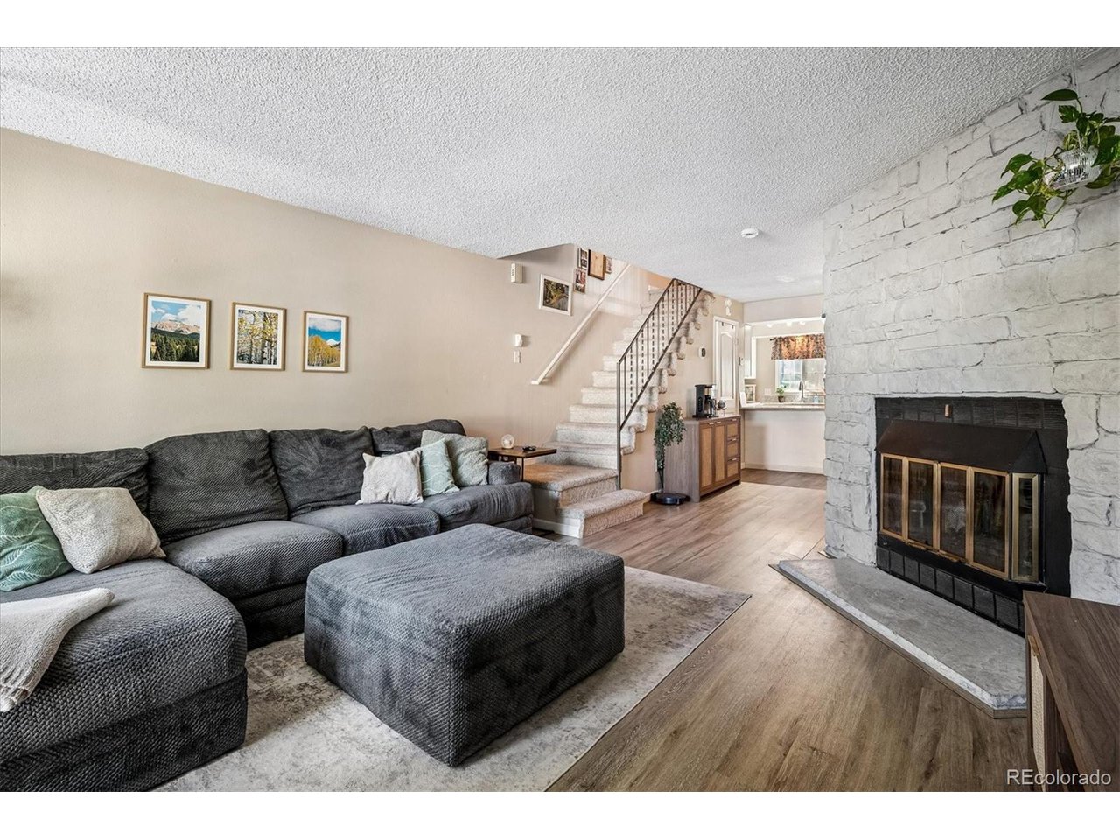
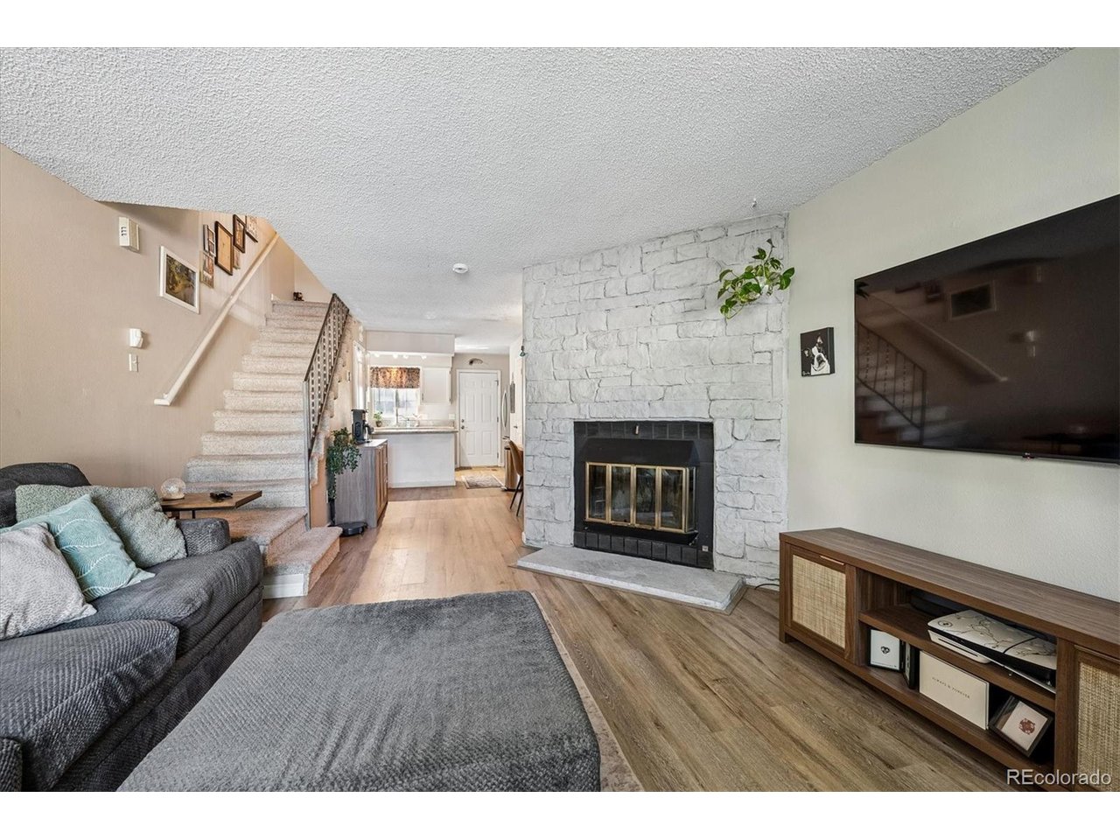
Updated rare end unit townhome tucked away and located in the heart of the community and backing to an open greenbelt area that offers lots of privacy. Light and bright with lots of windows, open floor plan, and spacious living areas. Enter into the large living room that features a beautiful wood burning fireplace with custom surround. Dining room area that is just off of the kitchen area that sets up perfectly for entertaining. The kitchen has an open feel with brand new slab quartz countertops, single bowl SS undermount sink, newer stainless steel appliances and updatded cabinetry. Walk out onto the private patio with a large storage closet just off of the kitchen to enjoy a quiet evening with plenty of room for seating and a BBQ. Upstairs is a welcoming landing area with washer and dryer, large secondary bathroom overlooking the open space with floor to ceiling closet space, full bathroom with updated tile bath/tub surround, newer vanity and medicine cabinet and additional access to the oversized primary bedroom with lots of closet space. Designer, plumbing, lighting and plumbing fixtures throuout. Updated window treatments and rods. Newer roof. Central A/C. Low HOA dues that cover multiple utilities and services plus community pool. Storage space in the attic with folding attic ladder access. Reserved parking space just out front of the unit plus lots of visitor parking for guests. Close to everything including parks, trails, schools, restaurants, SouthWest Plaza Mall, major highways and throughfares, plus much more!

$2,162/mo

Est. mortgage payment based on a $325,000 home price.

All estimates are provided by Luxury Presence for informational purposes only. Actual amounts may vary.

Additional information

MLS® ID
5041409

Interior Features

Bedrooms
2
Bathrooms
2
Fireplace
Yes
Cooling
Yes
Heating
Yes
Basement
No

Exterior Features

Lot Size
0.01 Acres

Other Property Details

Taxes
$2,058
Tax Frequency
Annually
Association Fee Frequency
Monthly
Garage
Yes
Pets Allowed
Yes
MLS provider logo

Listings courtesy of Information and Real Estate Services, LLC (IRES) as distributed by MLS GRID

All information deemed reliable but not guaranteed and should be independently verified. All properties are subject to prior sale, change or withdrawal. Neither listing broker(s) nor The Bernardi Group shall be responsible for any typographical errors, misinformation, misprints and shall be held totally harmless. Properties displayed may be listed or sold by various participants in the MLS. 

Based on information submitted to the MLS GRID as of 5:11 AM UTC on 10/4/2026. All data is obtained from various sources and may not have been verified by broker or MLS GRID. Supplied Open House Information is subject to change without notice. All information should be independently reviewed and verified for accuracy. Properties may or may not be listed by the office/agent presenting the information.

©2026 Information and Real Estate Services, LLC (IRES). All rights reserved.

DMCA Notice 

Powered by Luxury Presence