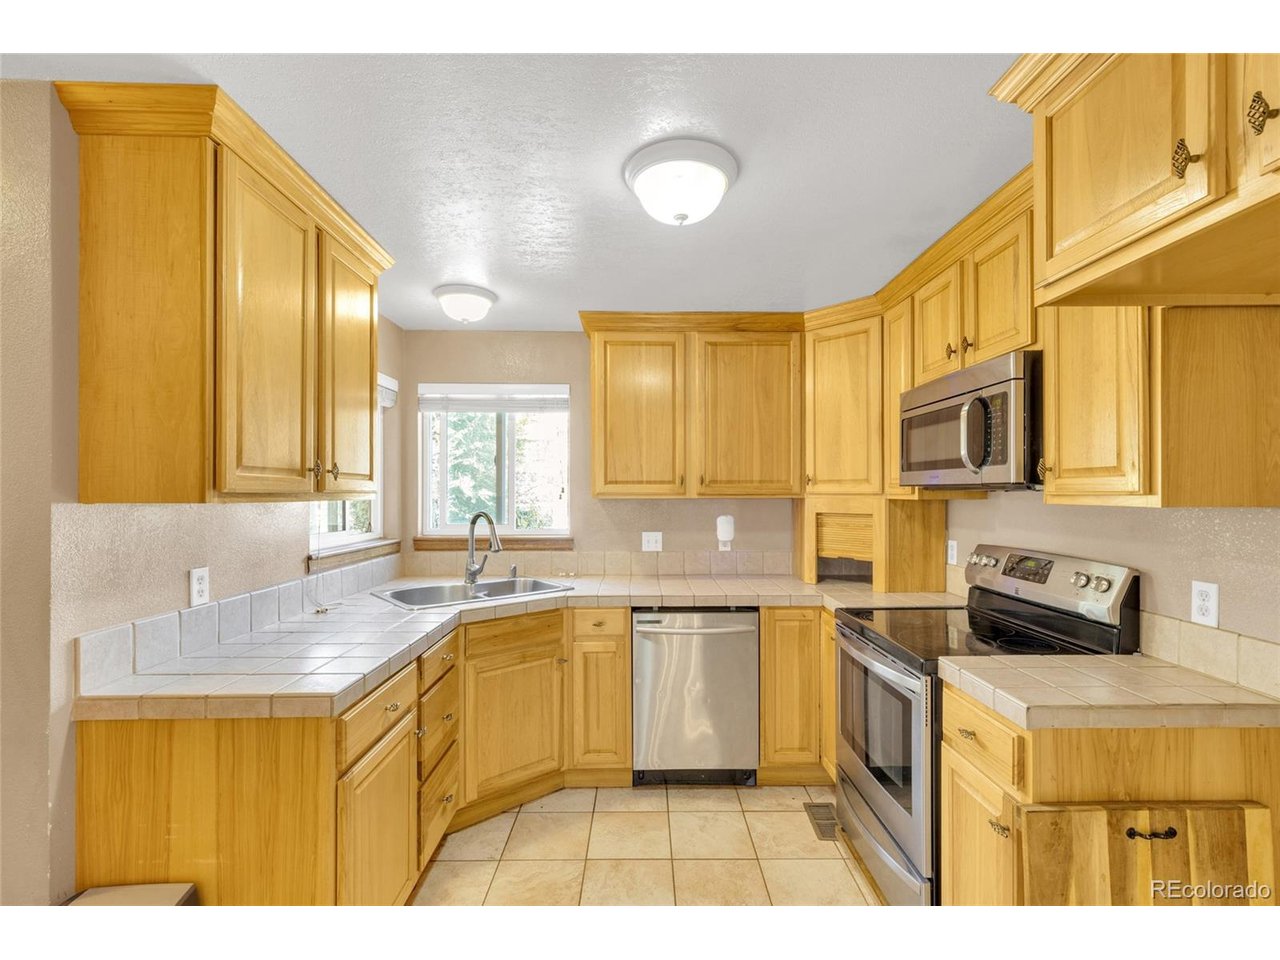
Property photo 1
Property photo 2
Property photo 3
Property photo 4
Property photo 5
4 Beds
2 Baths
1,808 sqft

$449,900

4480 N Jebel St, Denver CO, 80249

Price per sqft$248.84
Built in1985
Property size1,808 sqft
Property typeResidential
Courtesy of Your Castle Real Estate Inc, Heather Aragon Listing Contact: [email protected],720-939-0688

Overview

Active

Listed Aug 27, 2026

Updated 11 days ago

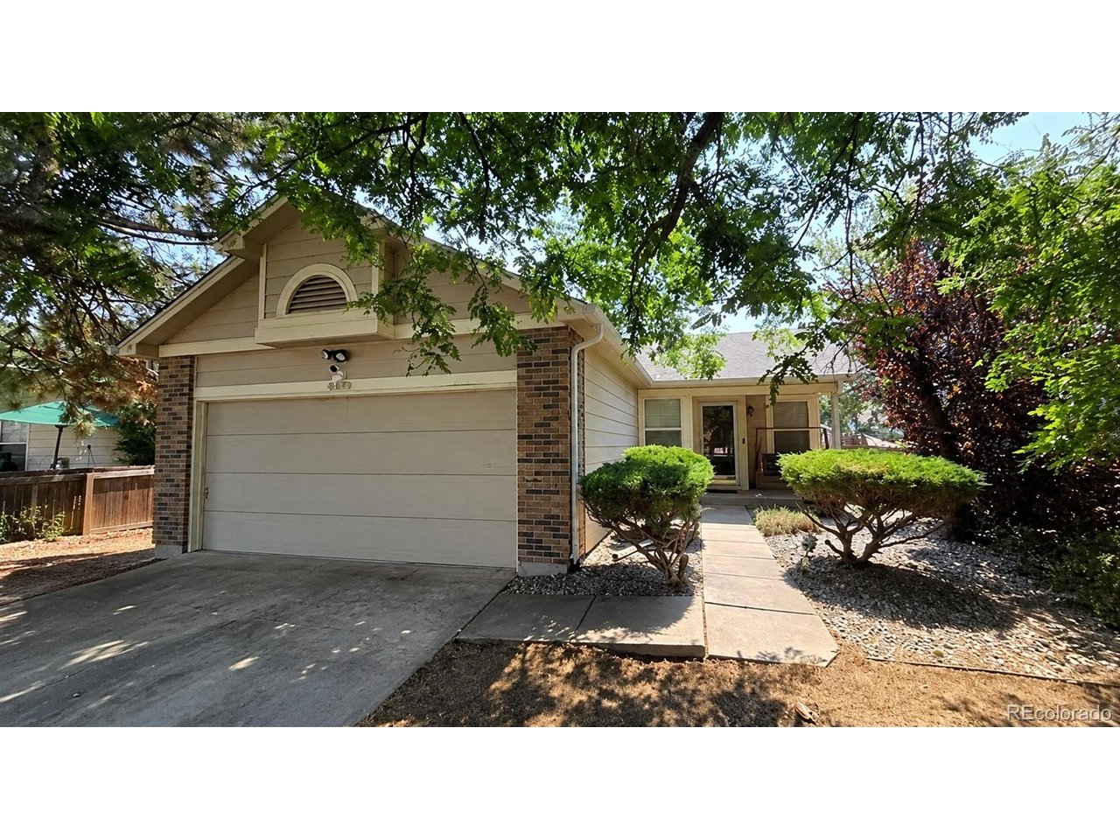
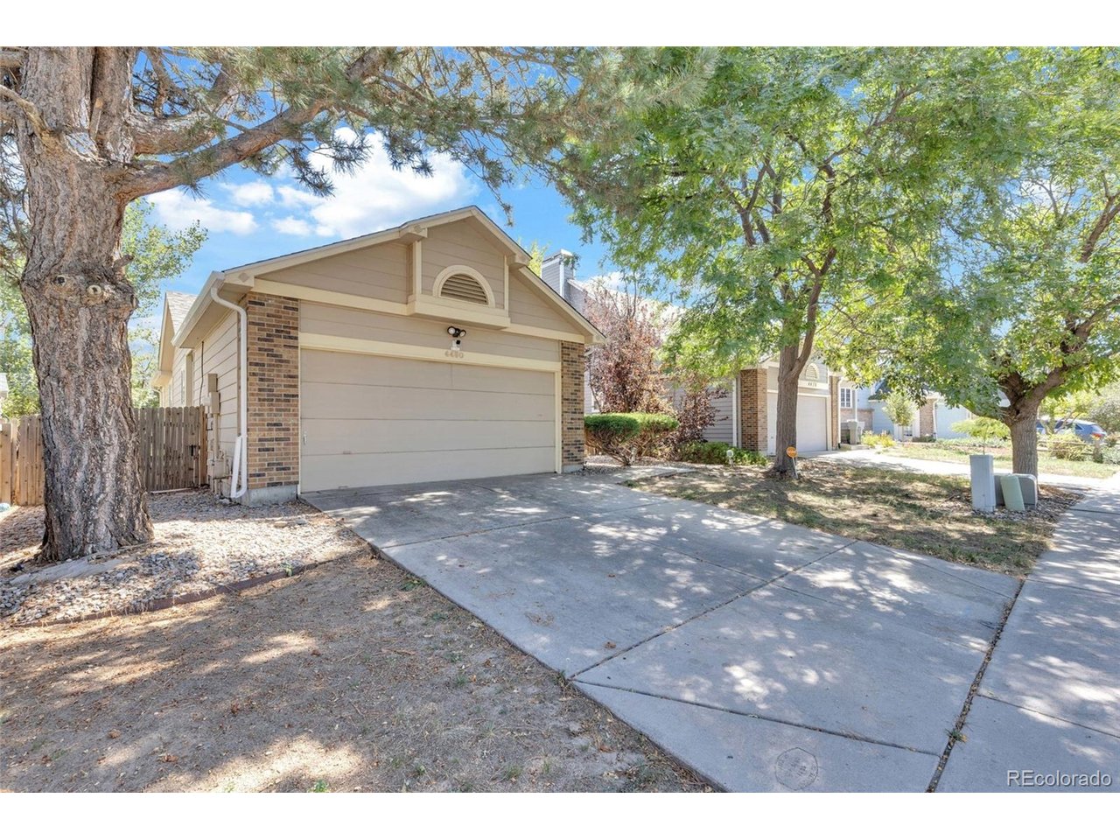
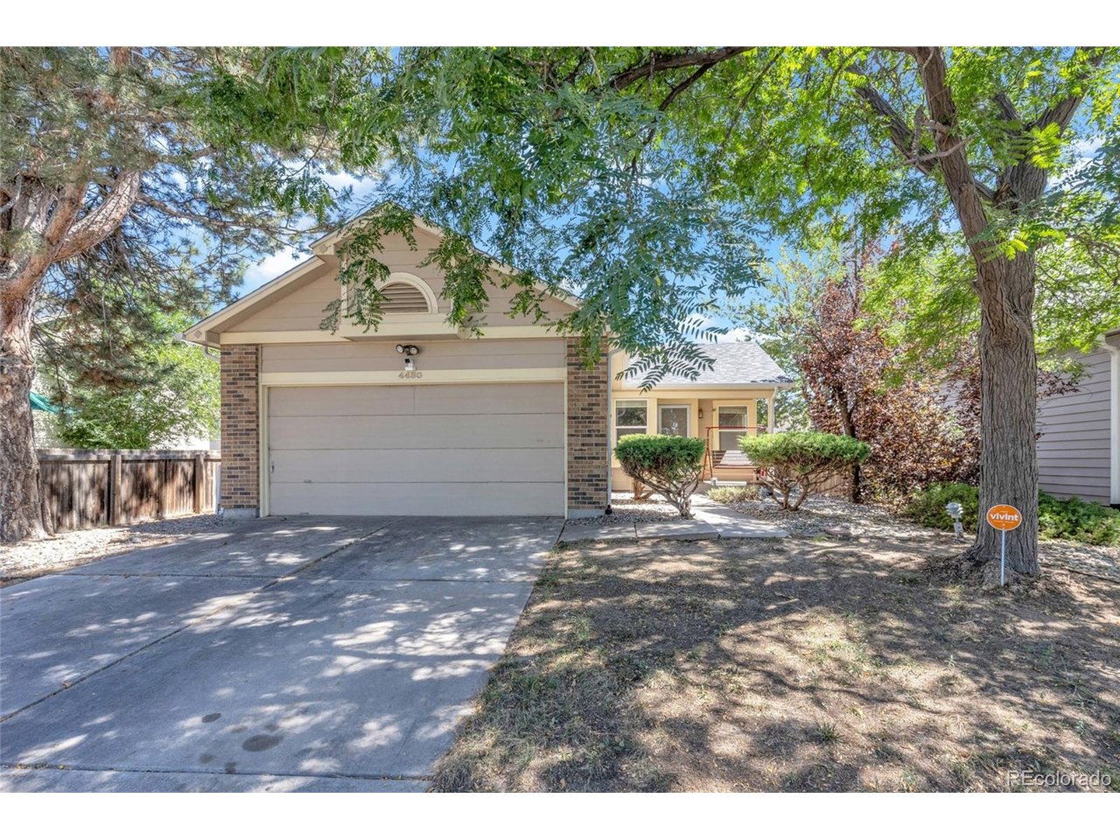
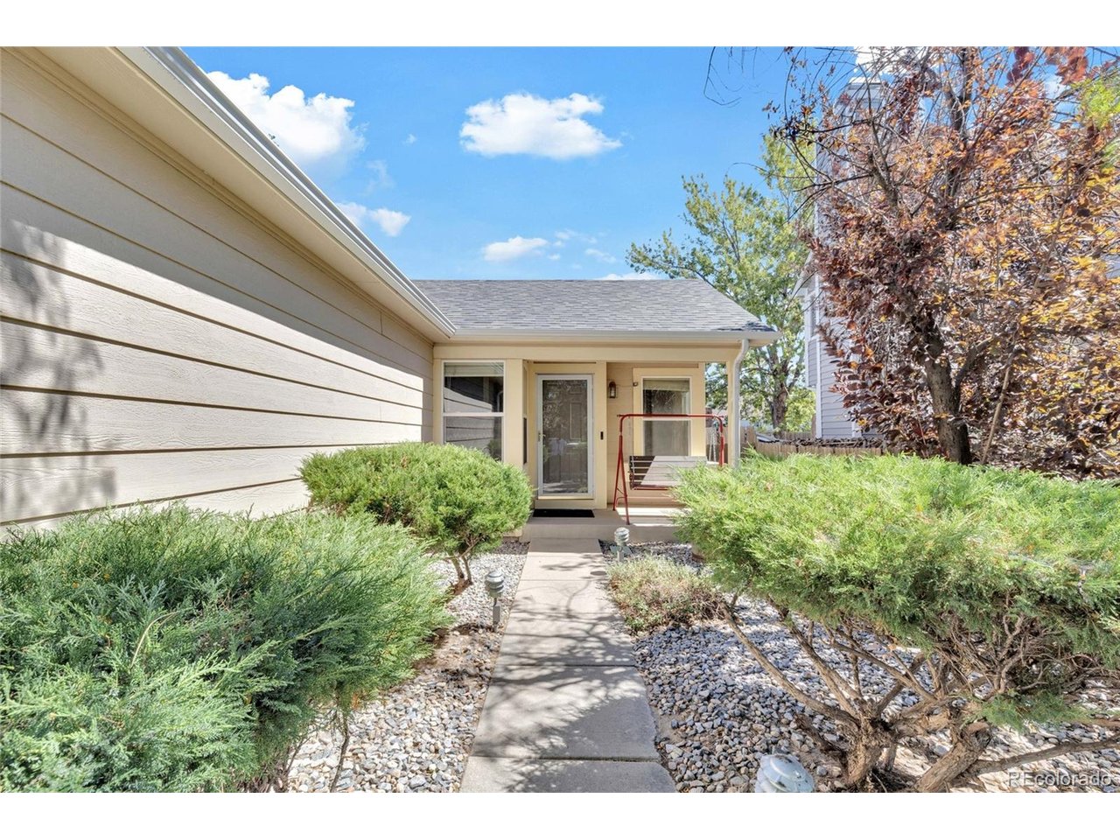
Welcome to 4480 N Jebel Street, Denver, CO 80249, a ranch-style home in Green Valley Ranch offering an excellent opportunity for a buyer looking for space, location and the ability to add value. The home features 3 bedrooms and 1 full bathroom on the main level, plus a finished basement with 2 additional bedrooms, bathroom and additional living/den space. Approximately 1,140 SF above grade plus 669 SF of finished basement, providing approximately 1,809 SF of finished space, along with a 2-car attached garage. Enjoy the convenience of park, pool and recreational amenities directly across the street. The lender's appraisal notes a newer roof and gutters approximately two years old, flooring, light fixtures and interior paint, along with previously remodeled bathrooms. A professional home inspection has also been completed. The home has deferred maintenance and is being offered in its current AS-IS condition. Inspection findings include exterior siding/wood-trim deterioration and peeling paint, grading/drainage maintenance, aging mechanical components, electrical/safety corrections, a nonfunctioning dishwasher and miscellaneous exterior maintenance. Buyers should review the available inspection report and complete their own due diligence. This is an ACTIVE SHORT SALE. Seller has ATP Short sale approval is required. Bring us a strong offer. Our experienced short-sale team is actively working with the lender/servicer through the approval process. PROPERTY SOLD AS-IS. This property is located in an area eligible for a Community Reinvestment Act (CRA) lending program offered by Sunflower Bank, N.A. Qualified borrowers may be eligible for a lender incentive of up to 1.75% of the loan amount (maximum $7,000) toward buyer closing costs, pre paids, and/or interest rate buydown, subject to credit approval and program guidelines. Eligible loan types may include Conventional, FHA, or VA financing. Certain terms and restrictions apply. Contact listing agent for details.

$2,993/mo

Est. mortgage payment based on a $449,900 home price.

All estimates are provided by Luxury Presence for informational purposes only. Actual amounts may vary.

Additional information

MLS® ID
5618402

Interior Features

Bedrooms
4
Bathrooms
2
Fireplace
Yes
Cooling
Yes
Heating
Yes
Basement
No

Exterior Features

Lot Size
0.15 Acres

Other Property Details

Taxes
$2,927
Tax Frequency
Annually
Association Fee Frequency
Monthly
Garage
Yes
MLS provider logo

Listings courtesy of Information and Real Estate Services, LLC (IRES) as distributed by MLS GRID

All information deemed reliable but not guaranteed and should be independently verified. All properties are subject to prior sale, change or withdrawal. Neither listing broker(s) nor The Bernardi Group shall be responsible for any typographical errors, misinformation, misprints and shall be held totally harmless. Properties displayed may be listed or sold by various participants in the MLS. 

Based on information submitted to the MLS GRID as of 3:15 AM UTC on 9/30/2026. All data is obtained from various sources and may not have been verified by broker or MLS GRID. Supplied Open House Information is subject to change without notice. All information should be independently reviewed and verified for accuracy. Properties may or may not be listed by the office/agent presenting the information.

©2026 Information and Real Estate Services, LLC (IRES). All rights reserved.

DMCA Notice 

Powered by Luxury Presence