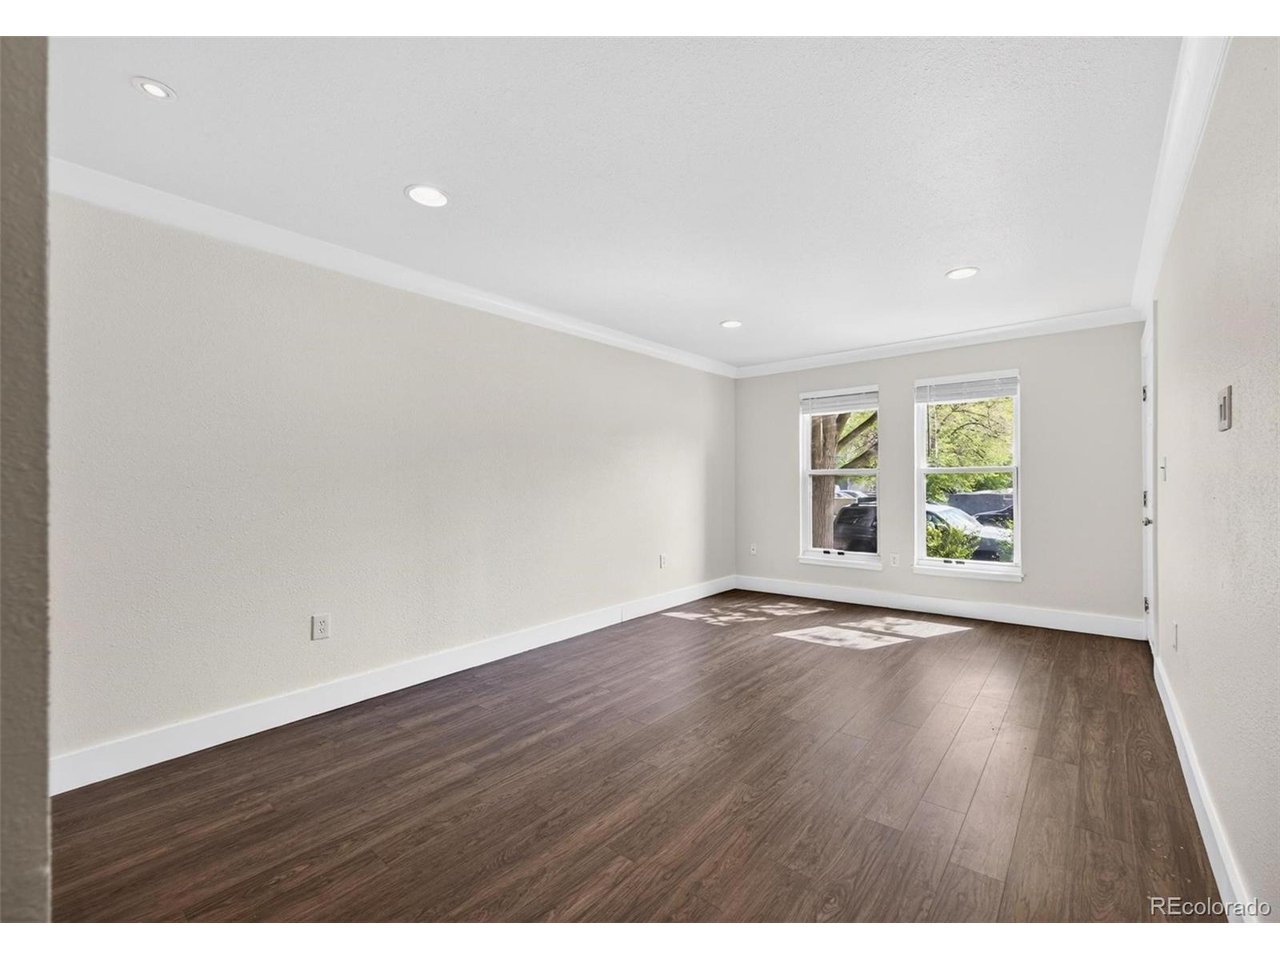
Property photo 1
Property photo 2
Property photo 3
Property photo 4
Property photo 5
2 Beds
1 Bath
860 sqft

$350,000

1150 Inca St 46, Denver CO, 80204

Price per sqft$406.98
Built in1982
Property size860 sqft
Property typeTownhomes
Courtesy of Mavi Unlimited Inc, Sydney Westland Listing Contact: [email protected],303-809-7588

Overview

Active

Listed Apr 30, 2026

Updated 41h ago

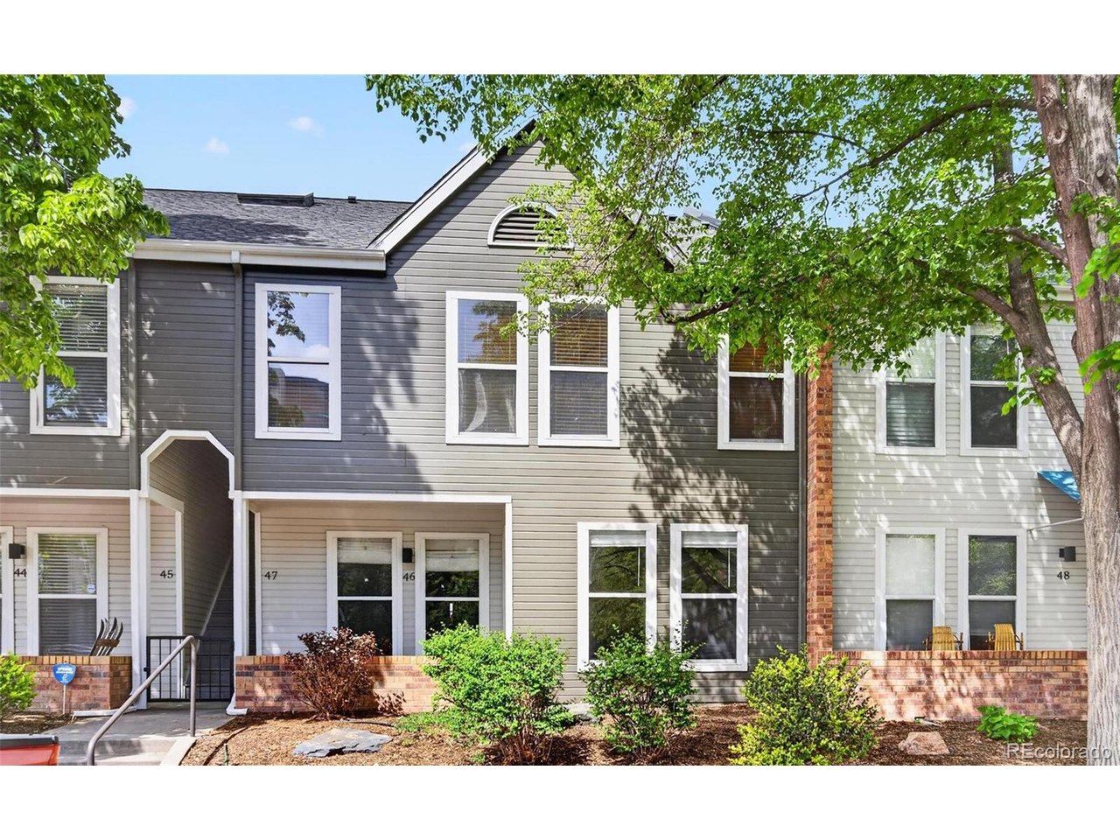
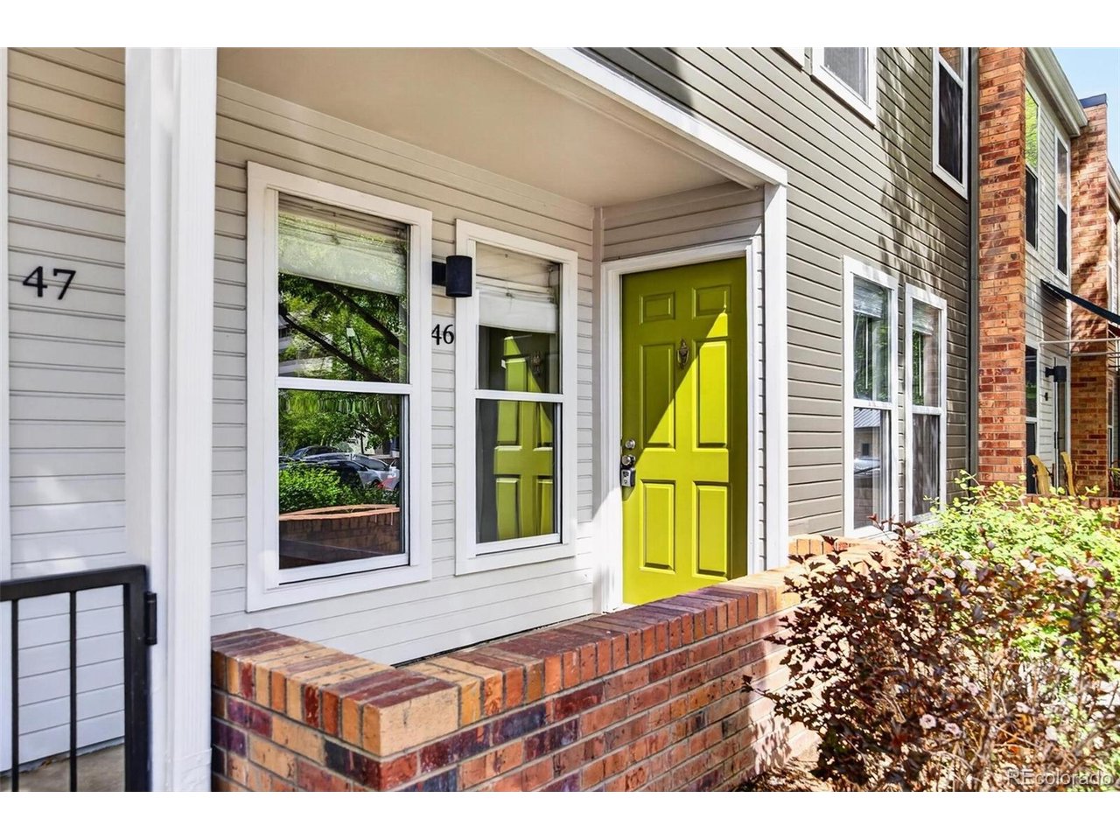
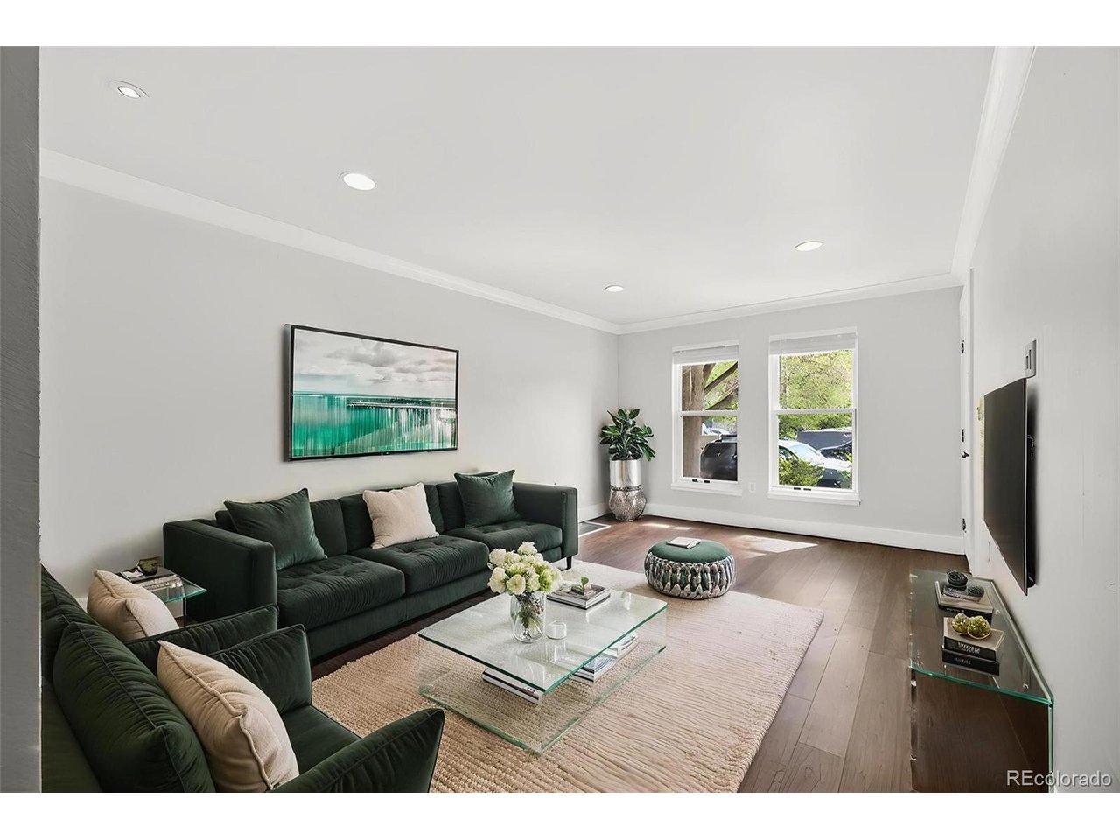
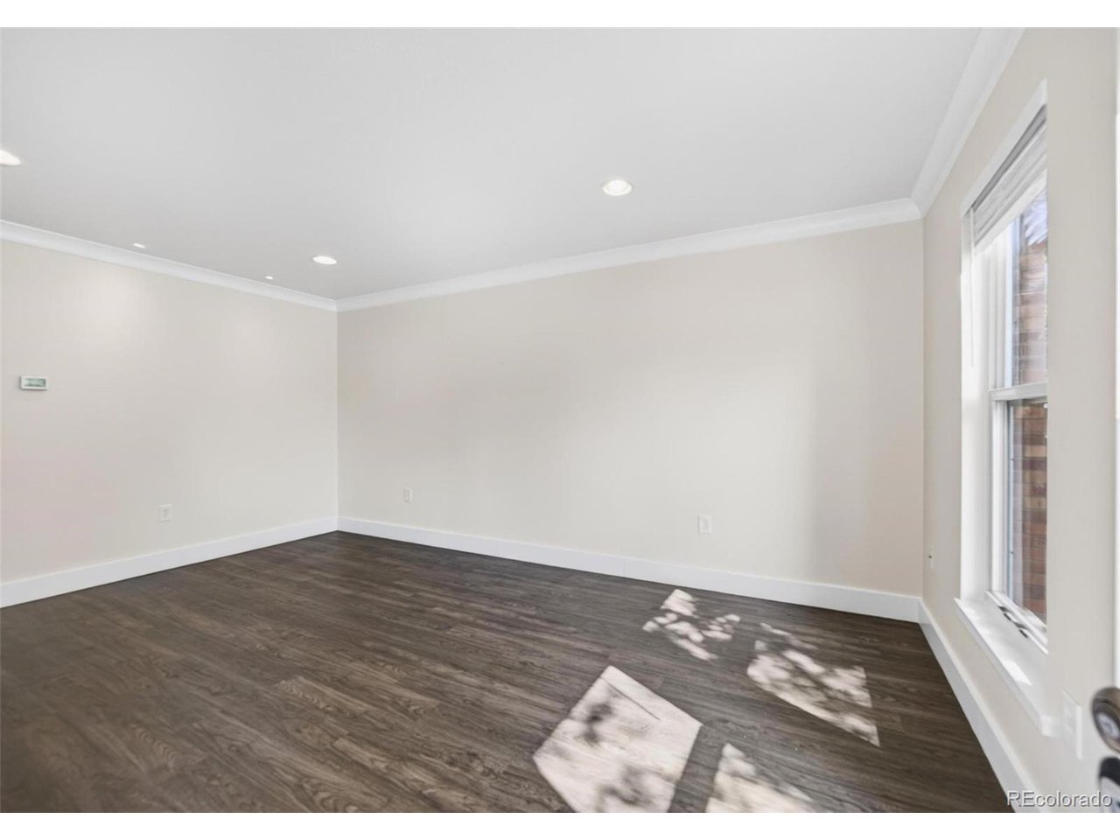
Welcome to your dream condo, a perfect blend of comfort and luxury! This adorable unit has been freshly painted, exuding a vibrant and welcoming atmosphere, ready for its new owner to move right in. Equipped with a newer HVAC system, you can enjoy peace of mind year-round. Exceptional Amenities that are included in the HOA are unmatched to any condo in Denver. Indulge in an array of top-notch amenities that elevate your lifestyle: * Inviting Pool: Dive into relaxation in the stunning pool. * Hot Tub: Unwind after a long day with soothing warmth. * State-of-the-Art Gym: Achieve your fitness goals with modern equipment at your fingertips. * Fire Pit: Gather around for cozy evenings with friends and family. * Theater: Enjoy movie nights in the comfort of your own community theater. * Work Space: Perfect for remote work or studying. * Game Room: Challenge friends to a game of pool or shuffleboard. This condo also features a private fenced backyard area, ideal for outdoor gatherings or a peaceful retreat. With a reserved parking spot conveniently located right outside your back gate, coming home is a breeze. Located just 7 blocks from the new Broncos stadium, you'll have easy access to exciting events and activities, making this condo an incredible investment in your lifestyle. Don't miss your chance to own this little slice of Colorado heaven. Schedule a viewing today and experience all the charm and convenience this condo has to offer!

$2,329/mo

Est. mortgage payment based on a $350,000 home price.

All estimates are provided by Luxury Presence for informational purposes only. Actual amounts may vary.

Additional information

MLS® ID
7783103

Interior Features

Bedrooms
2
Bathrooms
1
Cooling
Yes
Heating
Yes
Basement
No

Other Property Details

Taxes
$1,872
Tax Frequency
Annually
Association Fee Frequency
Monthly
Garage
Yes
Pets Allowed
Yes
MLS provider logo

Listings courtesy of Information and Real Estate Services, LLC (IRES) as distributed by MLS GRID

All information deemed reliable but not guaranteed and should be independently verified. All properties are subject to prior sale, change or withdrawal. Neither listing broker(s) nor The Bernardi Group shall be responsible for any typographical errors, misinformation, misprints and shall be held totally harmless. Properties displayed may be listed or sold by various participants in the MLS. 

Based on information submitted to the MLS GRID as of 5:37 AM UTC on 10/9/2026. All data is obtained from various sources and may not have been verified by broker or MLS GRID. Supplied Open House Information is subject to change without notice. All information should be independently reviewed and verified for accuracy. Properties may or may not be listed by the office/agent presenting the information.

©2026 Information and Real Estate Services, LLC (IRES). All rights reserved.

DMCA Notice 

Powered by Luxury Presence