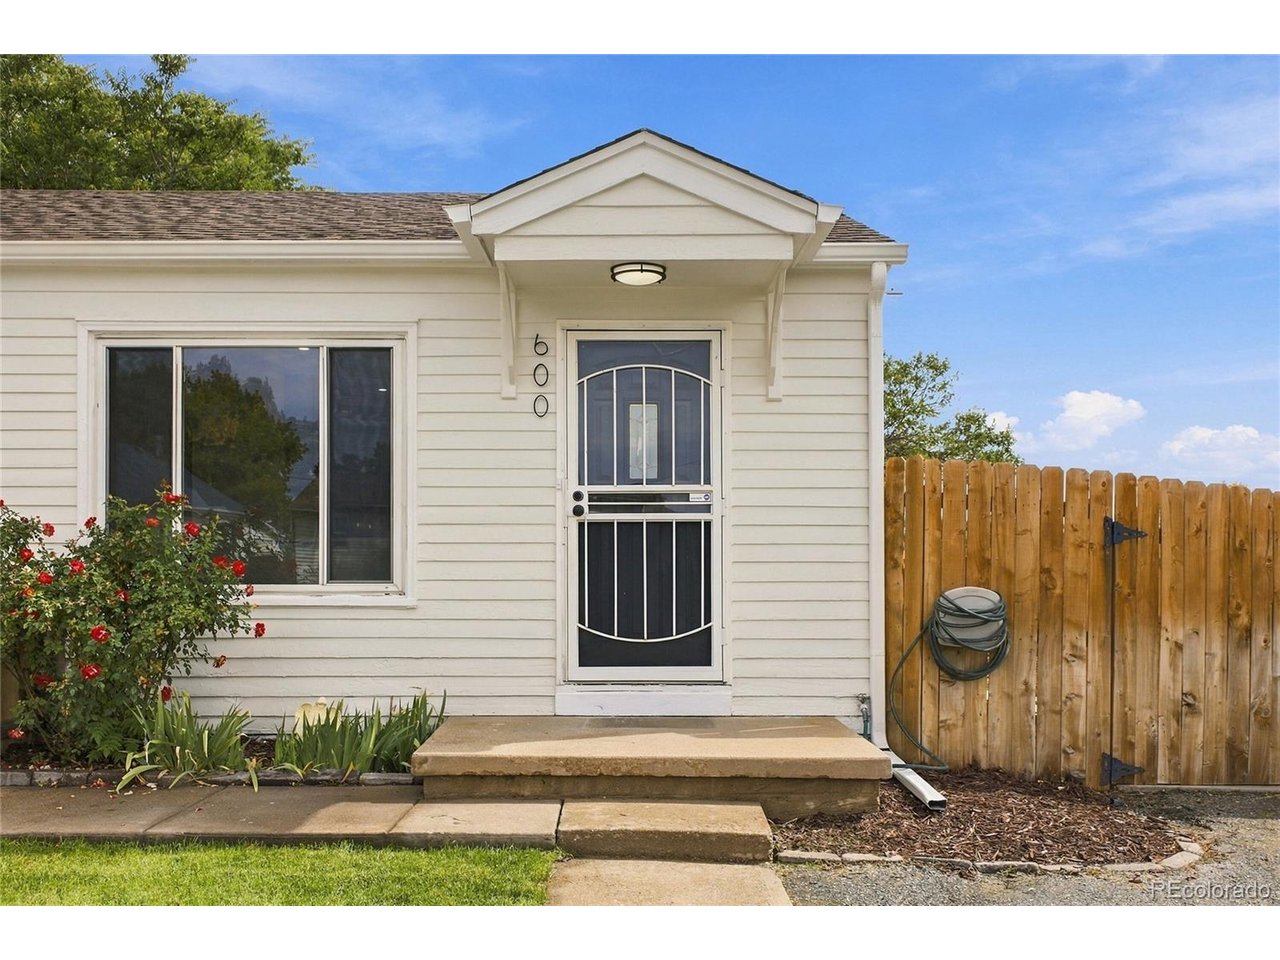
Property photo 1
Property photo 2
Property photo 3
Property photo 4
Property photo 5
2 Beds
1 Bath
720 sqft

$374,900

600 Osceola St, Denver CO, 80204

Price per sqft$520.69
Built in1952
Property size720 sqft
Property typeResidential
Courtesy of HomeSmart, Jose "Pepe" Laguna Listing Contact: [email protected],303-435-1536

Overview

Active

Listed Sep 25, 2026

Updated 12 days ago

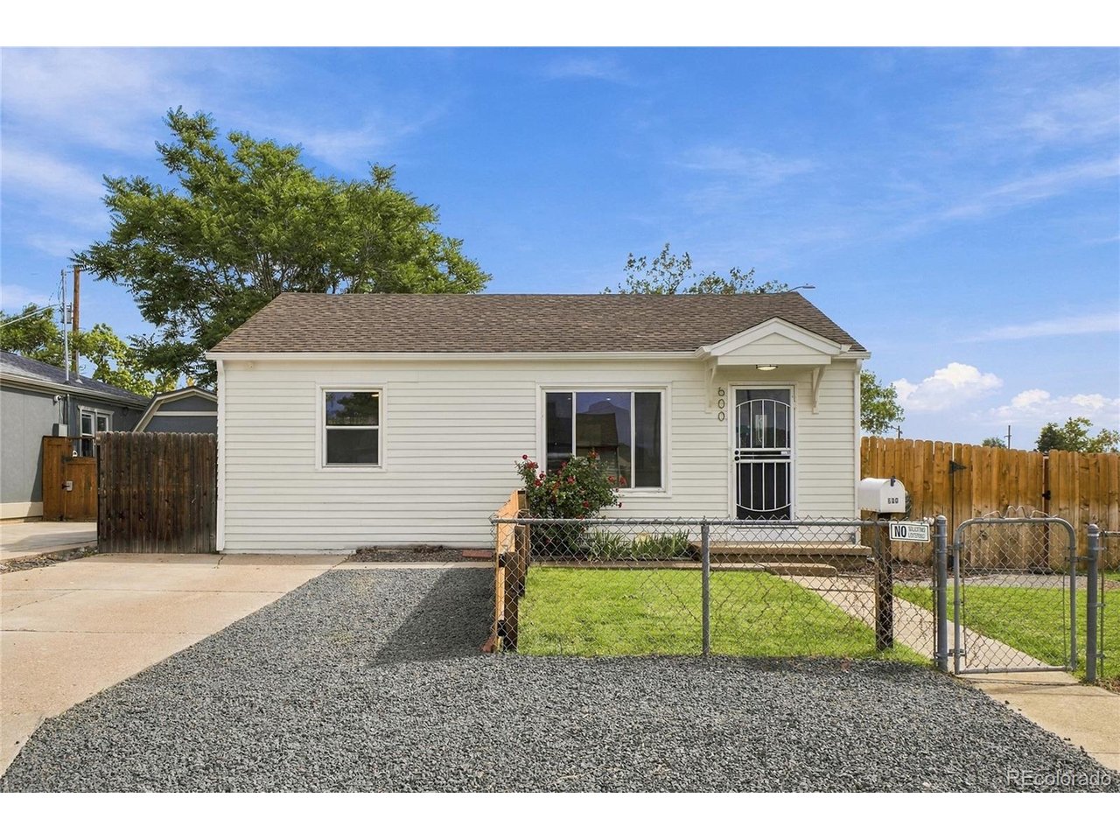
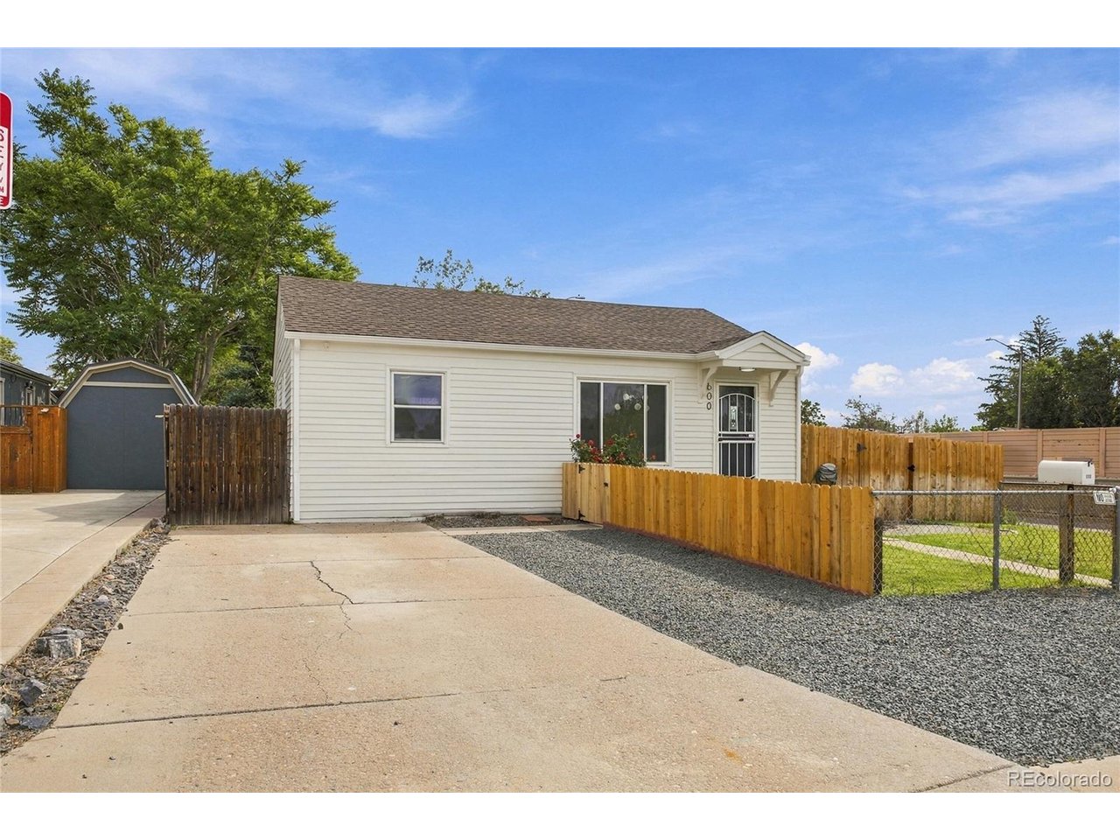
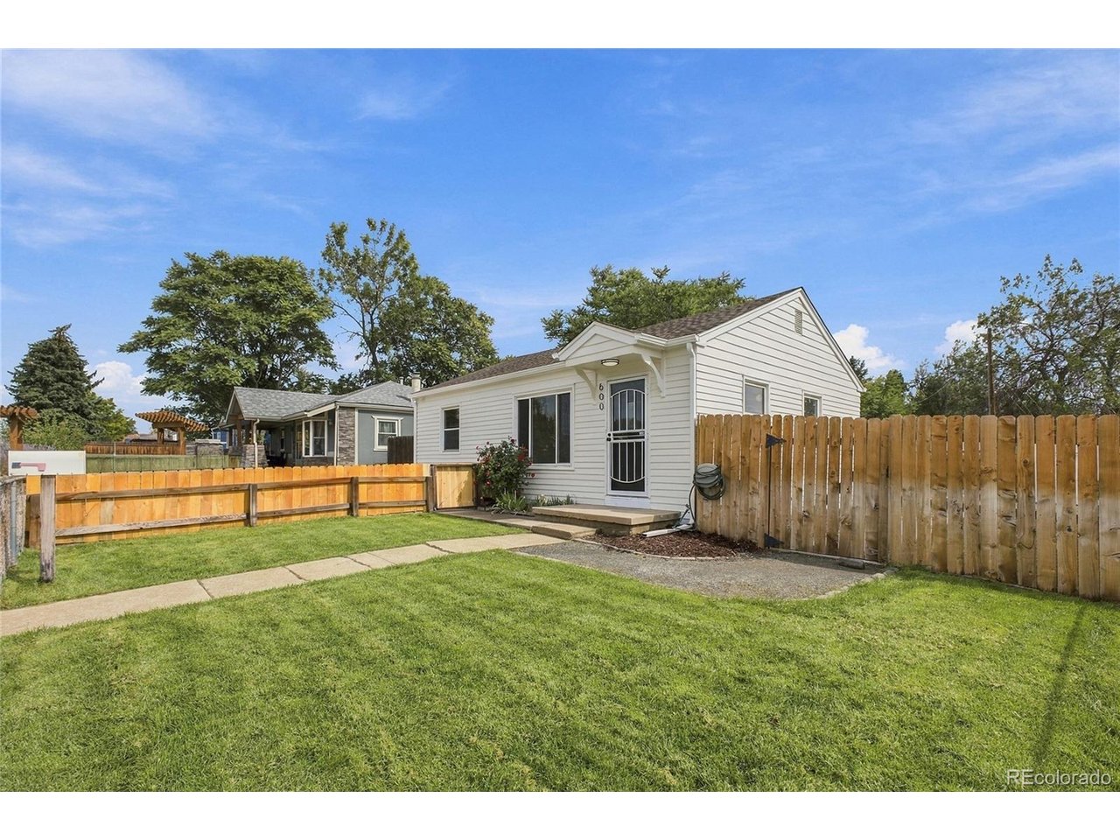
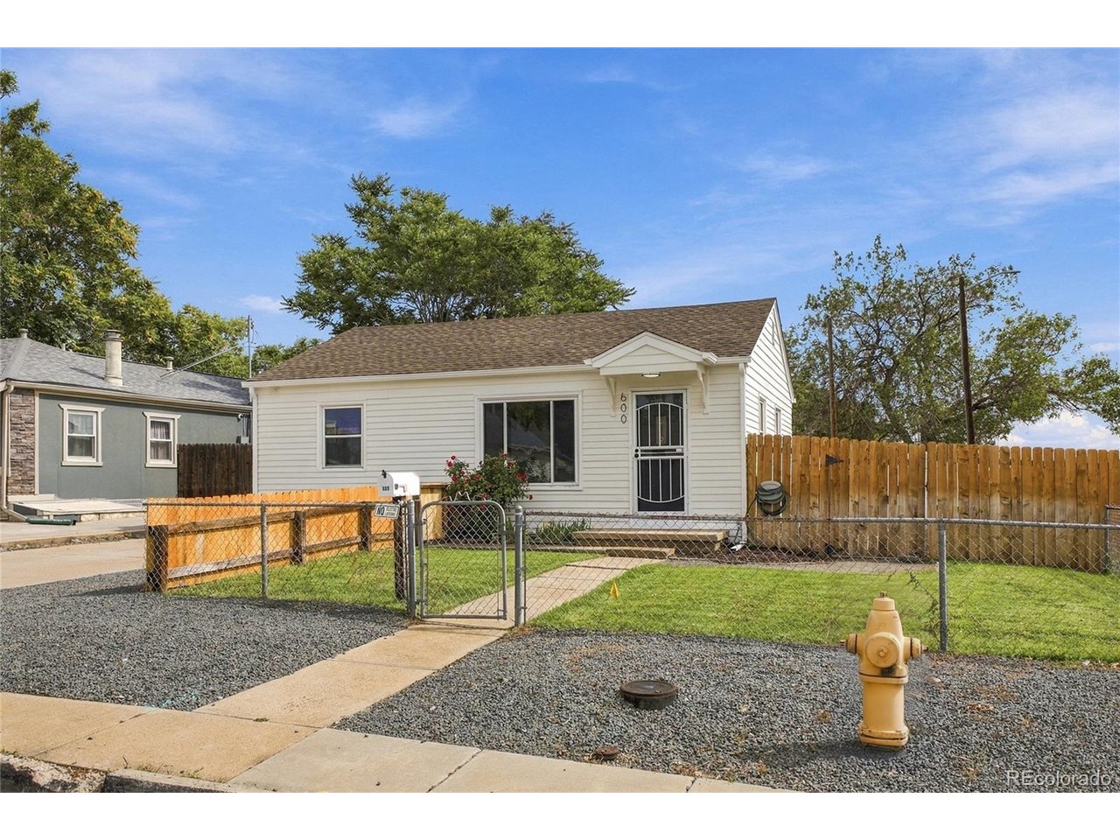
Welcome to this beautifully remodeled ranch-style home in Denver's Villa Park neighborhood! This move-in-ready home offers 2 bedrooms, 1 bathroom, a bright open layout, and an abundance of natural light throughout. The updated kitchen is the heart of the home, featuring a new breakfast bar, new cabinetry, beautiful quartz countertops, and stainless steel appliances-creating the perfect space for cooking, entertaining, and gathering with friends and family. Need extra space? The versatile bonus room offers endless possibilities! Use it as a potential 3rd bedroom with a walk-in closet, private home office, workout room, guest space, or additional living area. Step outside to enjoy fresh landscaping and sprinkler systems in both the front and backyard. The gated backyard offers convenient alley access and additional space for vehicles, trailers, an RV, or small equipment-a fantastic feature that's hard to find! Updated, functional, and ready for its next owner, this Villa Park home offers flexible living space inside and out. Conveniently located with easy access to Downtown Denver and surrounding amenities. Don't miss your opportunity to make 600 Osceola St your new home-schedule your showing today!

$2,494/mo

Est. mortgage payment based on a $374,900 home price.

All estimates are provided by Luxury Presence for informational purposes only. Actual amounts may vary.

Additional information

MLS® ID
9813323

Interior Features

Bedrooms
2
Bathrooms
1
Cooling
Yes
Heating
Yes
Basement
No

Exterior Features

Lot Size
0.13 Acres

Other Property Details

Taxes
$2,088
Tax Frequency
Annually
Garage
Yes
MLS provider logo

Listings courtesy of Information and Real Estate Services, LLC (IRES) as distributed by MLS GRID

All information deemed reliable but not guaranteed and should be independently verified. All properties are subject to prior sale, change or withdrawal. Neither listing broker(s) nor The Bernardi Group shall be responsible for any typographical errors, misinformation, misprints and shall be held totally harmless. Properties displayed may be listed or sold by various participants in the MLS. 

Based on information submitted to the MLS GRID as of 3:18 AM UTC on 9/28/2026. All data is obtained from various sources and may not have been verified by broker or MLS GRID. Supplied Open House Information is subject to change without notice. All information should be independently reviewed and verified for accuracy. Properties may or may not be listed by the office/agent presenting the information.

©2026 Information and Real Estate Services, LLC (IRES). All rights reserved.

DMCA Notice 

Powered by Luxury Presence