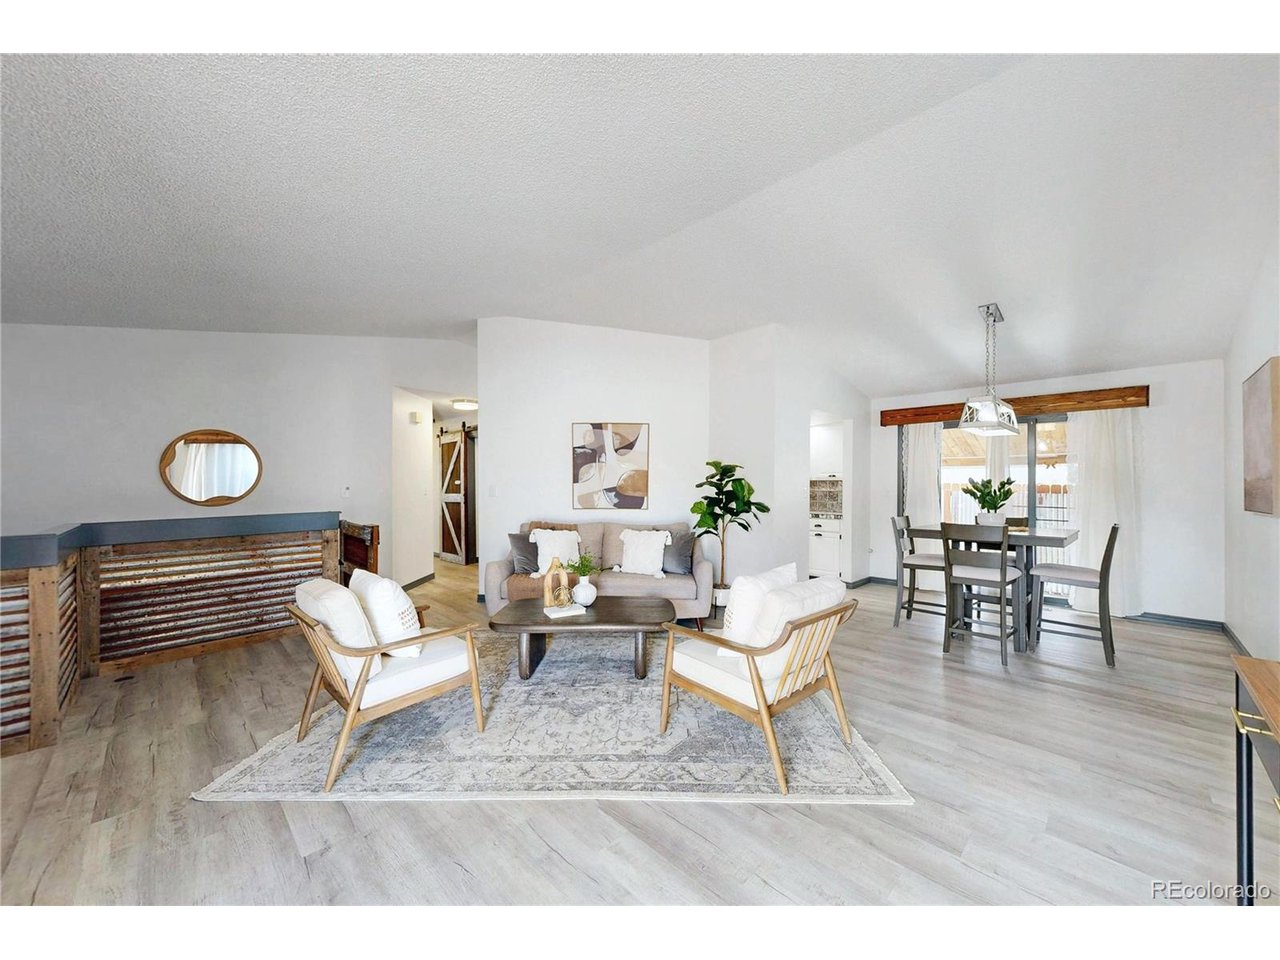
Property photo 1
Property photo 2
Property photo 3
Property photo 4
Property photo 5
4 Beds
3 Baths
3,000 sqft

$440,000

271 S 25th Ave, Brighton CO, 80601

Price per sqft$146.67
Built in1985
Property size3,000 sqft
Property typeTownhomes
Courtesy of Key Team Real Estate Corp., Elyse Sublette Listing Contact: [email protected],303-435-4487

Overview

Active

Listed Oct 1, 2026

Updated 4 days ago

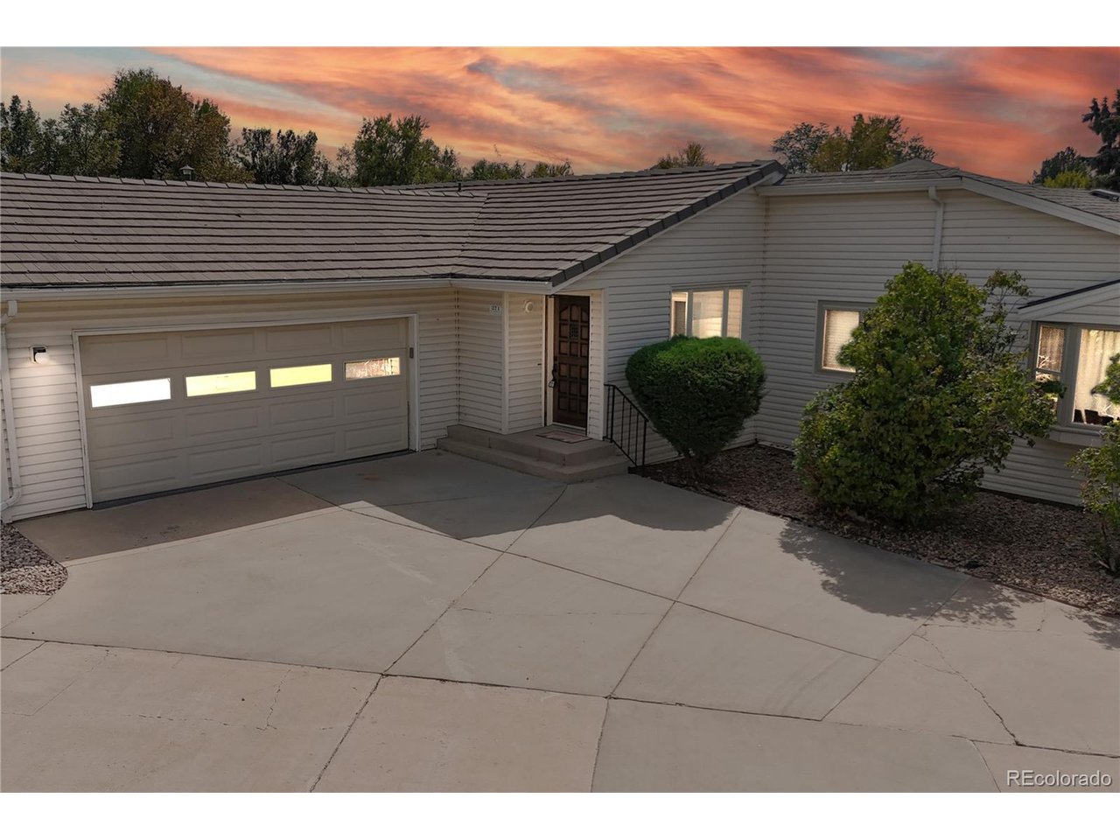
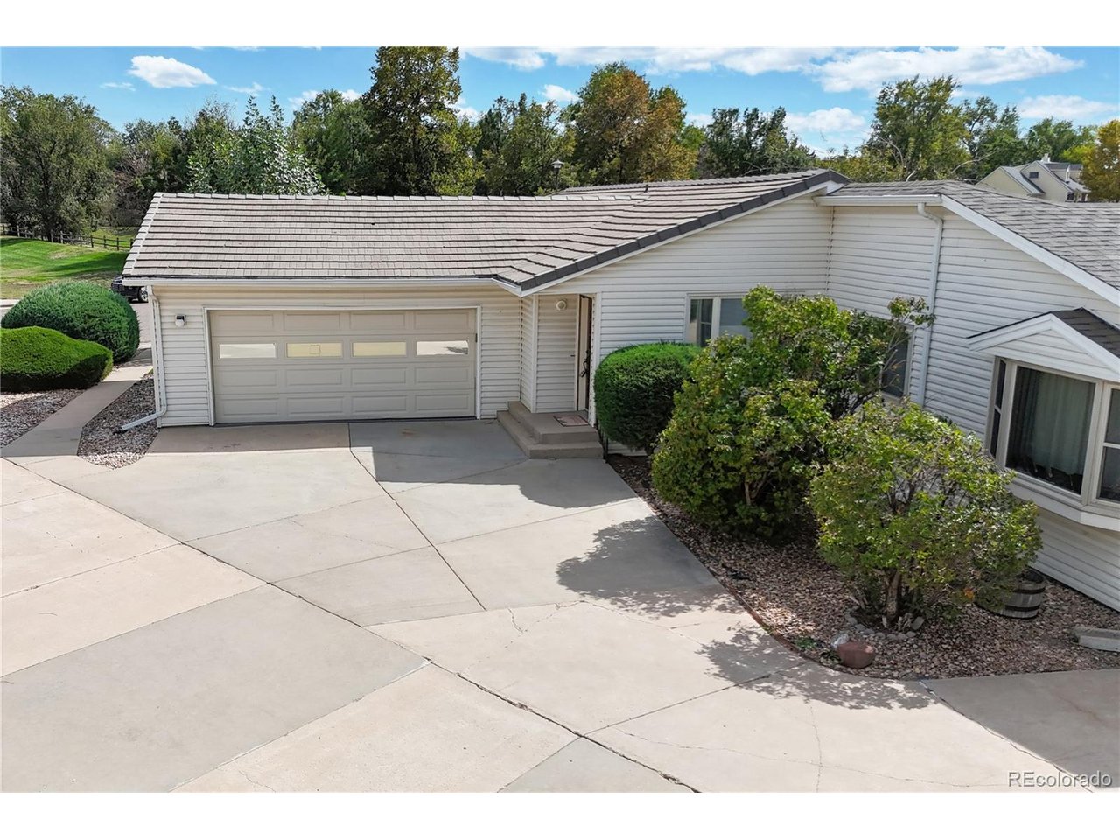
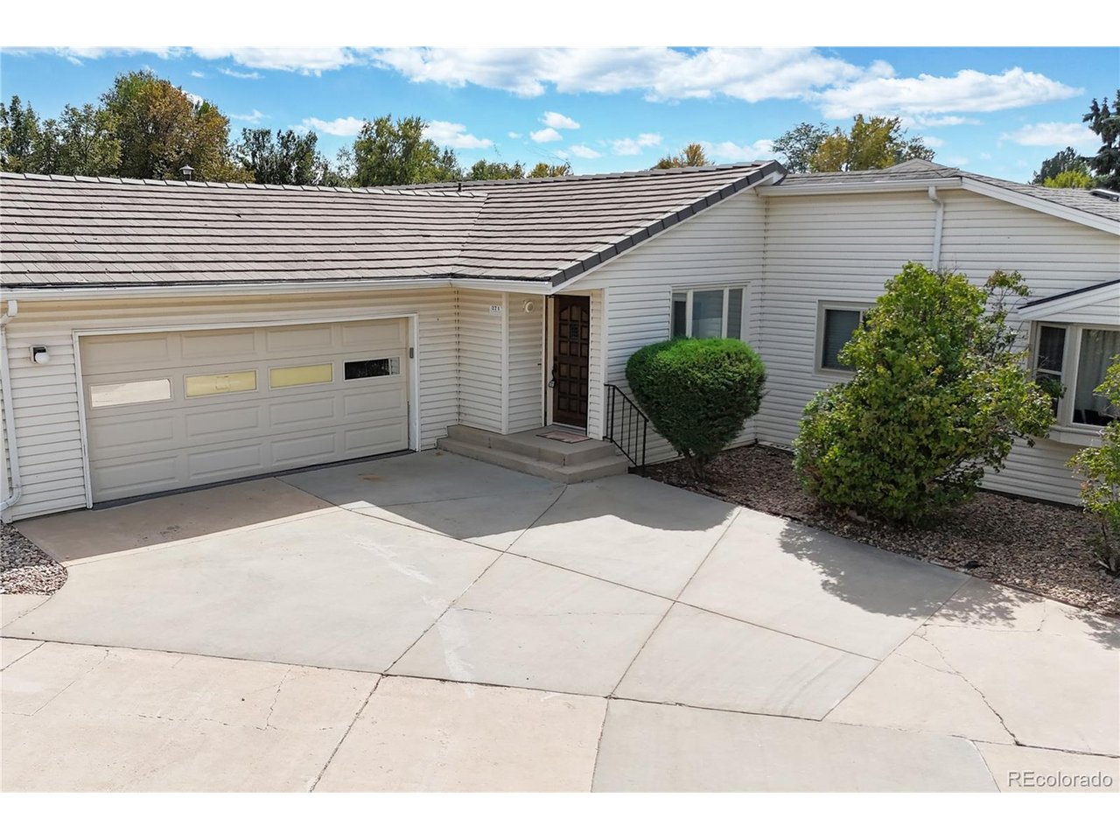
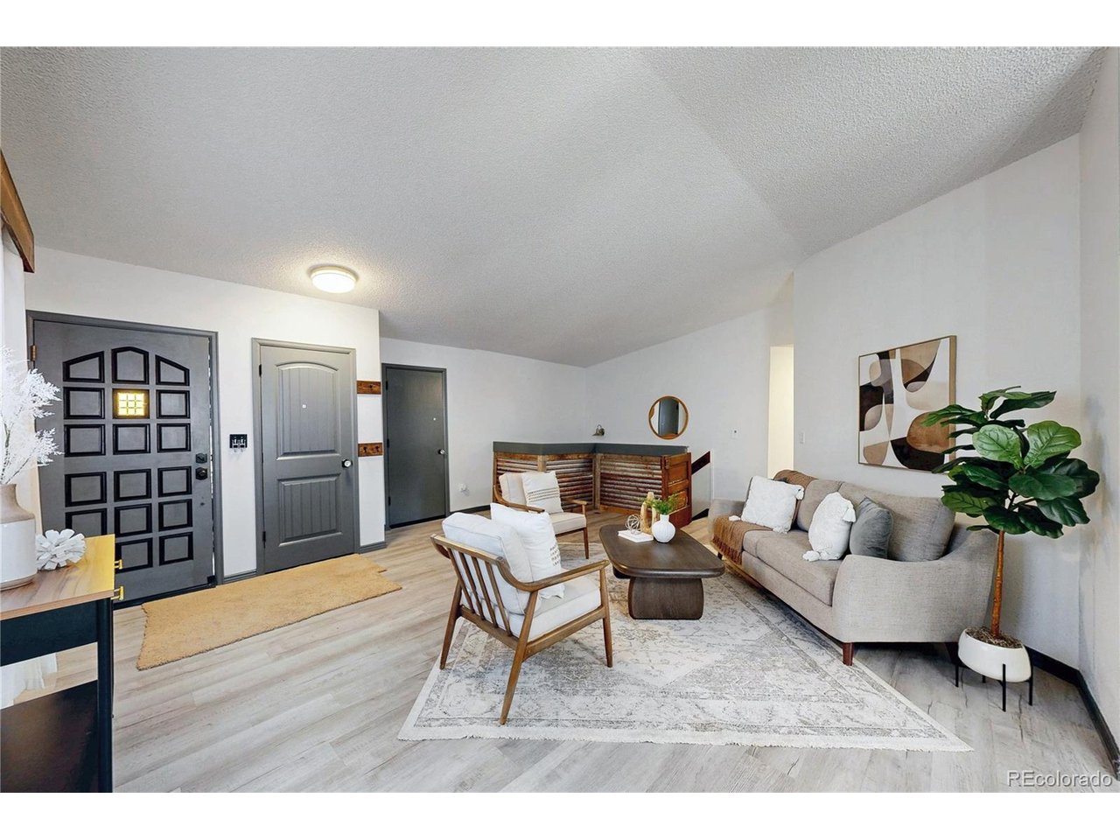
Rare dual main-floor primary suites, flexible living spaces, and low-maintenance convenience come together in this inviting home. Vaulted ceilings create an immediate sense of openness, while abundant natural light fills the main living areas and gives the home a bright, welcoming feel. The kitchen features distinctive countertops and flows easily into the surrounding living space for everyday living and entertaining. Two spacious primary suites on the main level offer exceptional versatility for multi-generational living, long-term guests, or anyone looking for true main-floor living. The first primary suite features a private bath with dual sinks and a generous walk-in closet. The second offers its own en-suite bath with a jetted tub, walk-in closet, and plenty of natural light. Main-floor laundry adds even more convenience. The recently remodeled basement provides even more room to spread out with newer carpet and a variety of flexible spaces. A hidden room tucked behind a bookshelf adds an unexpected and fun feature, while a separate area with epoxy flooring is ideal for a home gym, hobby room, or potential additional bedroom. The third bedroom includes an egress window and walk-in closet. Outside, a covered patio with custom metal and woodworking details opens to a spacious backyard designed for entertaining or simply unwinding. The oversized garage is finished with epoxy flooring, built-in shelving, and a window A/C unit for added functionality. Just a short walk from the backyard, the community clubhouse offers an impressive collection of amenities including a heated indoor pool, exercise facilities, gathering and party space, locker rooms, and a game room with pool and ping pong tables. The HOA also provides weekly mowing and landscaping, irrigation maintenance, snow removal to the front door, and maintenance of community trash areas-making it easy to spend less time on upkeep and more time enjoying home.

$2,927/mo

Est. mortgage payment based on a $440,000 home price.

All estimates are provided by Luxury Presence for informational purposes only. Actual amounts may vary.

Additional information

MLS® ID
3412204

Interior Features

Bedrooms
4
Bathrooms
3
Cooling
Yes
Heating
Yes
Basement
No

Exterior Features

Lot Size
0.06 Acres

Other Property Details

Taxes
$2,356
Tax Frequency
Annually
Association Fee Frequency
Monthly
Garage
Yes
Pets Allowed
Yes
MLS provider logo

Listings courtesy of Information and Real Estate Services, LLC (IRES) as distributed by MLS GRID

All information deemed reliable but not guaranteed and should be independently verified. All properties are subject to prior sale, change or withdrawal. Neither listing broker(s) nor The Bernardi Group shall be responsible for any typographical errors, misinformation, misprints and shall be held totally harmless. Properties displayed may be listed or sold by various participants in the MLS. 

Based on information submitted to the MLS GRID as of 4:50 AM UTC on 10/6/2026. All data is obtained from various sources and may not have been verified by broker or MLS GRID. Supplied Open House Information is subject to change without notice. All information should be independently reviewed and verified for accuracy. Properties may or may not be listed by the office/agent presenting the information.

©2026 Information and Real Estate Services, LLC (IRES). All rights reserved.

DMCA Notice 

Powered by Luxury Presence