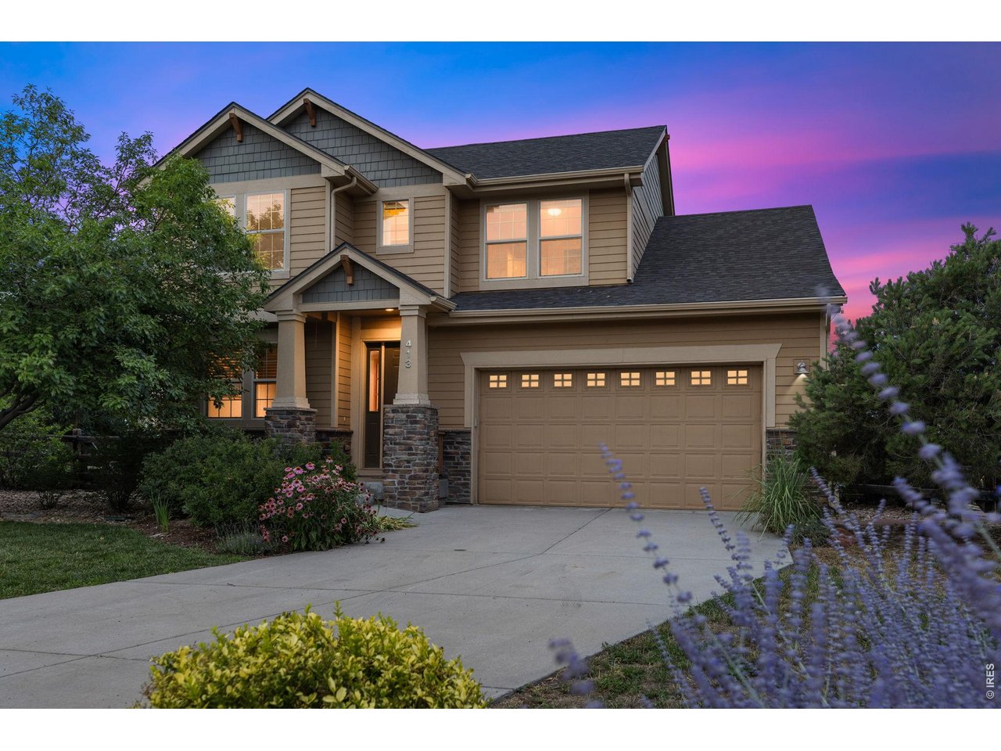
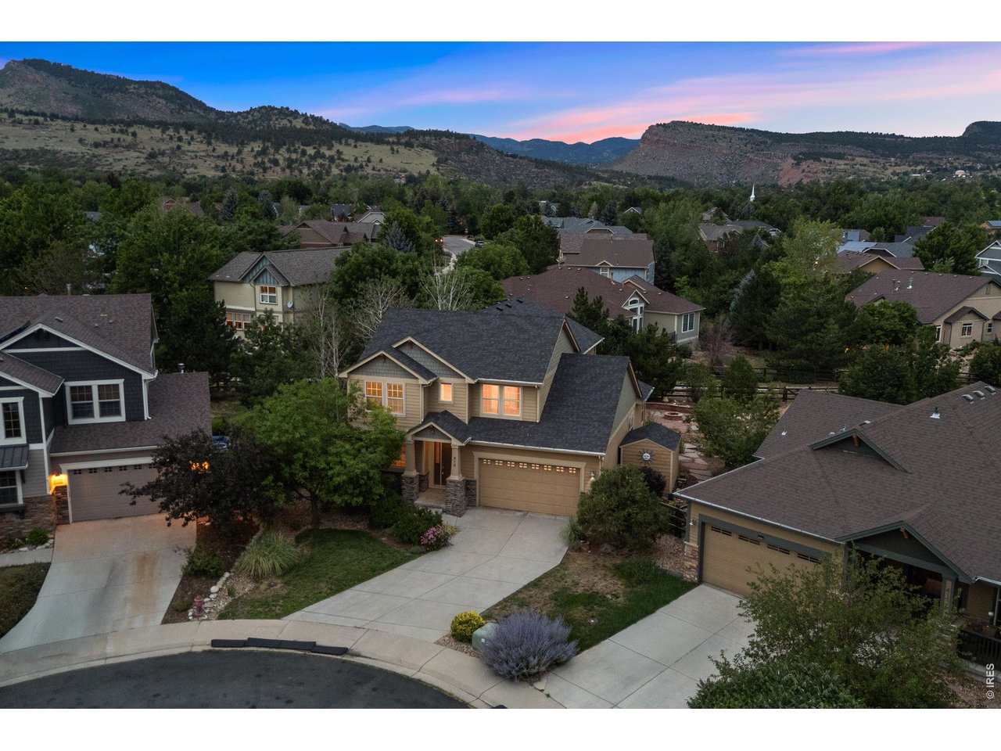
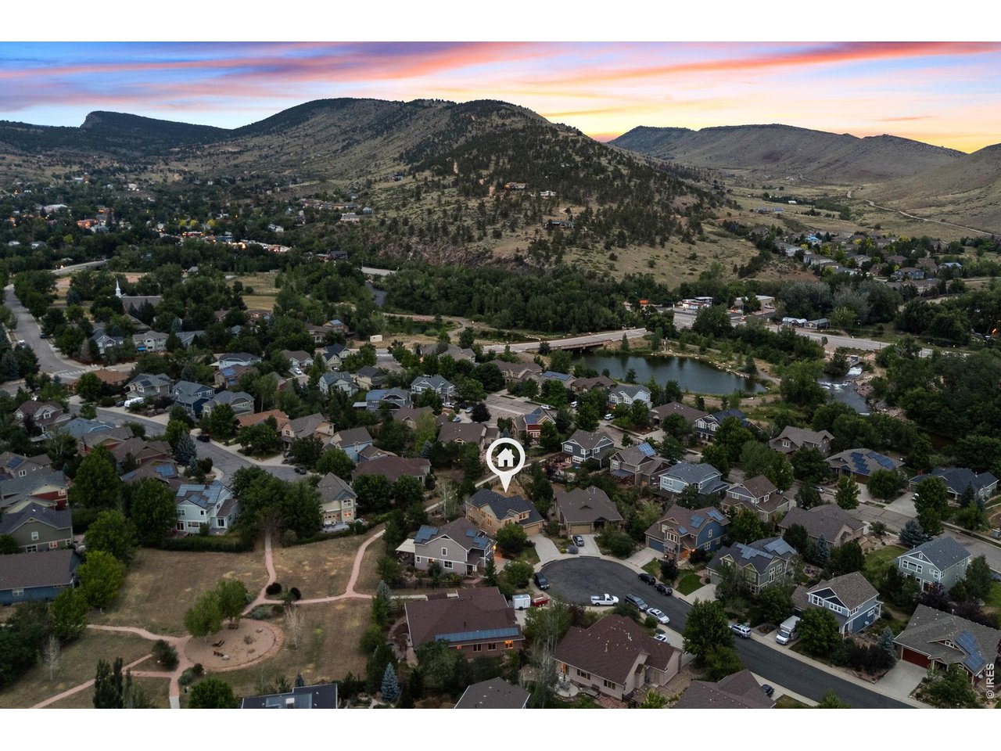
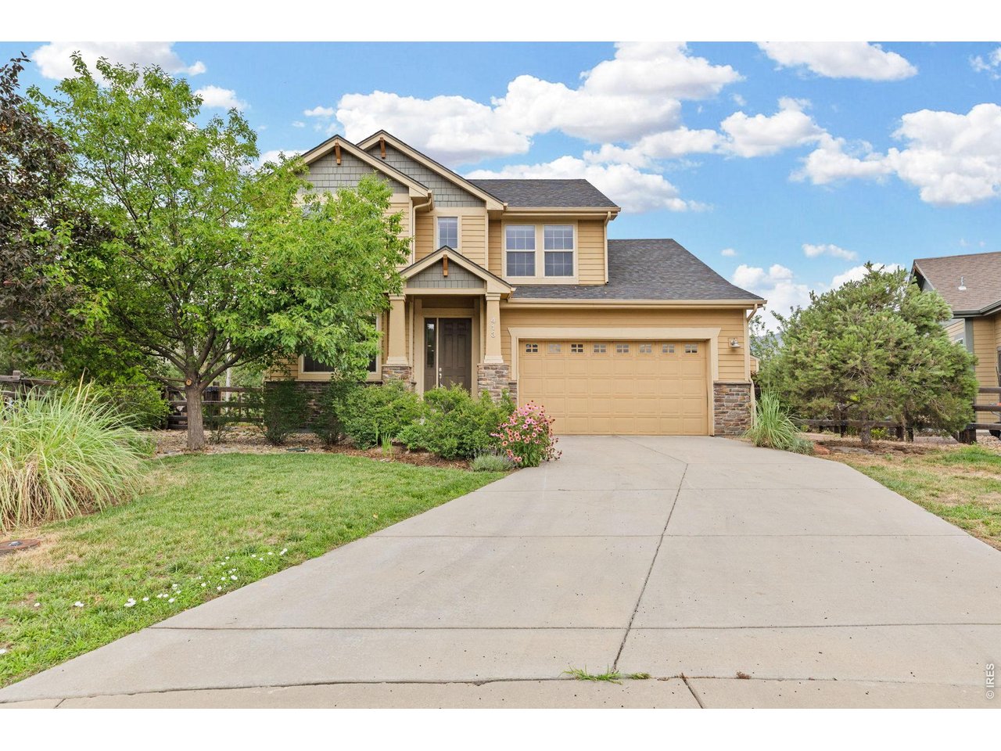
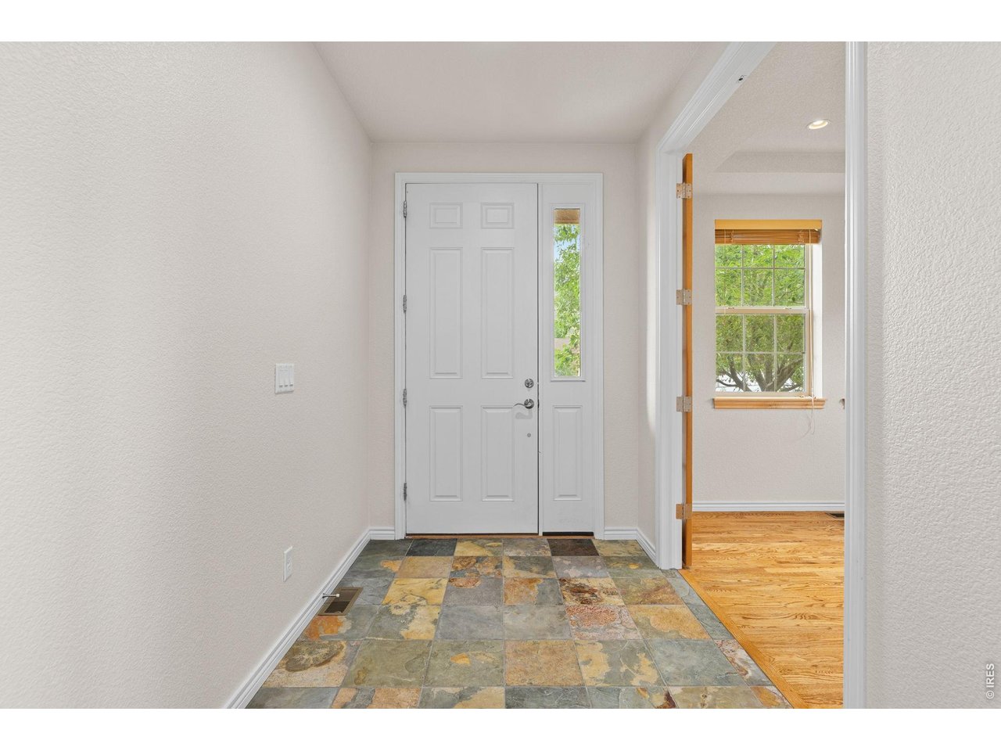
Property photo 1
Property photo 2
Property photo 3
Property photo 4
Property photo 5
5 Beds
4 Baths
3,890 sqft

$990,000

413 Raymond Ct, Lyons CO, 80540

Price per sqft$254.50
Built in2011
Property size3,890 sqft
Property typeResidential
Courtesy of Compass - Boulder, Stephen Remmert Listing Contact: 7204562576

Overview

Active

Listed Jul 30, 2026

Updated 30h ago

Nestled at the end of a quiet cul-de-sac in desirable Lyons Valley Park, this expansive home stands out for its generous floor plan, one of the neighborhood's largest lots, beautiful foothills views, and direct access to the community walking trail. The convenient location is within walking distance of schools, the dog park, playground, and skate park, with downtown Lyons just minutes away. Inside, a bright, open-concept floor plan creates seamless connections between the kitchen, dining, and living areas. Abundant windows flood the home with natural light and showcase the surrounding views, while the spacious layout provides ample room for everyday living, entertaining, and working from home. Generously sized bedrooms, flexible living spaces, and abundant storage allow the home to adapt to a variety of needs. The large lot provides space to relax, garden, and gather outdoors, with the neighborhood walking trail located directly behind the property. The third garage bay has been converted into a workshop, offering a valuable area for projects, hobbies, equipment, or outdoor gear. Lyons Valley Park is celebrated for its welcoming neighborhood setting and convenient access to local amenities. Downtown Lyons is just minutes away, offering locally owned shops, restaurants, and vibrant summer music festivals. Longmont, Estes Park, and Rocky Mountain National Park are also within easy reach, making this an ideal home base for those who value community connection, stunning foothills scenery, and year-round outdoor adventure.

$6,586/mo

Est. mortgage payment based on a $990,000 home price.

All estimates are provided by Luxury Presence for informational purposes only. Actual amounts may vary.

Additional information

MLS® ID
1065255

Interior Features

Bedrooms
5
Bathrooms
4
Fireplace
Yes
Cooling
Yes
Heating
Yes
Basement
Yes

Exterior Features

Lot Size
0.25 Acres

Other Property Details

Taxes
$9,884
Tax Frequency
Annually
Association Fee Frequency
Monthly
Garage
Yes
View
Yes
MLS provider logo

Listings courtesy of Information and Real Estate Services, LLC (IRES) as distributed by MLS GRID

All information deemed reliable but not guaranteed and should be independently verified. All properties are subject to prior sale, change or withdrawal. Neither listing broker(s) nor The Bernardi Group shall be responsible for any typographical errors, misinformation, misprints and shall be held totally harmless. Properties displayed may be listed or sold by various participants in the MLS. 

Based on information submitted to the MLS GRID as of 3:33 AM UTC on 9/18/2026. All data is obtained from various sources and may not have been verified by broker or MLS GRID. Supplied Open House Information is subject to change without notice. All information should be independently reviewed and verified for accuracy. Properties may or may not be listed by the office/agent presenting the information.

©2026 Information and Real Estate Services, LLC (IRES). All rights reserved.

DMCA Notice 

Powered by Luxury Presence