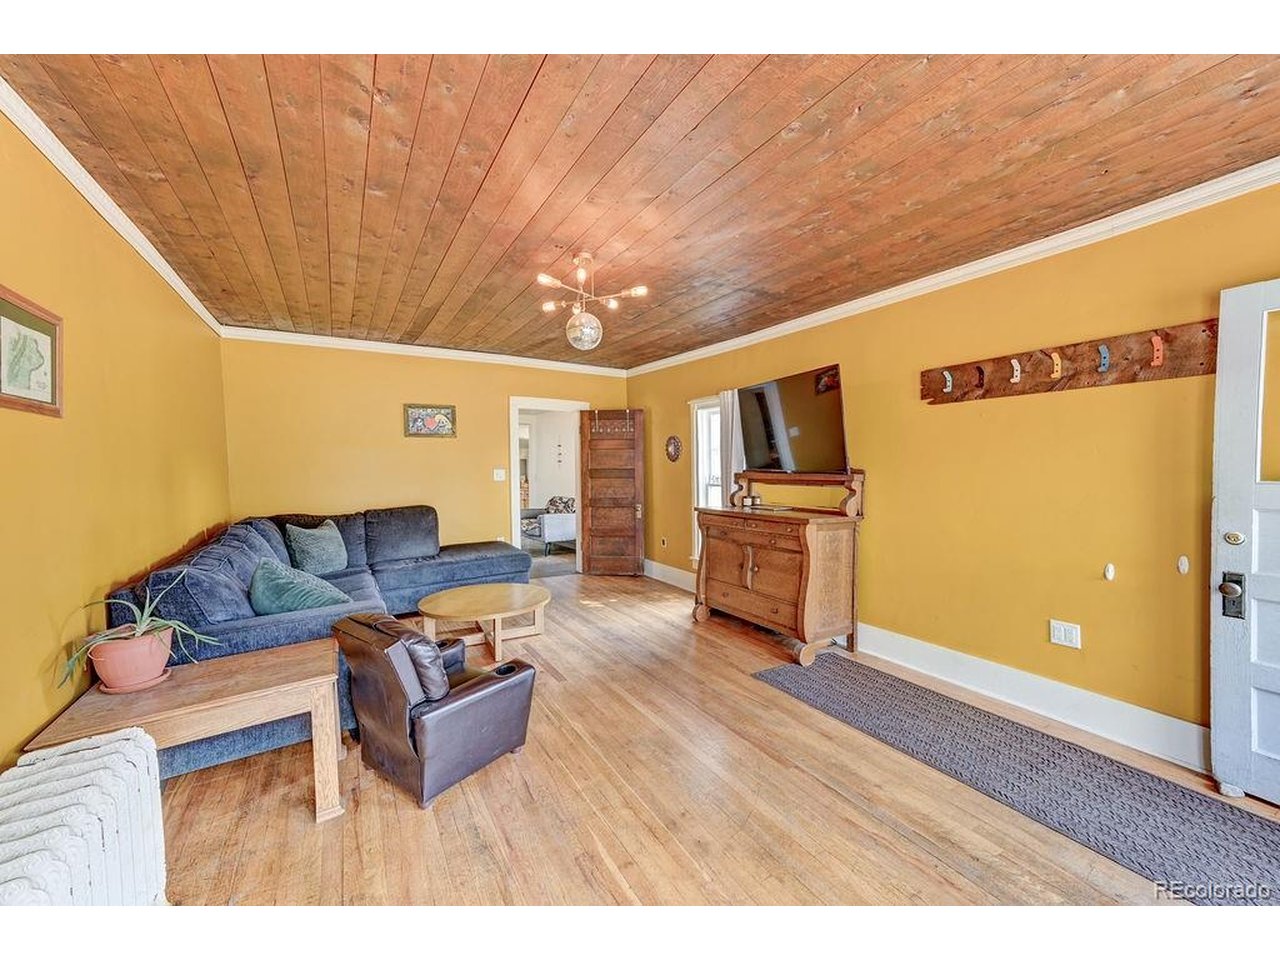
Property photo 1
Property photo 2
Property photo 3
Property photo 4
Property photo 5
2 Beds
1 Bath
1,628 sqft

$520,000

520 Chestnut St, Leadville CO, 80461

Price per sqft$319.41
Built in1888
Property size1,628 sqft
Property typeResidential
Courtesy of Full Circle Real Estate Group, Arthur Serna Listing Contact: [email protected],719-221-4628

Overview

Active

Listed Jul 2, 2026

Updated Aug 14

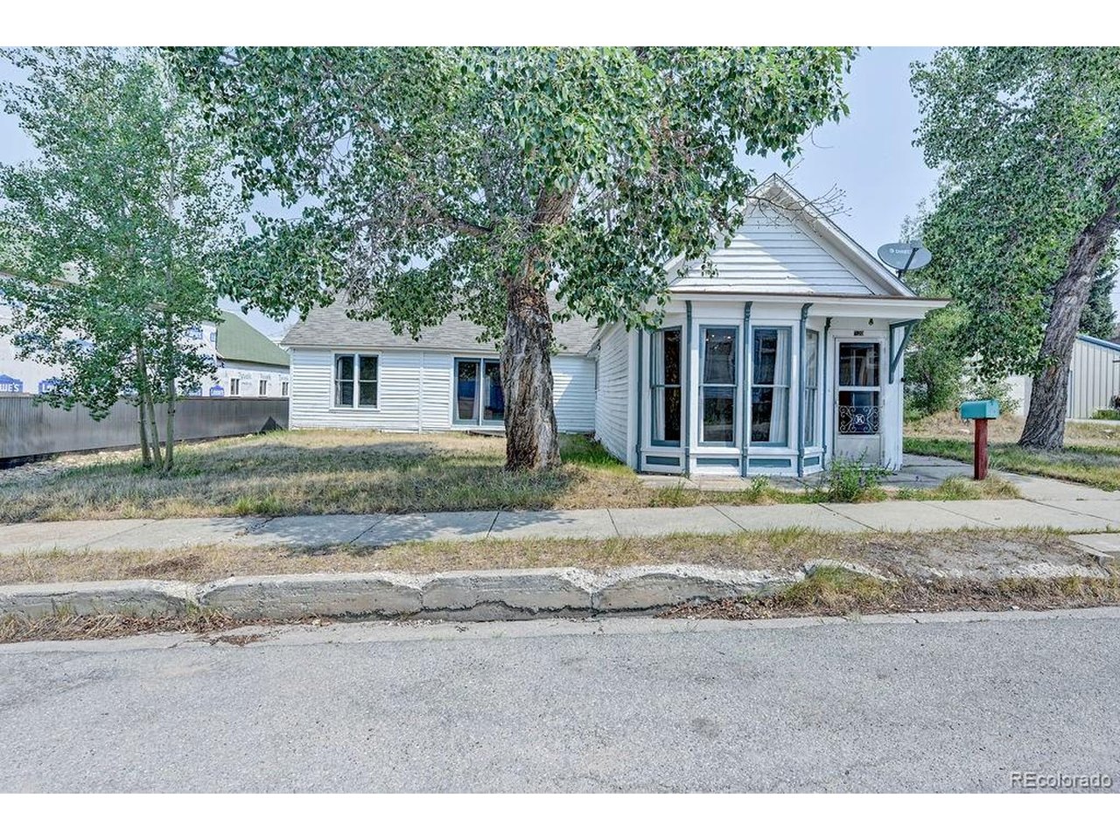
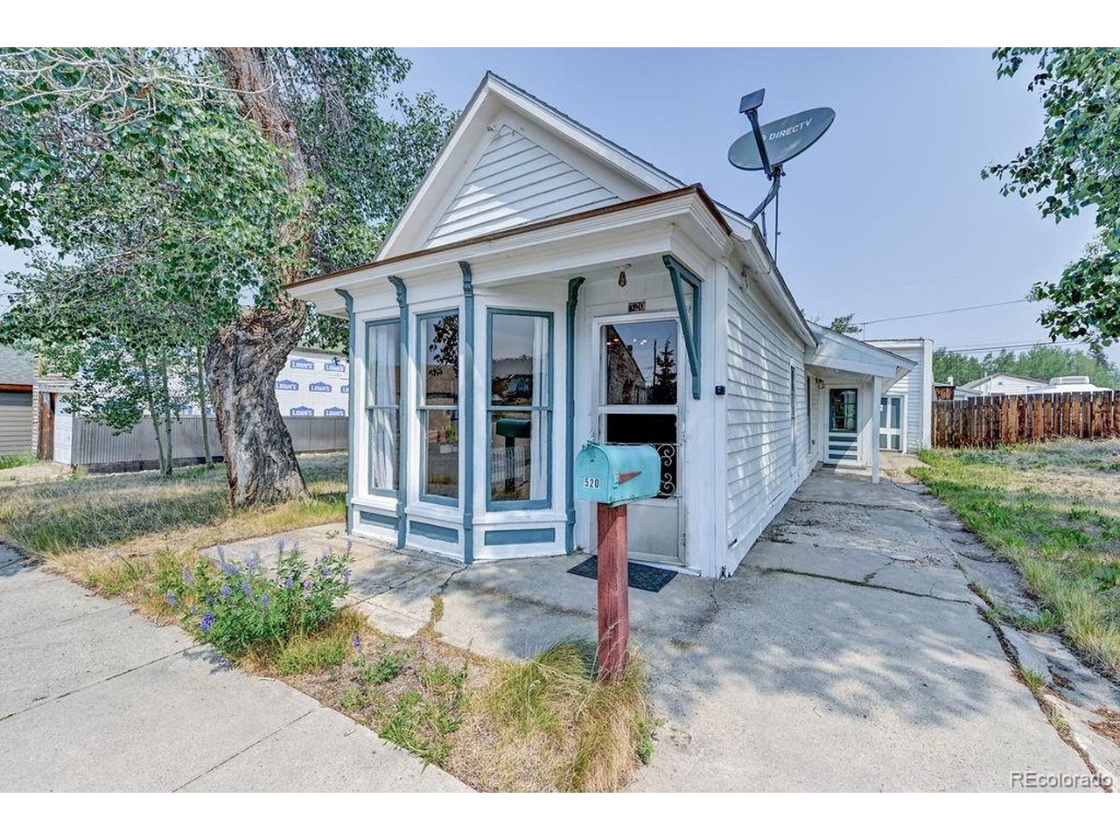
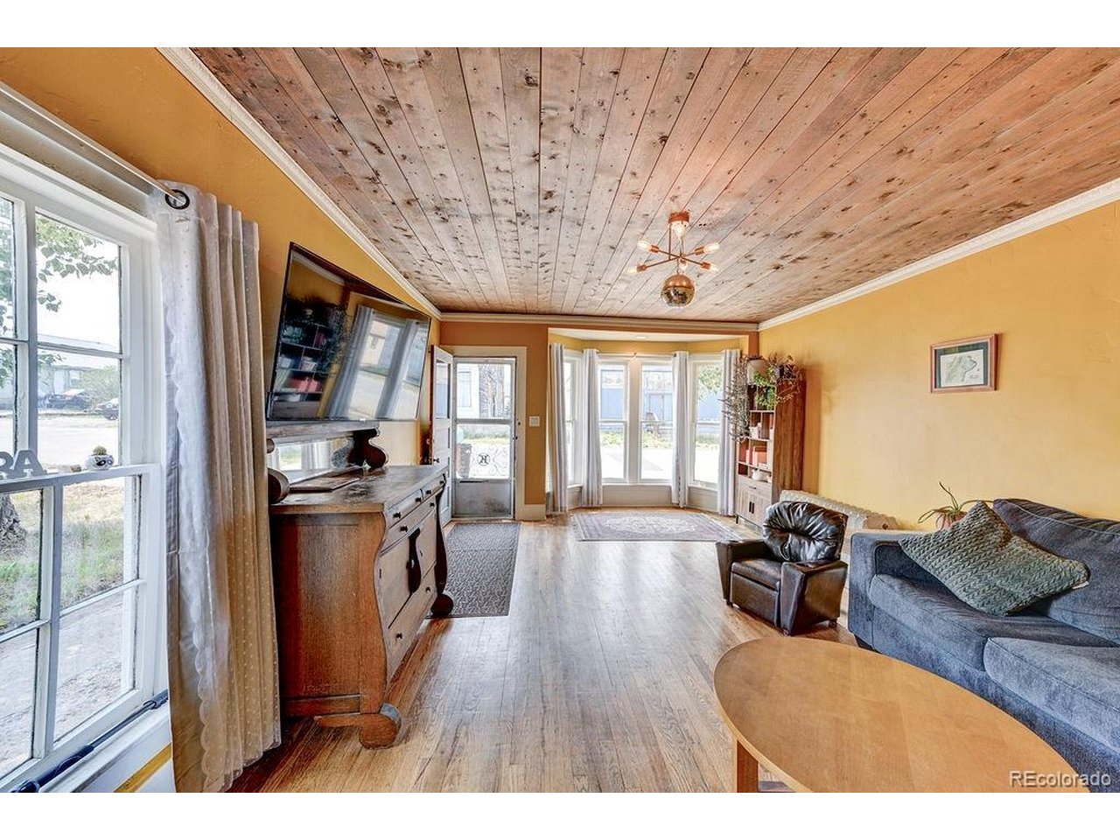
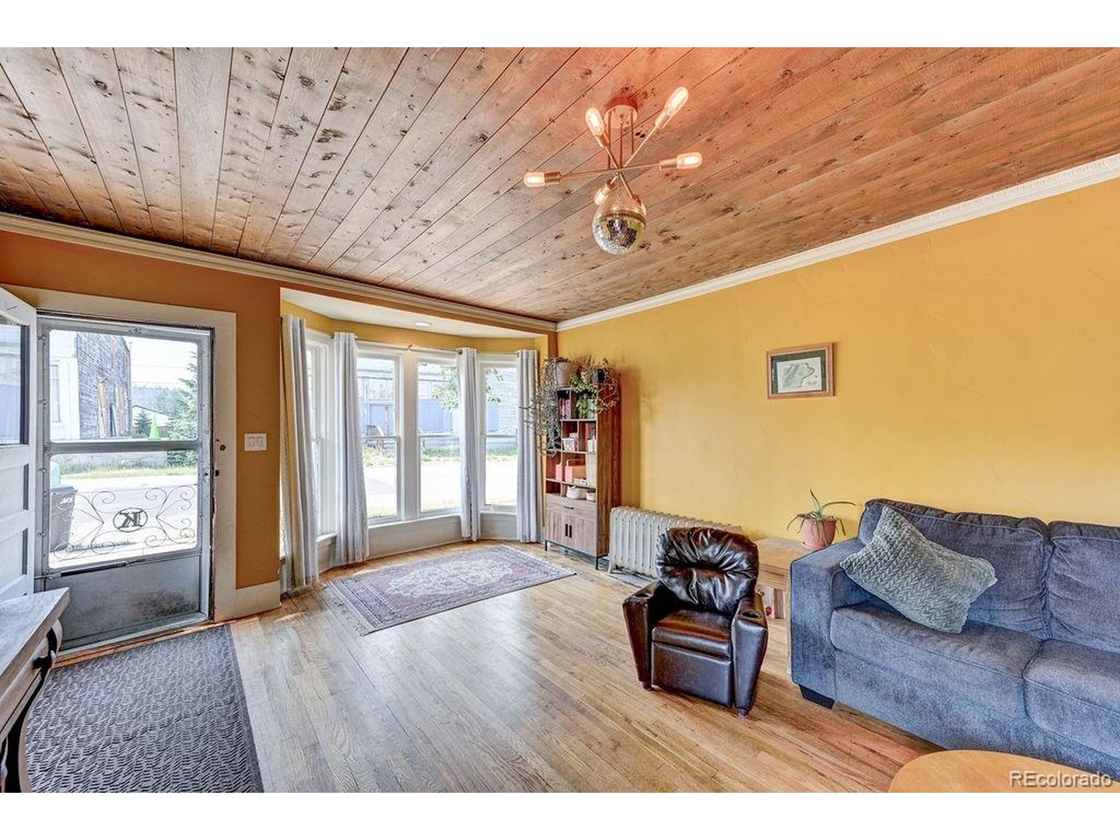
Welcome to 520 Chestnut St! This spacious 2 bedroom, 1 full bathroom Leadville home offers larger square footage than many comparable properties in the area, providing plenty of room to live, work, and entertain. The thoughtful floor plan offers comfortable living spaces, while the unfinished basement provides abundant storage and potential for future customization to suit your needs. Situated on 3 city lots, this property offers additional outdoor space for recreation, gardening, or simply enjoying the mountain views. The oversized storage shed is great for all toys. A solid brick foundation adds to the home's durability and character, providing a strong base for years to come. Only a short walk to the shopping, restaurants, bars, festivals and races in downtown Leadville. Cross country skiing, snowshoeing, biking and walking/running are only a few blocks away on the Mineral Belt Trail that loops 11 miles around Leadville. Enjoy your morning coffee while taking in the views of Mount Massive and the surrounding San Isabel National Forest. 10 minute drive to Turquoise lake and the gold medal waters of the Arkansas river for trout fishing and rafting. From this property you are only 15 minutes away from the family friendly Ski Cooper mountain. Beat the I70 traffic to Vail, Beaver Creek, Breckenridge and Keystone. Copper mountain can be accessed in about 30 minutes. Please give me a call at 719-221-4628 to schedule your private showing today and experience the true Colorado high country!

$3,460/mo

Est. mortgage payment based on a $520,000 home price.

All estimates are provided by Luxury Presence for informational purposes only. Actual amounts may vary.

Additional information

MLS® ID
3566559

Interior Features

Bedrooms
2
Bathrooms
1
Fireplace
Yes
Cooling
Yes
Heating
Yes
Basement
Yes

Exterior Features

Lot Size
0.21 Acres

Other Property Details

Taxes
$3,792
Tax Frequency
Annually
Garage
Yes
View
Yes
MLS provider logo

Listings courtesy of Information and Real Estate Services, LLC (IRES) as distributed by MLS GRID

All information deemed reliable but not guaranteed and should be independently verified. All properties are subject to prior sale, change or withdrawal. Neither listing broker(s) nor The Bernardi Group shall be responsible for any typographical errors, misinformation, misprints and shall be held totally harmless. Properties displayed may be listed or sold by various participants in the MLS. 

Based on information submitted to the MLS GRID as of 3:45 AM UTC on 8/14/2026. All data is obtained from various sources and may not have been verified by broker or MLS GRID. Supplied Open House Information is subject to change without notice. All information should be independently reviewed and verified for accuracy. Properties may or may not be listed by the office/agent presenting the information.

©2026 Information and Real Estate Services, LLC (IRES). All rights reserved.

DMCA Notice 

Powered by Luxury Presence