Property photo 1
Property photo 2
Property photo 3
Property photo 4
Property photo 5
2 Beds
2 Baths
1,175 sqft

$374,900

2086 Autumn Moon Dr 2, Windsor CO, 80550

Price per sqft$319.06
Built in2021
Property size1,175 sqft
Property typeCondominium
Courtesy of Home Love Colorado, Kristin Wernsman Listing Contact: 9707448994

Overview

Active

Listed Jul 9, 2026

Updated 10 days ago

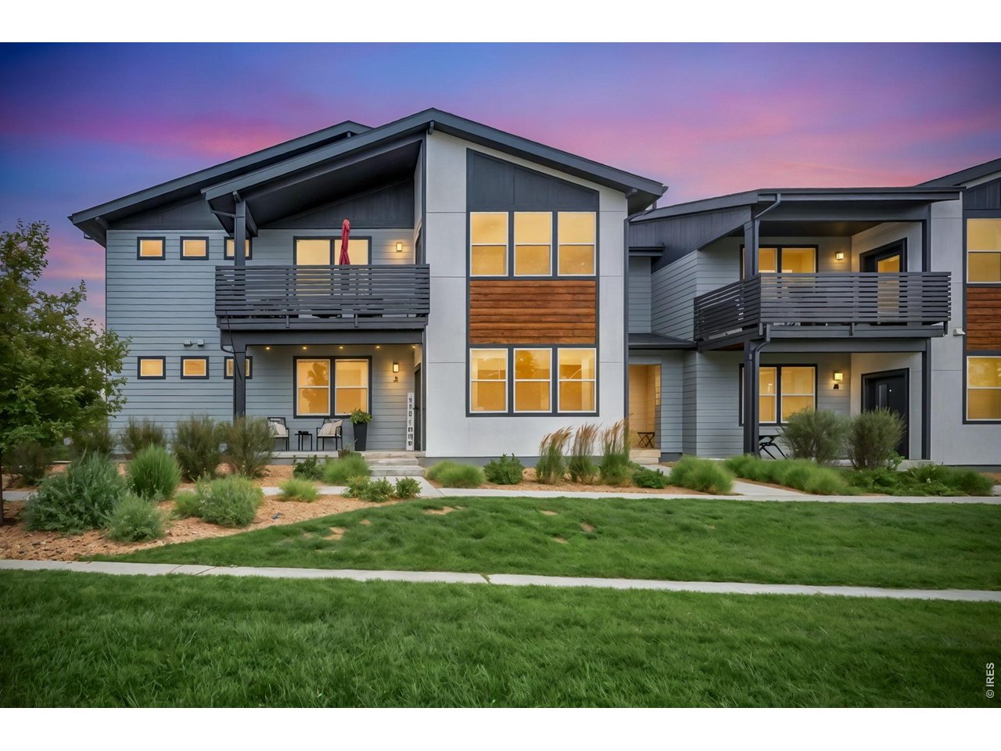
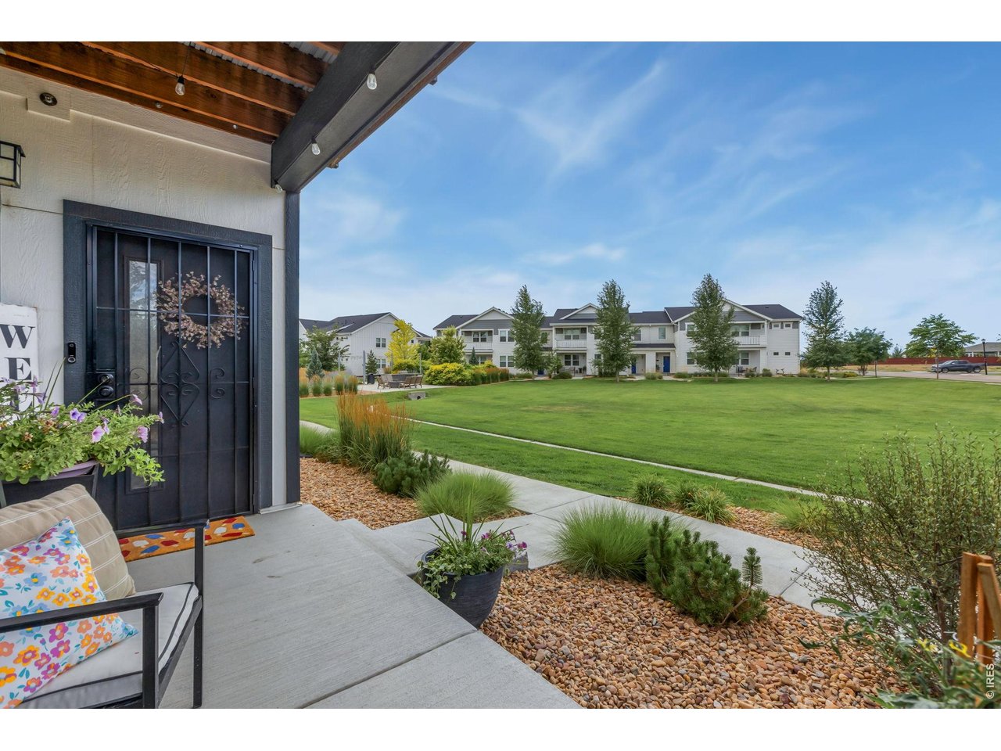
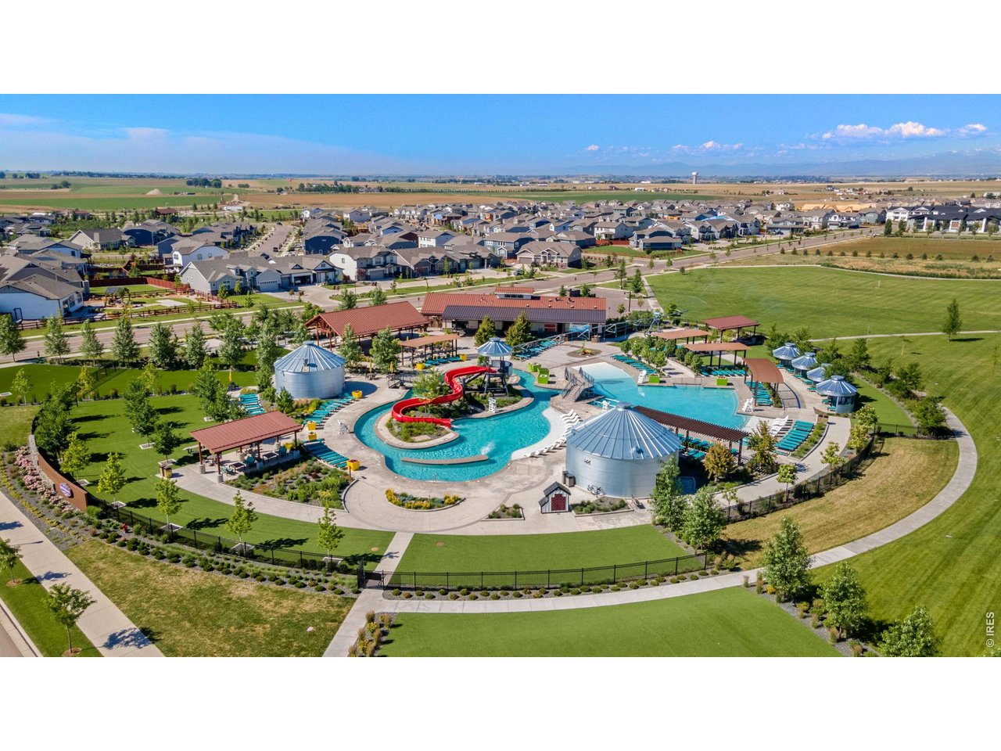
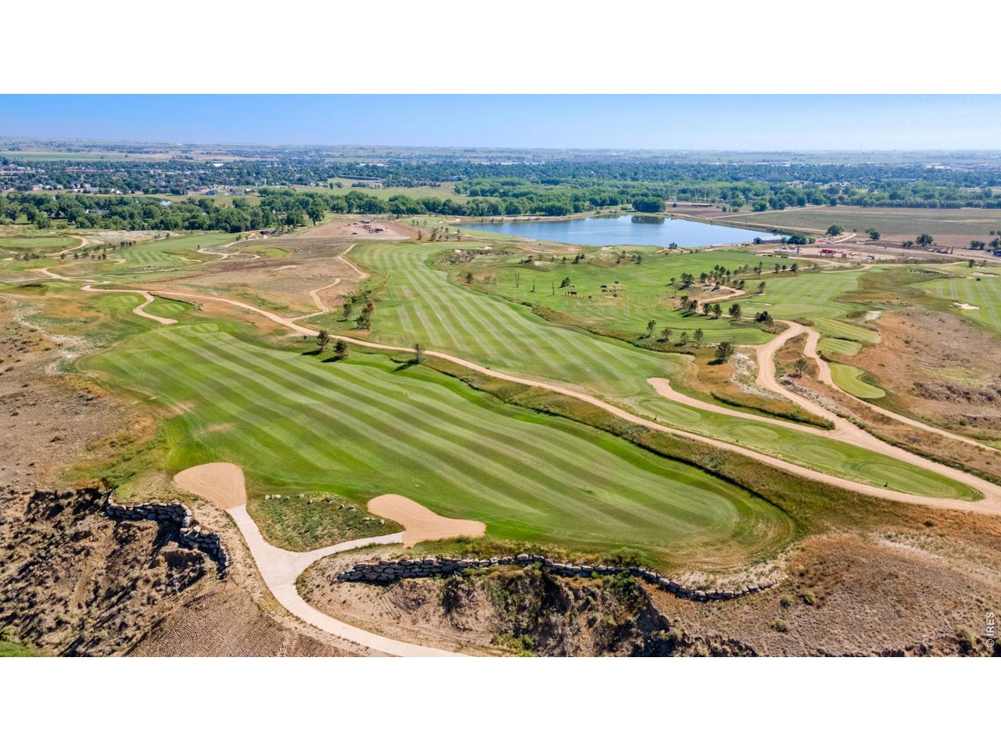
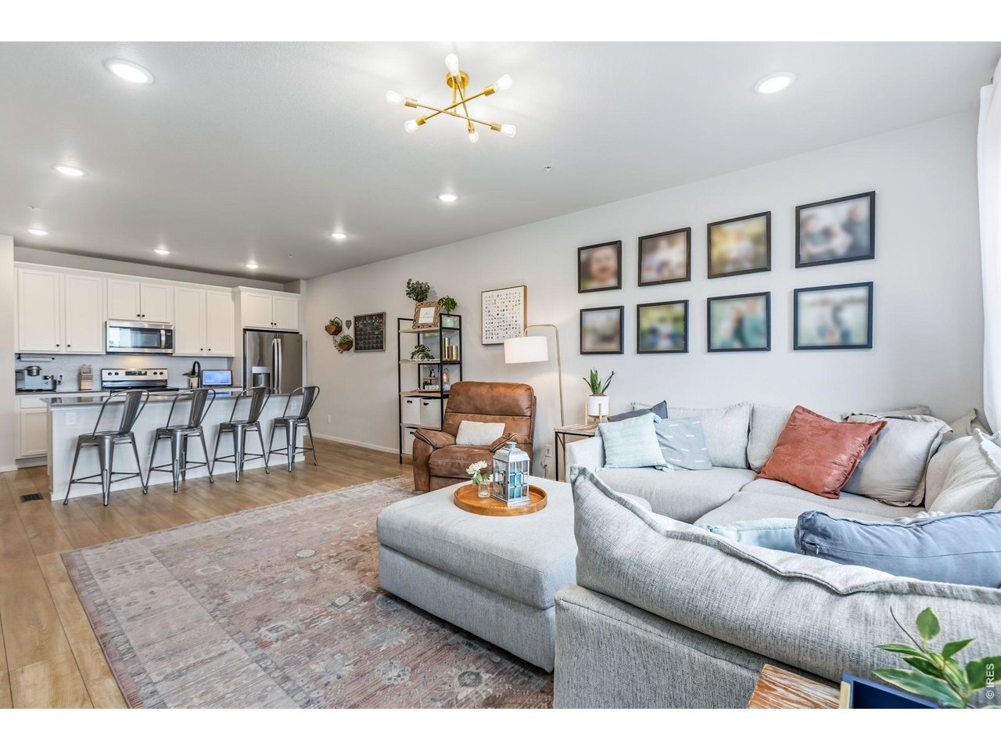
Rare GROUND LEVEL, END UNIT FLAT in Raindance, that is priced to move and available for a quick closing! The two bedrooms have brand new carpet. The HVAC system has just received a glowing report, and is ready for the change in seasons, for your buyers peace of mind. This lock and leave home includes two bedrooms, two bathrooms, and fronts to a large green space with fire pit and grill area for your use. Unlike second floor units, you can step right out and enjoy your covered patio, while watching a Colorado sunset, or take your pet right out the front door for a quick walk. You will love the light filled main living space that opens to the kitchen, where the giant island is perfect for cooking and hosting friends and family. The layout lends itself to easy living with a large laundry/mud room area off the attached, oversized, garage (washer and dryer included!), and a HUGE primary walk-in closet with immense storage ability! There are two additional parking spaces that are conveniently located just around the corner from the front door (along with additional spots off Bounty Drive), which is a rare find in the flats! Raindance is about enjoying all of the amenities...walk across the street to the state of the art pool, or community fields - next up, pumpkin season! Or, head to one of the many nearby golf courses, grab a bite to eat at the Grain House, sled at Hoedown Hill in the winter months, or enjoy one of the many community events. This is the home you have been looking for that has those few unique attributes that make all of the difference. Set your showing today, and come get a taste of what Raindance living looks like!

$2,494/mo

Est. mortgage payment based on a $374,900 home price.

All estimates are provided by Luxury Presence for informational purposes only. Actual amounts may vary.

Additional information

MLS® ID
1063781

Interior Features

Bedrooms
2
Bathrooms
2
Cooling
Yes
Heating
Yes
Basement
No

Other Property Details

Taxes
$3,486
Tax Frequency
Annually
Association Fee Frequency
Monthly
Secondary Association Fee
$25
Secondary Association Fee Frequency
Monthly
Garage
Yes
MLS provider logo

Listings courtesy of Information and Real Estate Services, LLC (IRES) as distributed by MLS GRID

All information deemed reliable but not guaranteed and should be independently verified. All properties are subject to prior sale, change or withdrawal. Neither listing broker(s) nor The Bernardi Group shall be responsible for any typographical errors, misinformation, misprints and shall be held totally harmless. Properties displayed may be listed or sold by various participants in the MLS. 

Based on information submitted to the MLS GRID as of 3:14 AM UTC on 9/30/2026. All data is obtained from various sources and may not have been verified by broker or MLS GRID. Supplied Open House Information is subject to change without notice. All information should be independently reviewed and verified for accuracy. Properties may or may not be listed by the office/agent presenting the information.

©2026 Information and Real Estate Services, LLC (IRES). All rights reserved.

DMCA Notice 

Powered by Luxury Presence