Property photo 1
Property photo 2
Property photo 3
Property photo 4
Property photo 5
4 Beds
6 Baths
6,565 sqft

$2,700,000

17121 Snow Creek Ln, Morrison CO, 80465

Price per sqft$411.27
Built in2007
Property size6,565 sqft
Property typeResidential
Courtesy of ideal Residential Group, Tyler Terch Listing Contact: [email protected],303-913-8383

Overview

Active

Listed Apr 18, 2026

Updated Aug 8

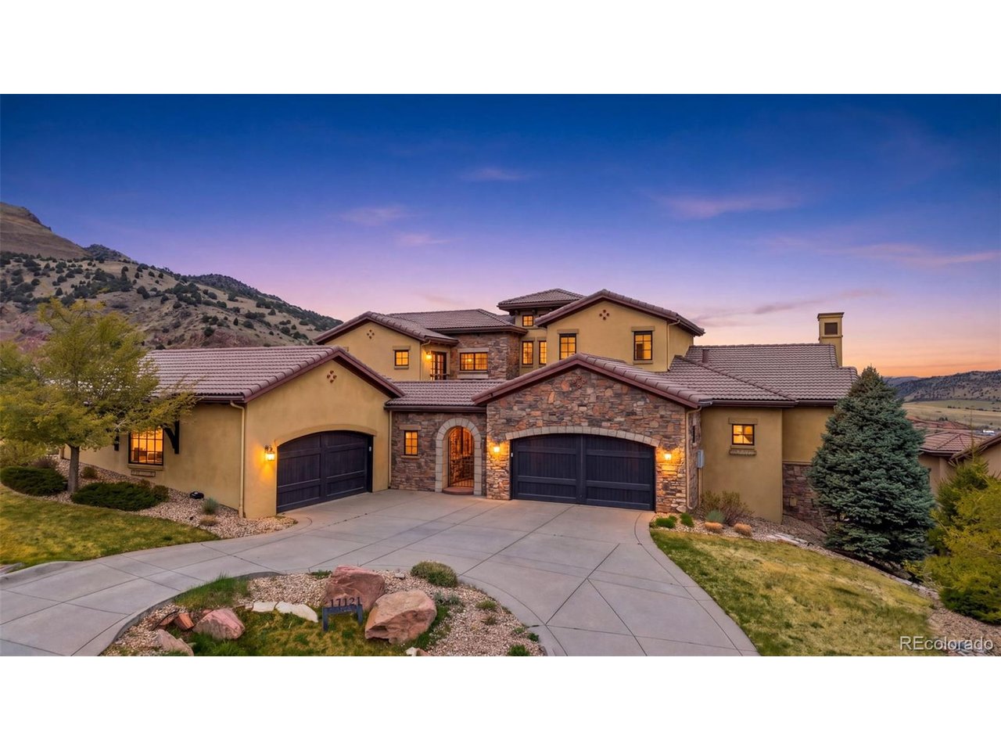
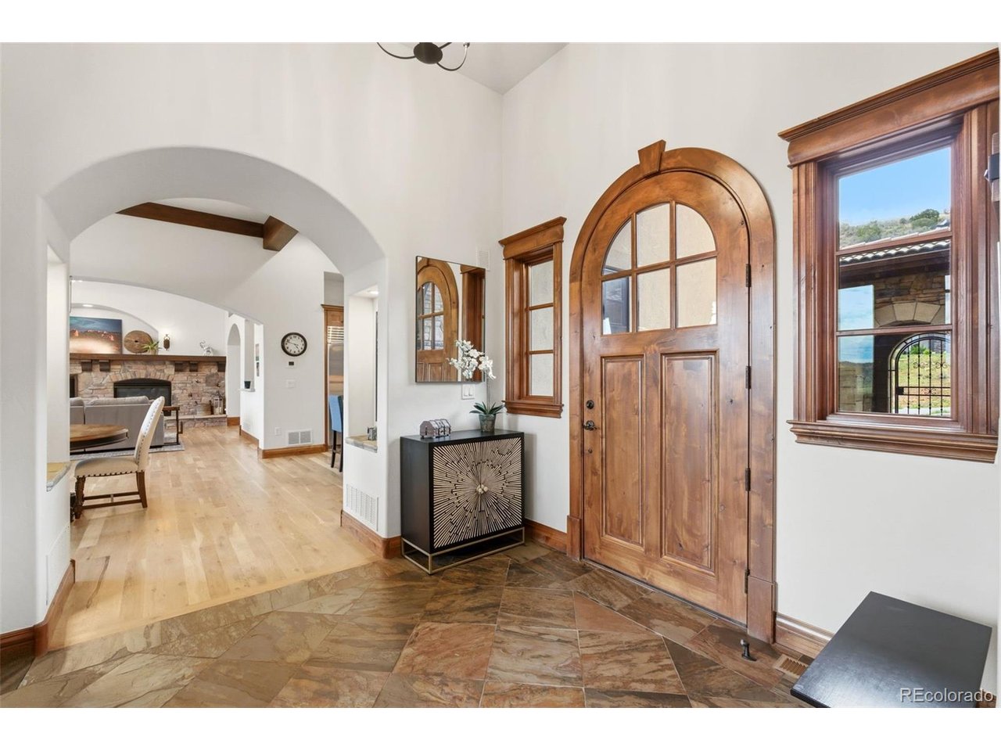
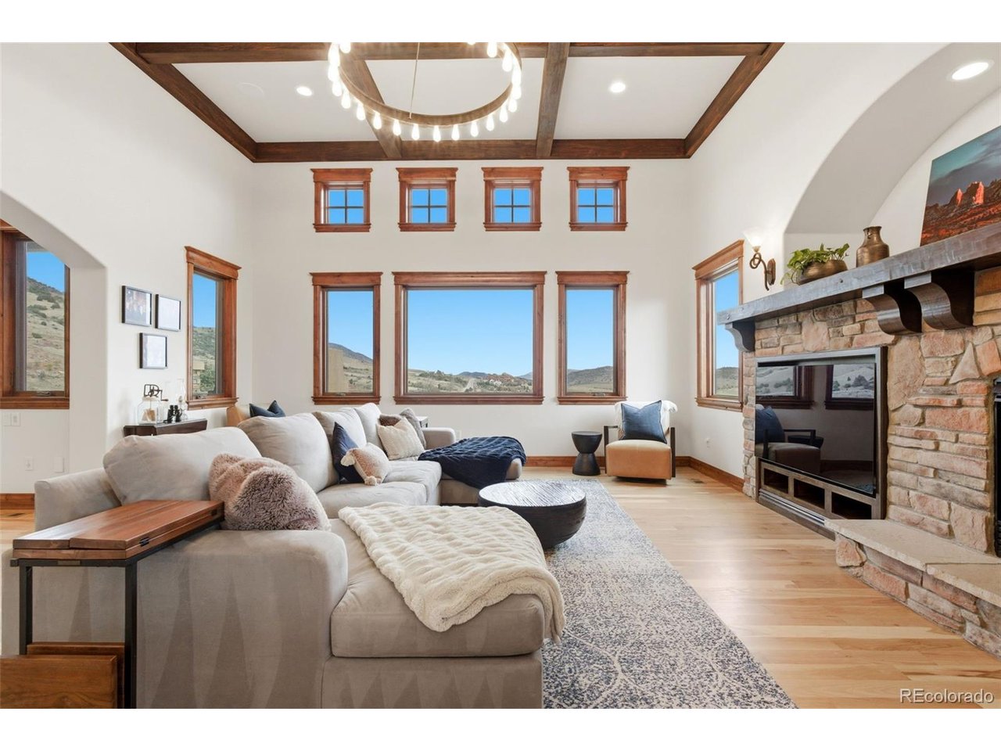
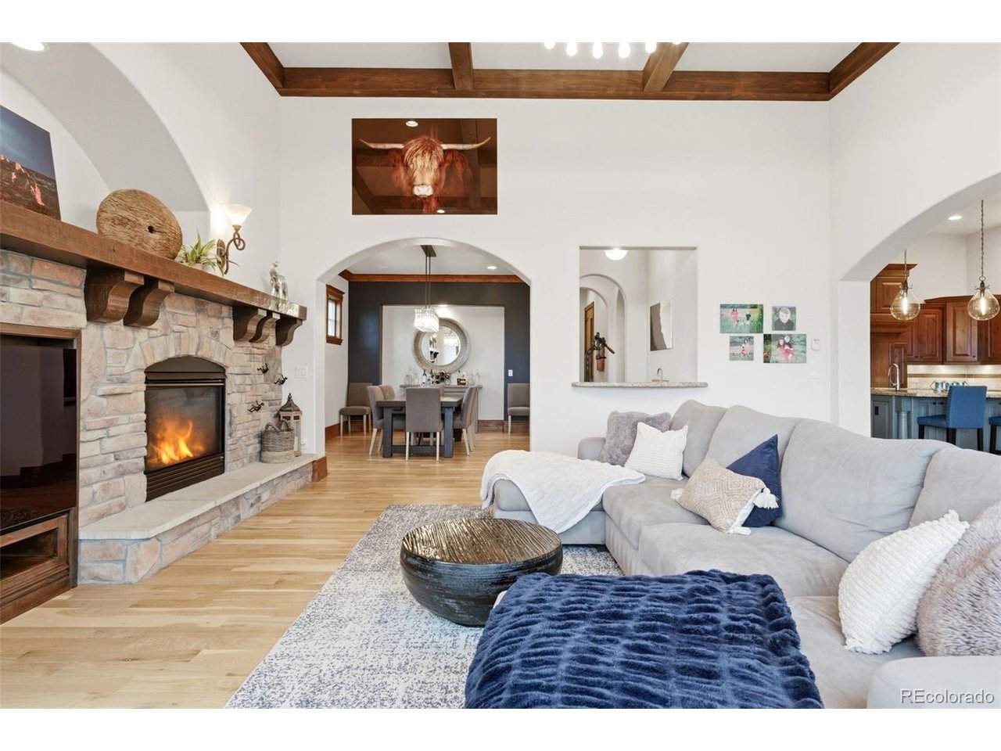
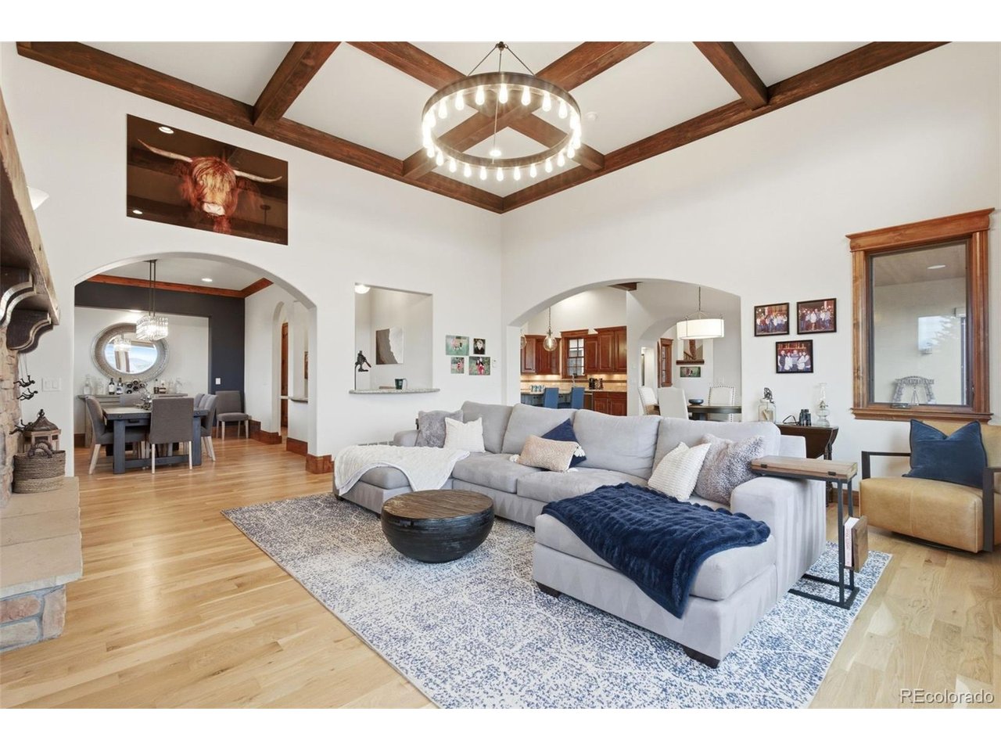
Nestled in a quiet section of the highly sought-after Willow Springs North community, this spacious custom-built home combines refined comfort with the breathtaking landscapes of the Colorado foothills. With convenient golf cart access to Red Rocks Country Club and immediate entry to more than 800 acres of exclusive open space, the property is ideal for outdoor enthusiasts who appreciate hiking, biking, or horseback riding. Designed for both entertaining and everyday living, the central kitchen and living area features impressive windows that capture both mountain and city vistas. The gourmet kitchen is appointed with alder cabinetry, granite countertops, a walk-in pantry, Sub-Zero refrigerator, Wolf gas range, a large center island, and a casual dining space that leads out to a patio equipped with a built-in gas grill and fireplace-perfect for enjoying sunsets and sweeping downtown views. The main-level primary suite offers direct access to the deck, dual sinks, a jetted soaking tub, an expansive shower, and a large walk-in closet. Additional main-floor spaces include a dedicated office, laundry room, powder bath, a secondary bedroom with an en-suite bath, and a mudroom adjoining the heated four-car garage, which has an EV charging outlet. Upstairs, two more bedrooms each feature private bathrooms, plus a loft with exposed beams that offers views of natural rock formations and overlooks the courtyard below. The walk-out basement is designed for recreation and wellness, including a fitness room, game area, fireplace, wet bar, wine cellar, gym, three-quarter bath, storage, and a covered patio with hot tub. Other notable features include five furnaces, two water heaters, and a whole-home Sonos audio system.

$17,963/mo

Est. mortgage payment based on a $2,700,000 home price.

All estimates are provided by Luxury Presence for informational purposes only. Actual amounts may vary.

Additional information

MLS® ID
6479592

Interior Features

Bedrooms
4
Bathrooms
6
Fireplace
Yes
Cooling
Yes
Heating
Yes
Basement
Yes

Exterior Features

Lot Size
0.33 Acres

Other Property Details

Taxes
$13,219
Tax Frequency
Annually
Association Fee Frequency
Monthly
Garage
Yes
View
Yes
MLS provider logo

Listings courtesy of Information and Real Estate Services, LLC (IRES) as distributed by MLS GRID

All information deemed reliable but not guaranteed and should be independently verified. All properties are subject to prior sale, change or withdrawal. Neither listing broker(s) nor The Bernardi Group shall be responsible for any typographical errors, misinformation, misprints and shall be held totally harmless. Properties displayed may be listed or sold by various participants in the MLS. 

Based on information submitted to the MLS GRID as of 4:04 AM UTC on 8/8/2026. All data is obtained from various sources and may not have been verified by broker or MLS GRID. Supplied Open House Information is subject to change without notice. All information should be independently reviewed and verified for accuracy. Properties may or may not be listed by the office/agent presenting the information.

©2026 Information and Real Estate Services, LLC (IRES). All rights reserved.

DMCA Notice 

Powered by Luxury Presence