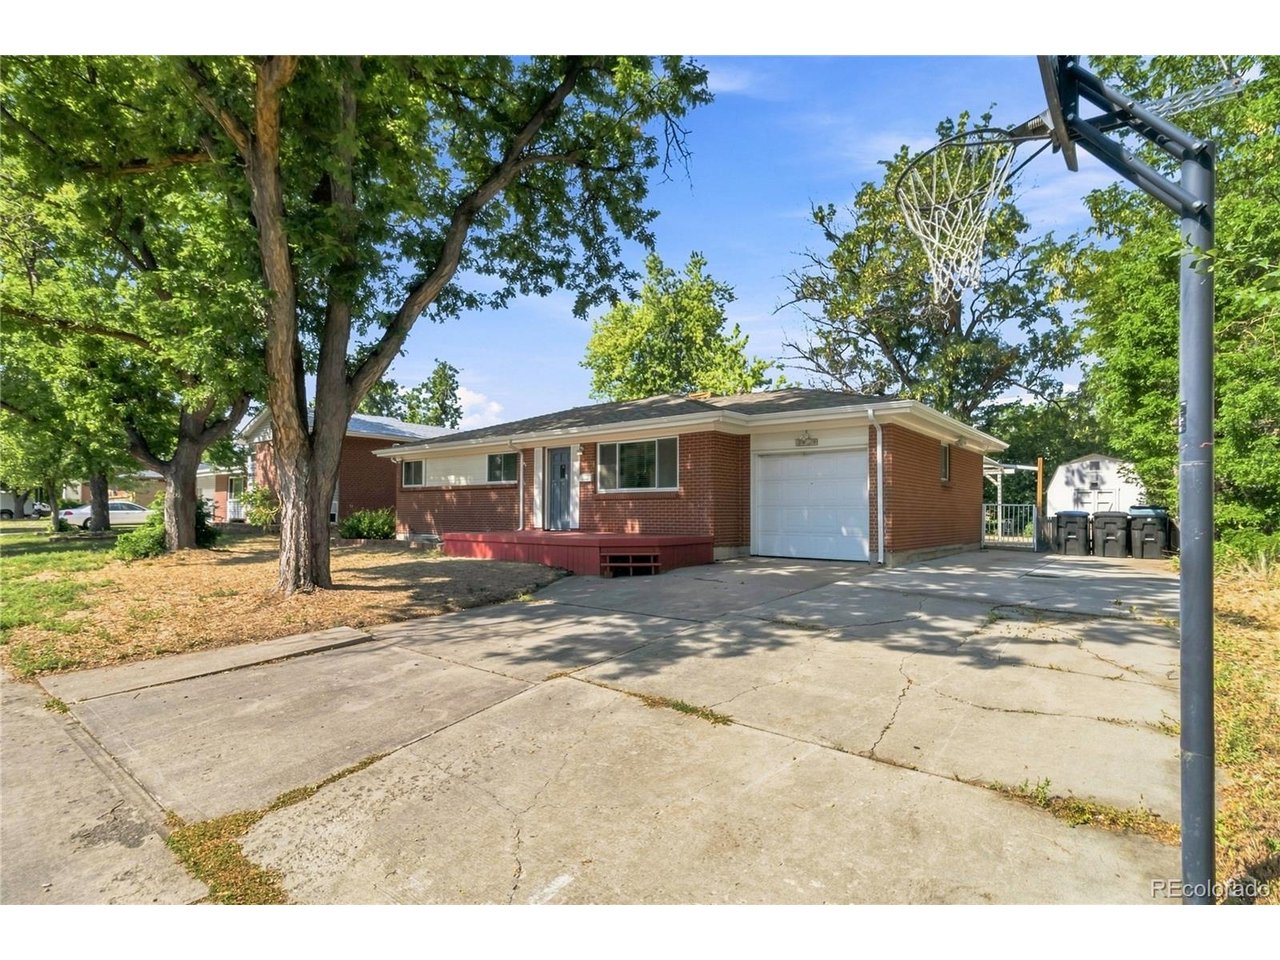
Property photo 1
Property photo 2
Property photo 3
Property photo 4
Property photo 5
6 Beds
2 Baths
2,101 sqft

$525,000

6085 Parfet St, Arvada CO, 80004

Price per sqft$249.88
Built in1960
Property size2,101 sqft
Property typeResidential
Courtesy of Keller Williams DTC, Sean Ready Listing Contact: [email protected],813-326-6074

Overview

Active

Listed Aug 20, 2026

Updated 2 weeks ago

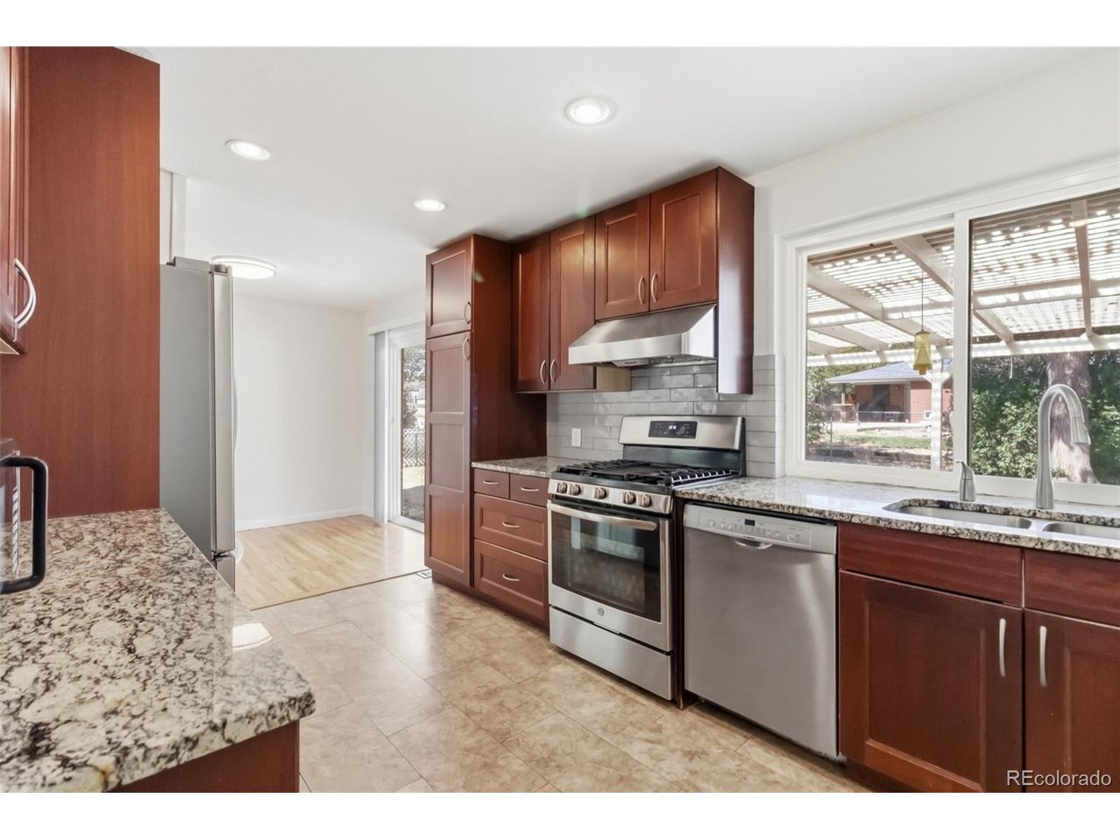
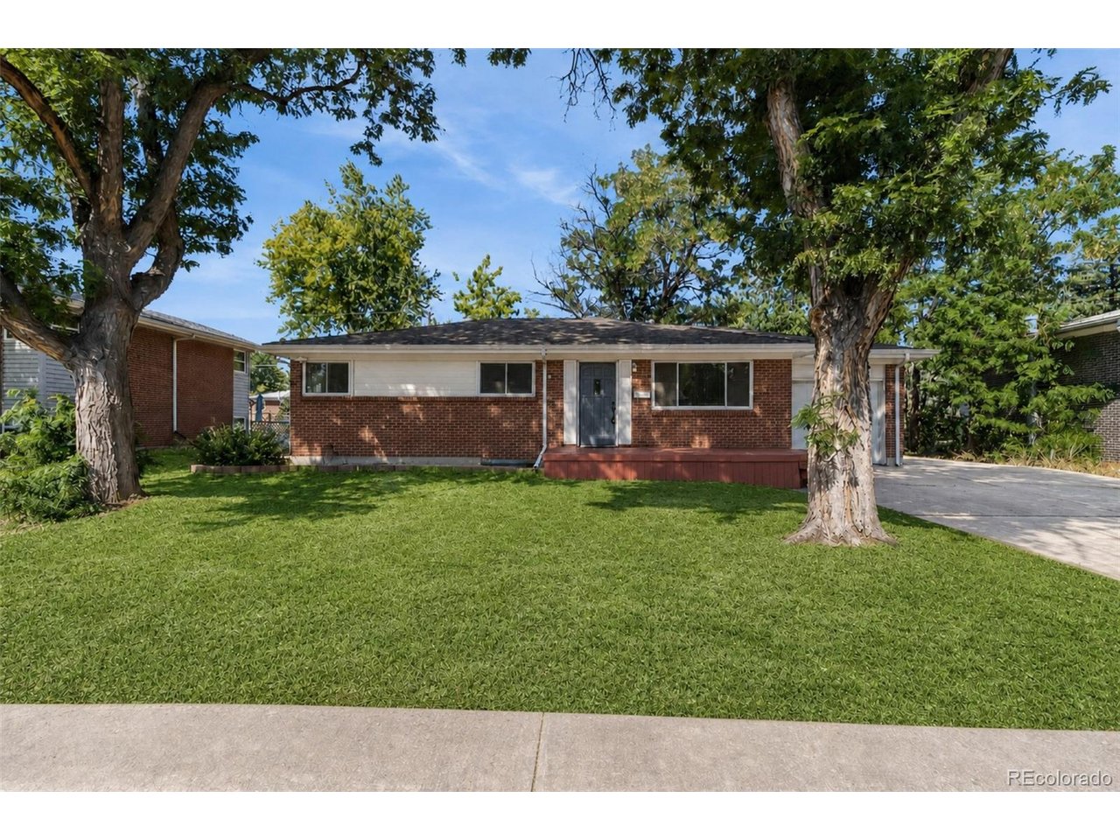
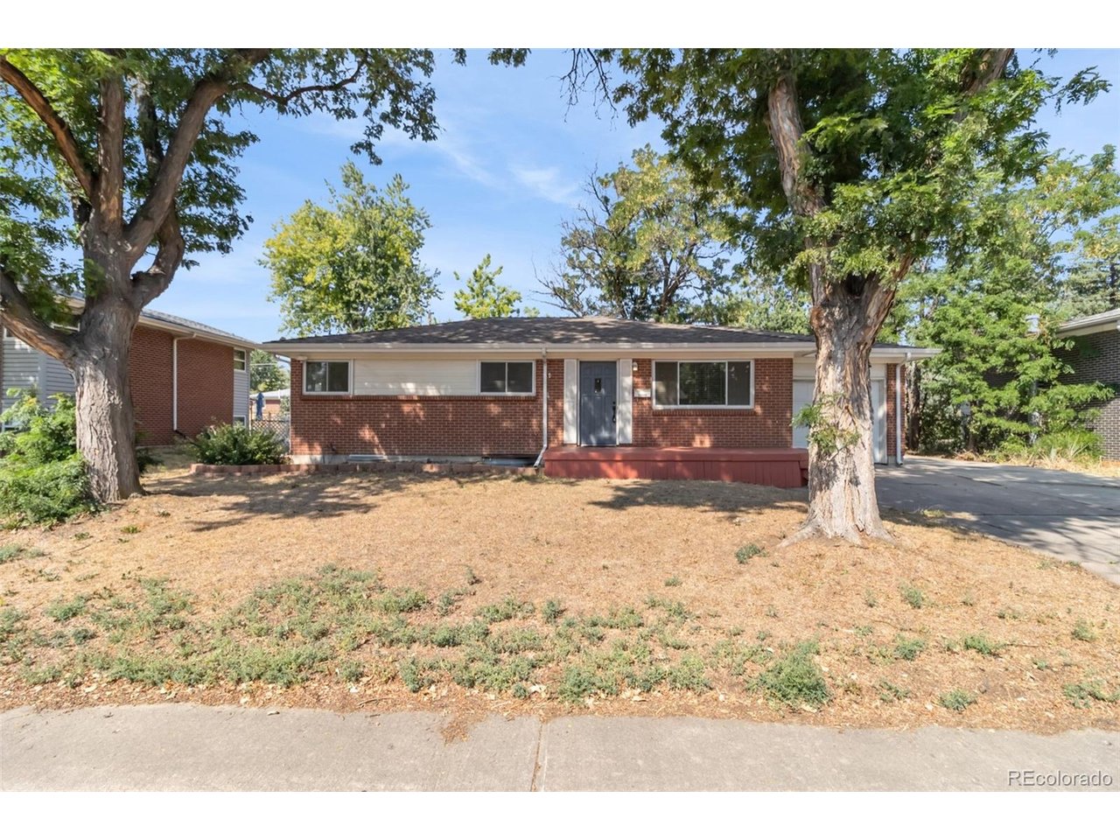
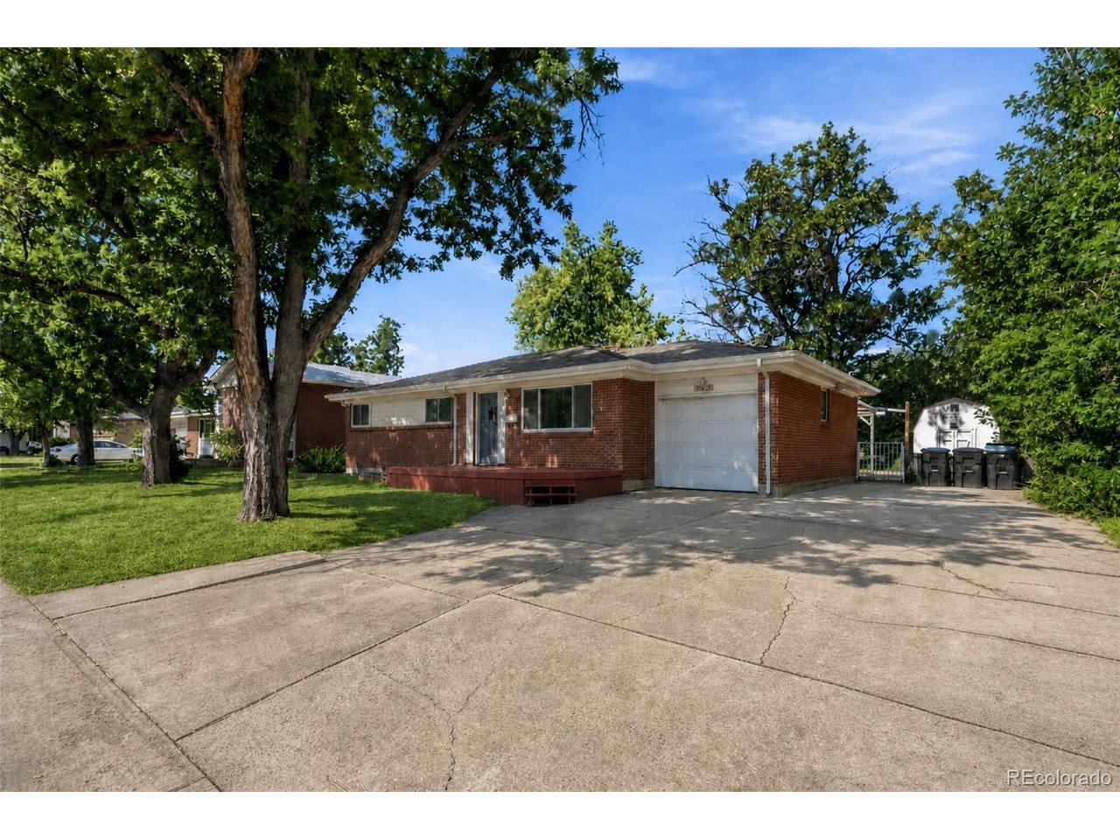
From the moment you walk in, this home feels comfortable, familiar and easy to settle into. Natural light fills the living room, hardwood floors add warmth, and the layout gives everyday life room to happen without feeling disconnected. The kitchen is practical and inviting, with granite countertops, stainless steel appliances and plenty of workspace for everything from rushed weekday breakfasts to a slower dinner at home. Nearby living and dining spaces keep everyone connected, while the bedrooms on the main level offer a comfortable place to unwind at the end of the day. Downstairs adds a completely different layer to the home. There's room for movie nights, a home office, guests, hobbies, workouts or whatever life happens to need next. It's the kind of flexibility that becomes more valuable the longer you live there. Outside may be where this home really earns its keep. Mature trees bring shade and character to the yard, while the large patio and pergola create an easy place to grill, gather with friends or enjoy a Colorado evening without needing to leave home. There's also plenty of room for the bikes, tools, toys and weekend projects that somehow multiply when nobody is watching. When you do want to get out, parks, trails and outdoor recreation are nearby, with Olde Town Arvada's restaurants, shops and G Line station within easy reach. This is the kind of home that doesn't ask you to live around it. It simply gives you the space, comfort and flexibility to make it your own.

$3,493/mo

Est. mortgage payment based on a $525,000 home price.

All estimates are provided by Luxury Presence for informational purposes only. Actual amounts may vary.

Additional information

MLS® ID
6516806

Interior Features

Bedrooms
6
Bathrooms
2
Cooling
Yes
Heating
Yes
Basement
Yes

Exterior Features

Lot Size
0.19 Acres

Other Property Details

Taxes
$3,466
Tax Frequency
Annually
Garage
Yes
MLS provider logo

Listings courtesy of Information and Real Estate Services, LLC (IRES) as distributed by MLS GRID

All information deemed reliable but not guaranteed and should be independently verified. All properties are subject to prior sale, change or withdrawal. Neither listing broker(s) nor The Bernardi Group shall be responsible for any typographical errors, misinformation, misprints and shall be held totally harmless. Properties displayed may be listed or sold by various participants in the MLS. 

Based on information submitted to the MLS GRID as of 3:05 AM UTC on 9/25/2026. All data is obtained from various sources and may not have been verified by broker or MLS GRID. Supplied Open House Information is subject to change without notice. All information should be independently reviewed and verified for accuracy. Properties may or may not be listed by the office/agent presenting the information.

©2026 Information and Real Estate Services, LLC (IRES). All rights reserved.

DMCA Notice 

Powered by Luxury Presence