Property photo 1
Property photo 2
Property photo 3
Property photo 4
Property photo 5
3 Beds
2 Baths
1,741 sqft

$425,000

1804 Iron Wheel Dr 5, Windsor CO, 80550

Price per sqft$244.11
Built in2023
Property size1,741 sqft
Property typeCondominium
Courtesy of Group Harmony, Marnie Long Listing Contact: 9704818613

Overview

Active

Listed Sep 3, 2026

Updated 4 days ago

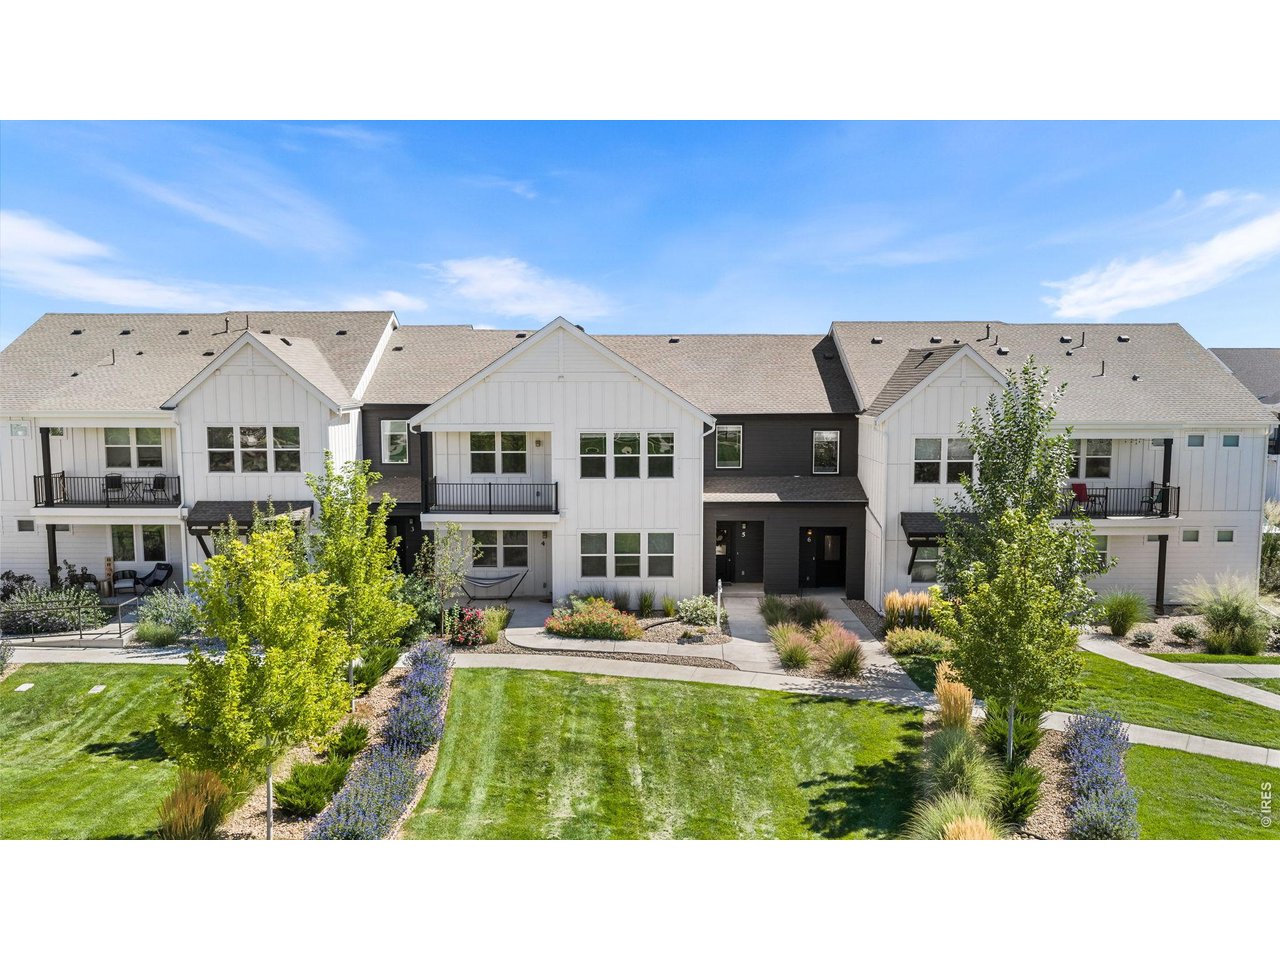
Exceptional value is found in this 3 bedroom, 2 bath, with attached 2 car garage in gorgeous Raindance Flats. Facing a beautiful park-like setting, this immaculate home is better than new and completely move-in ready. Meander past lush gardens and step inside to a welcoming foyer with convenient access to the attached two-car garage. Head upstairs and enjoy the ease of ranch-style living, complete with a spacious balcony overlooking the park-the perfect spot for morning coffee or unwinding at the end of the day. Light, bright and beautifully finished throughout, the open floor plan features vaulted ceilings, low-maintenance LVP flooring, cozy carpeted bedrooms and an abundance of natural light. The spacious great room offers plenty of flexibility for gathering and entertaining, while the beautifully appointed kitchen is anchored by an oversized island with breakfast-bar seating and features painted cabinetry, stainless steel appliances and an adjacent dining area with room for family and friends. All three bedrooms are generously sized, including a comfortable primary retreat with a private 3/4 bath featuring dual sinks and a generous walk-in closet. A dedicated laundry room, central air conditioning, ceiling fans and white faux-wood blinds throughout add to the home's comfort and convenience. And then there's RainDance - one of Northern Colorado's most distinctive resort-style communities. Spend summer days at the spectacular RainDance River Resort with its lazy river, water slide, lap lanes, play pool and splash pad. Explore miles of trails, neighborhood parks, orchards and community open spaces, or enjoy golf and dining at RainDance National Golf Course. With 15 miles of planned community trails and a connection to the greater Poudre River Trail system, recreation is truly right outside your door.

$2,828/mo

Est. mortgage payment based on a $425,000 home price.

All estimates are provided by Luxury Presence for informational purposes only. Actual amounts may vary.

Additional information

MLS® ID
1067923

Interior Features

Bedrooms
3
Bathrooms
2
Cooling
Yes
Heating
Yes
Basement
No

Other Property Details

Taxes
$4,047
Tax Frequency
Annually
Association Fee Frequency
Monthly
Secondary Association Fee
$25
Secondary Association Fee Frequency
Monthly
Garage
Yes
Pets Allowed
Yes
MLS provider logo

Listings courtesy of Information and Real Estate Services, LLC (IRES) as distributed by MLS GRID

All information deemed reliable but not guaranteed and should be independently verified. All properties are subject to prior sale, change or withdrawal. Neither listing broker(s) nor The Bernardi Group shall be responsible for any typographical errors, misinformation, misprints and shall be held totally harmless. Properties displayed may be listed or sold by various participants in the MLS. 

Based on information submitted to the MLS GRID as of 4:49 AM UTC on 10/6/2026. All data is obtained from various sources and may not have been verified by broker or MLS GRID. Supplied Open House Information is subject to change without notice. All information should be independently reviewed and verified for accuracy. Properties may or may not be listed by the office/agent presenting the information.

©2026 Information and Real Estate Services, LLC (IRES). All rights reserved.

DMCA Notice 

Powered by Luxury Presence