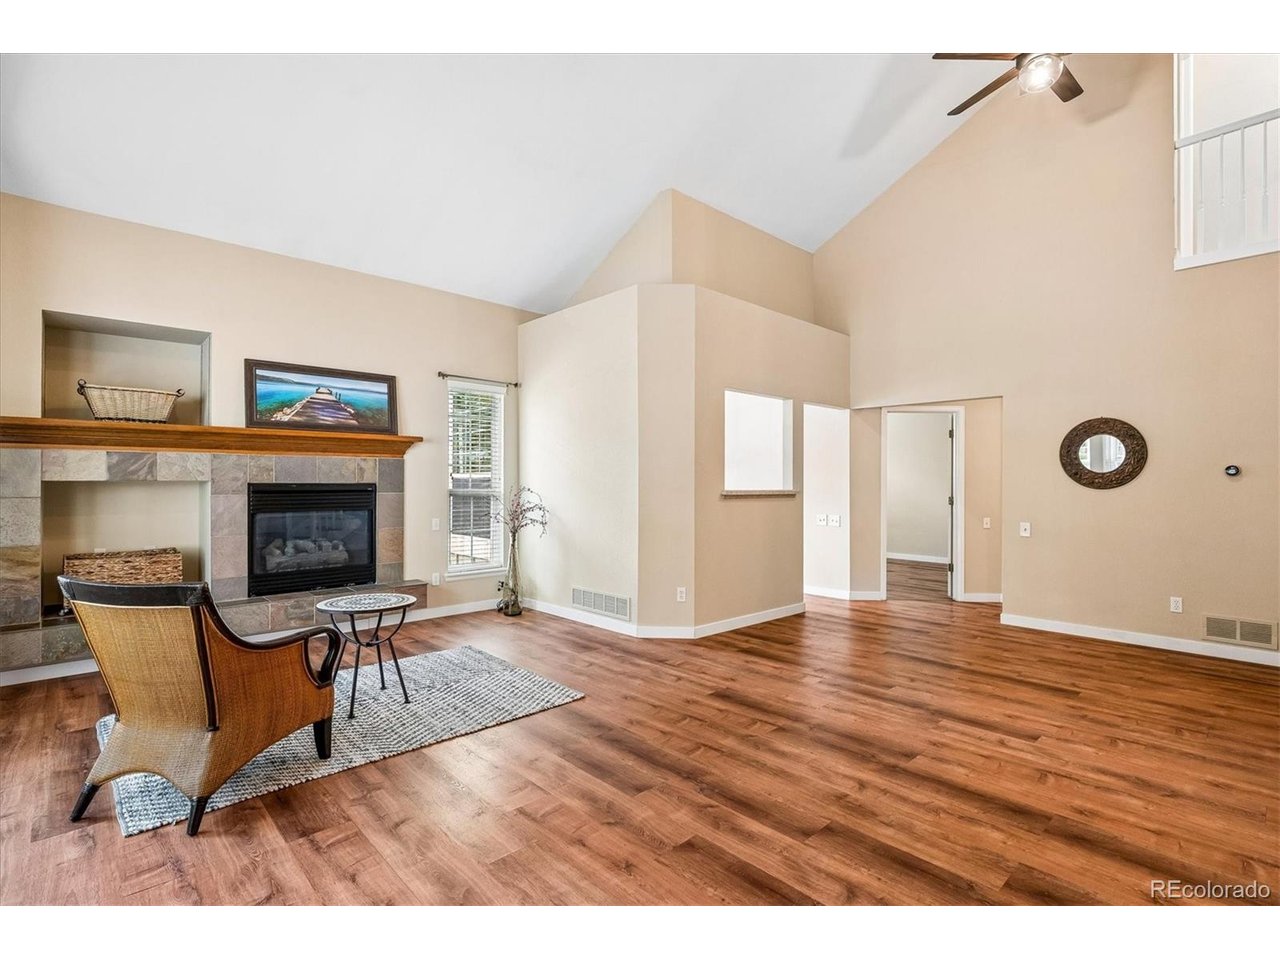
Property photo 1
Property photo 2
Property photo 3
Property photo 4
Property photo 5
3 Beds
4 Baths
2,600 sqft

$569,000

2976 W Long Dr A, Littleton CO, 80120

Price per sqft$218.85
Built in1995
Property size2,600 sqft
Property typeTownhomes
Courtesy of Equity Colorado Real Estate, Beth Goddard Listing Contact: 720-837-4869

Overview

Active

Listed Aug 27, 2026

Updated 11 days ago

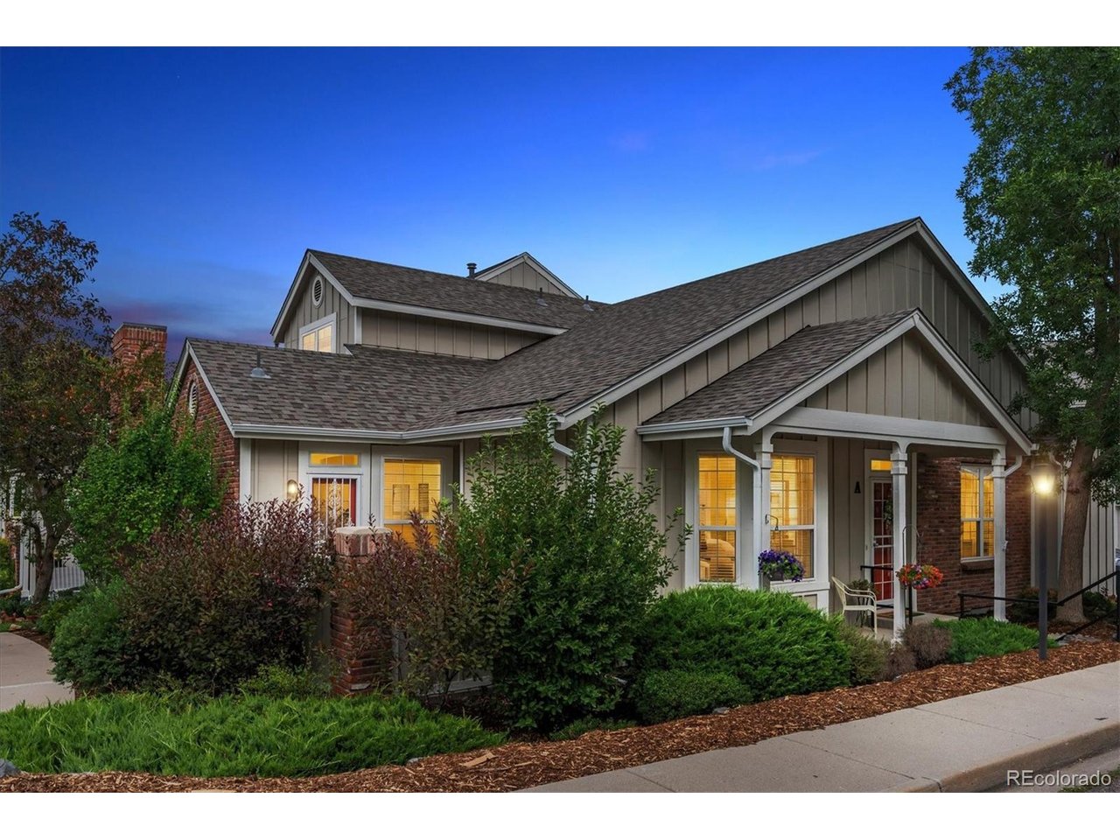
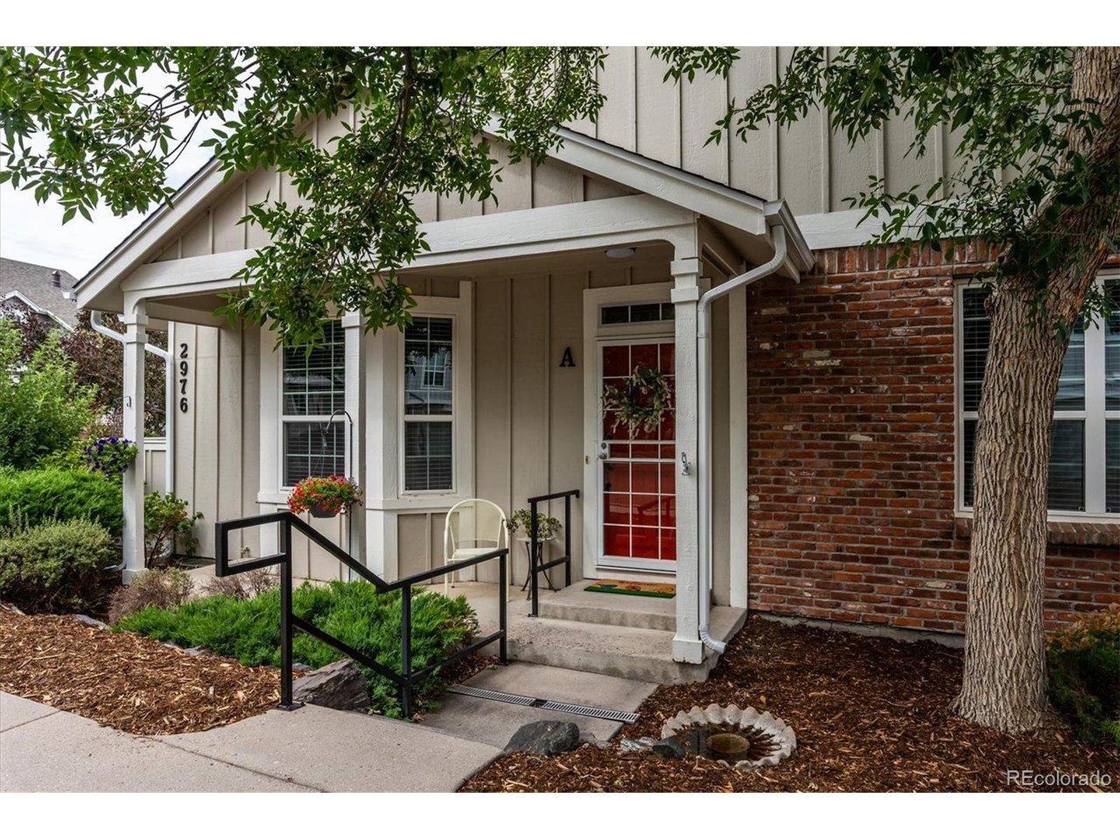
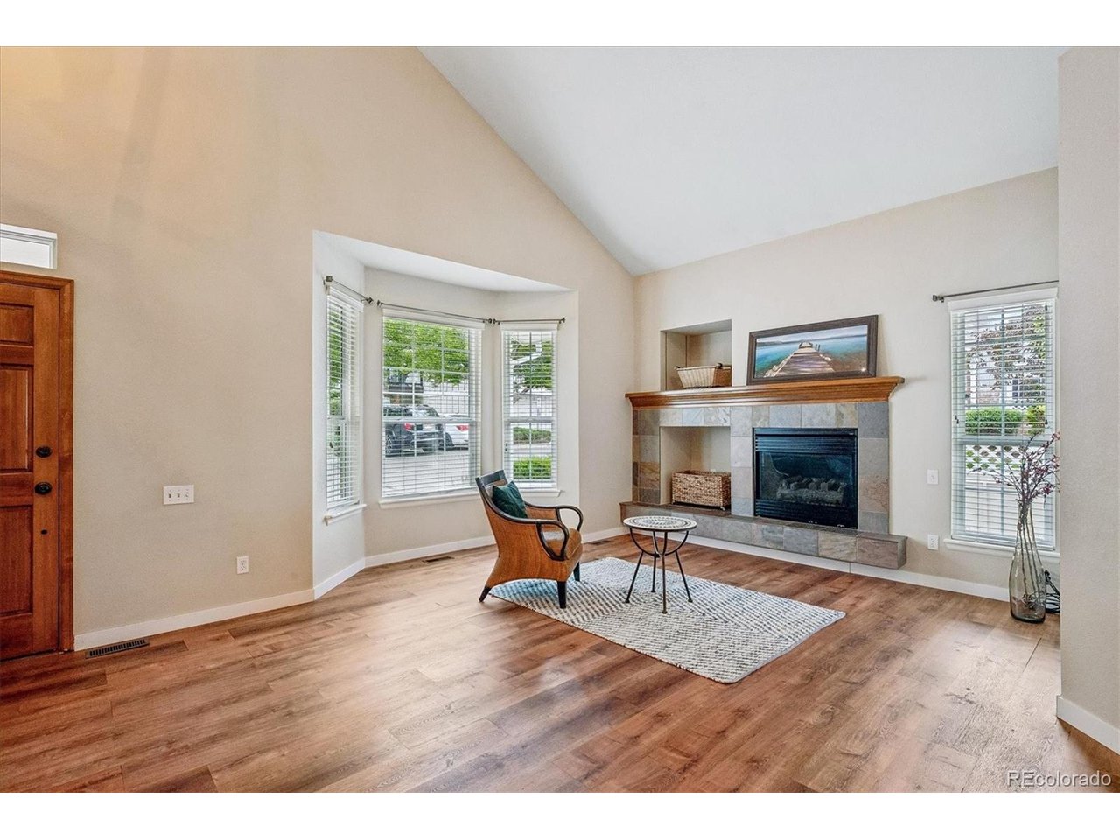
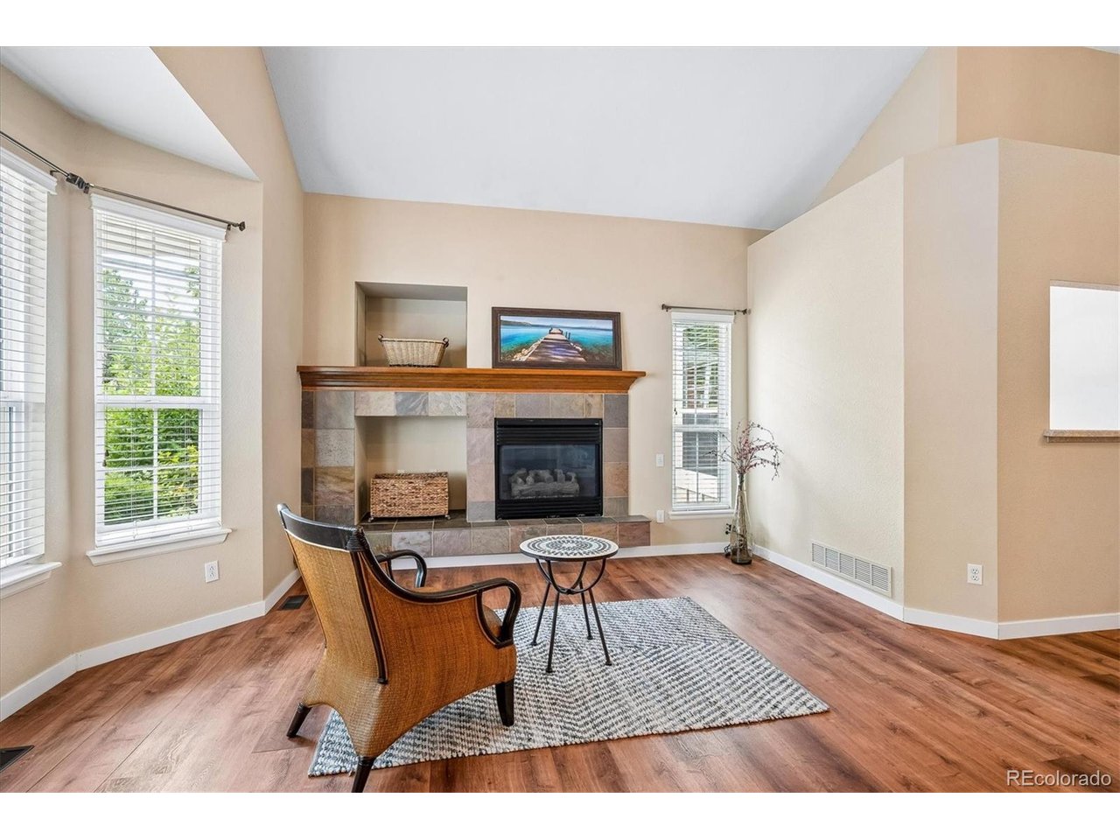
Welcome to SouthPark and this spacious end-unit townhome offering more than 2,700 square feet of flexible living space. The main level features vaulted ceilings, large windows, a gas fireplace, newer stainless-steel kitchen appliances, and easy access to a private back patio for grilling, coffee, or outdoor dining. The versatile floor plan includes a rare main-floor primary suite with a walk-in closet and private bath with separate shower and tub. A second main-level bedroom, full bath, and convenient laundry closet with newer washer and dryer provide additional comfort and flexibility. Upstairs, a private third bedroom features its own full bath and walk-in closet. The finished basement offers additional space for recreation, storage, a home office or business, hobbies, and shelving, along with a convenient half bath. Major updates include a brand-new Class 4 roof, gutters and downspouts, a new stainless-steel refrigerator, plus newer kitchen appliances, central air, furnace, water heater, washer and dryer, plumbing fixtures, and lighting. Additional features include an attached two-car garage, community pool, clubhouse, tennis and pickleball courts, nearby light rail, trails, shopping and dining, and convenient access to C-470. The SP2 HOA covers community amenities, grounds maintenance, snow removal, trash, and recycling. Seller will provide a one-year home warranty.

$3,786/mo

Est. mortgage payment based on a $569,000 home price.

All estimates are provided by Luxury Presence for informational purposes only. Actual amounts may vary.

Additional information

MLS® ID
3699719

Interior Features

Bedrooms
3
Bathrooms
4
Fireplace
Yes
Cooling
Yes
Heating
Yes
Basement
Yes

Other Property Details

Taxes
$4,291
Tax Frequency
Annually
Association Fee Frequency
Monthly
Garage
Yes
Pets Allowed
Yes
MLS provider logo

Listings courtesy of Information and Real Estate Services, LLC (IRES) as distributed by MLS GRID

All information deemed reliable but not guaranteed and should be independently verified. All properties are subject to prior sale, change or withdrawal. Neither listing broker(s) nor The Bernardi Group shall be responsible for any typographical errors, misinformation, misprints and shall be held totally harmless. Properties displayed may be listed or sold by various participants in the MLS. 

Based on information submitted to the MLS GRID as of 2:47 AM UTC on 9/29/2026. All data is obtained from various sources and may not have been verified by broker or MLS GRID. Supplied Open House Information is subject to change without notice. All information should be independently reviewed and verified for accuracy. Properties may or may not be listed by the office/agent presenting the information.

©2026 Information and Real Estate Services, LLC (IRES). All rights reserved.

DMCA Notice 

Powered by Luxury Presence