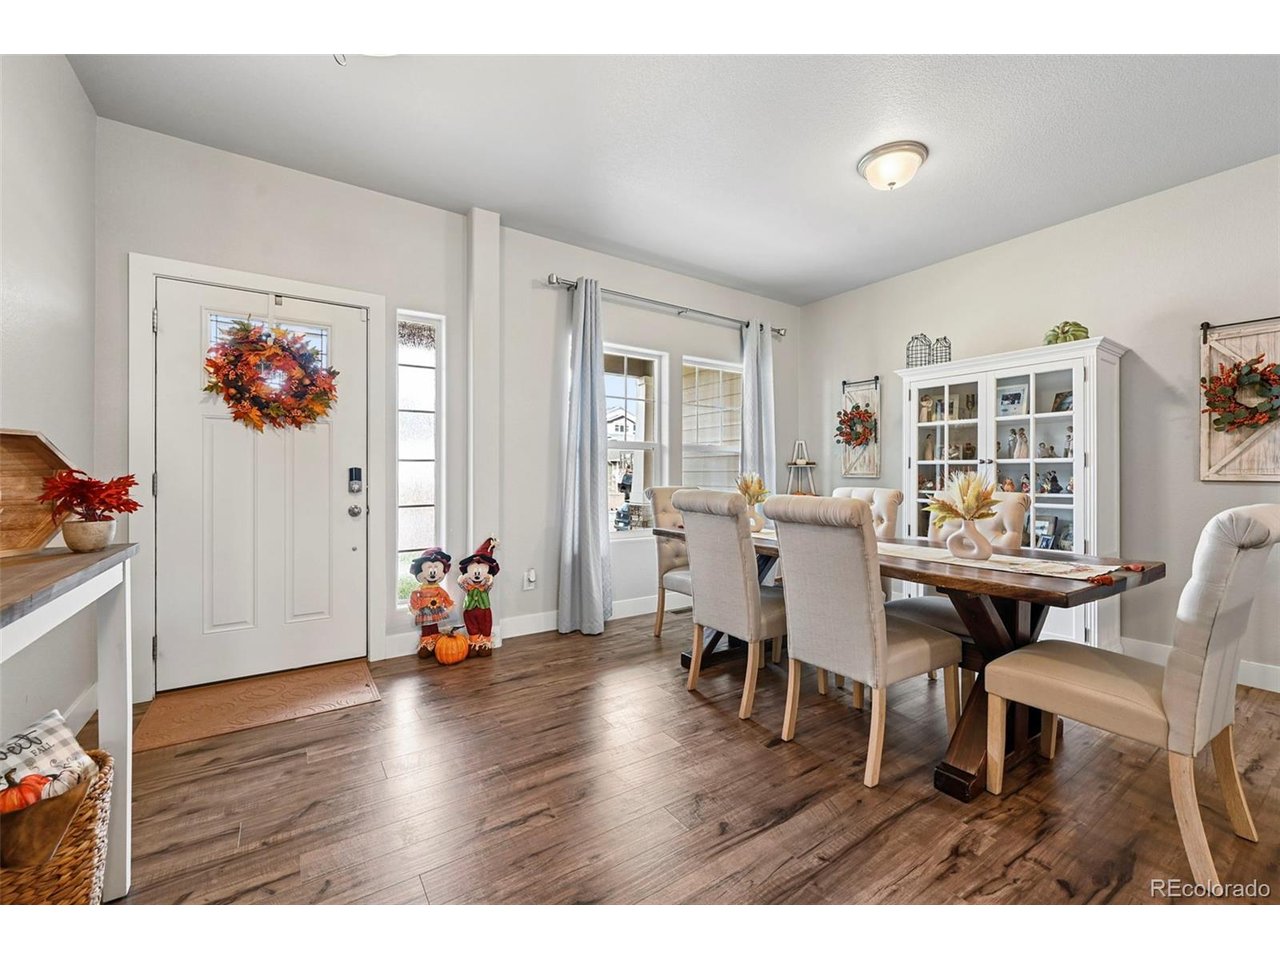
Property photo 1
Property photo 2
Property photo 3
Property photo 4
Property photo 5
5 Beds
4 Baths
2,357 sqft

$660,000

6711 Tumble Creek Dr, Colorado Springs CO, 80924

Price per sqft$280.02
Built in2021
Property size2,357 sqft
Property typeResidential
Courtesy of eXp Realty, LLC, Lauren Jerden Listing Contact: [email protected],719-600-9831

Overview

Active

Listed Oct 9, 2026

Updated 10h ago

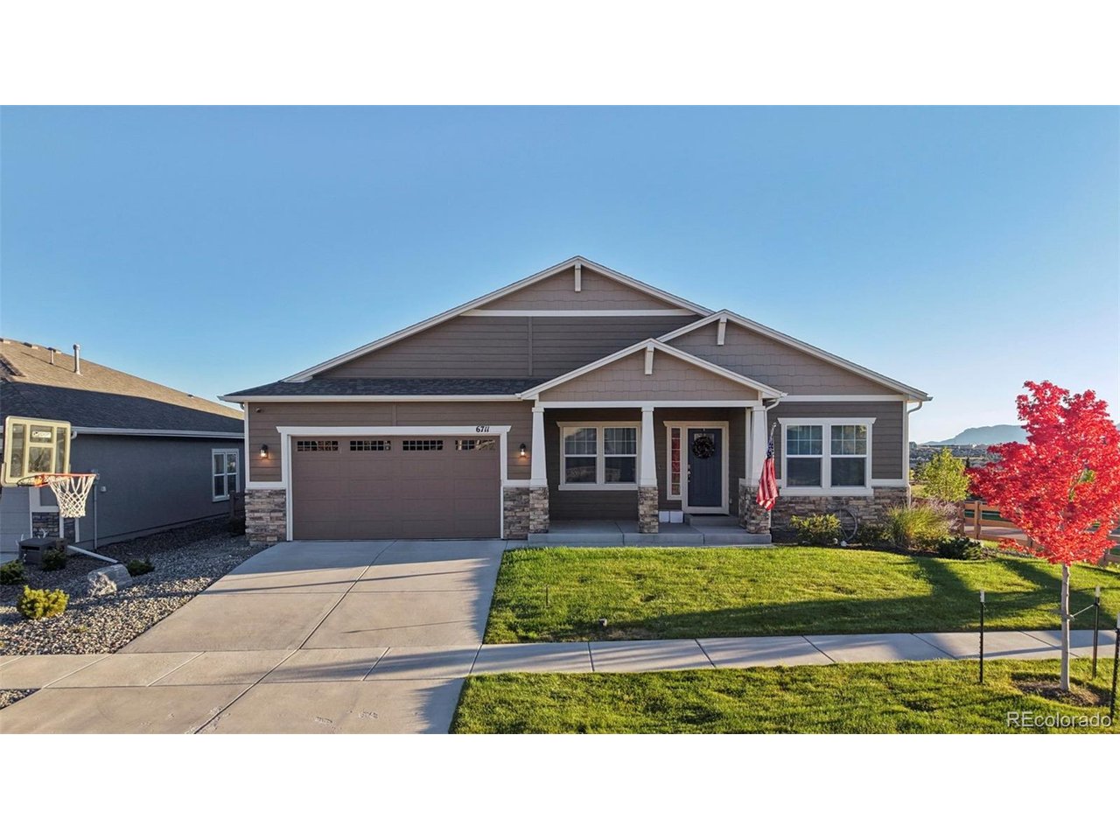
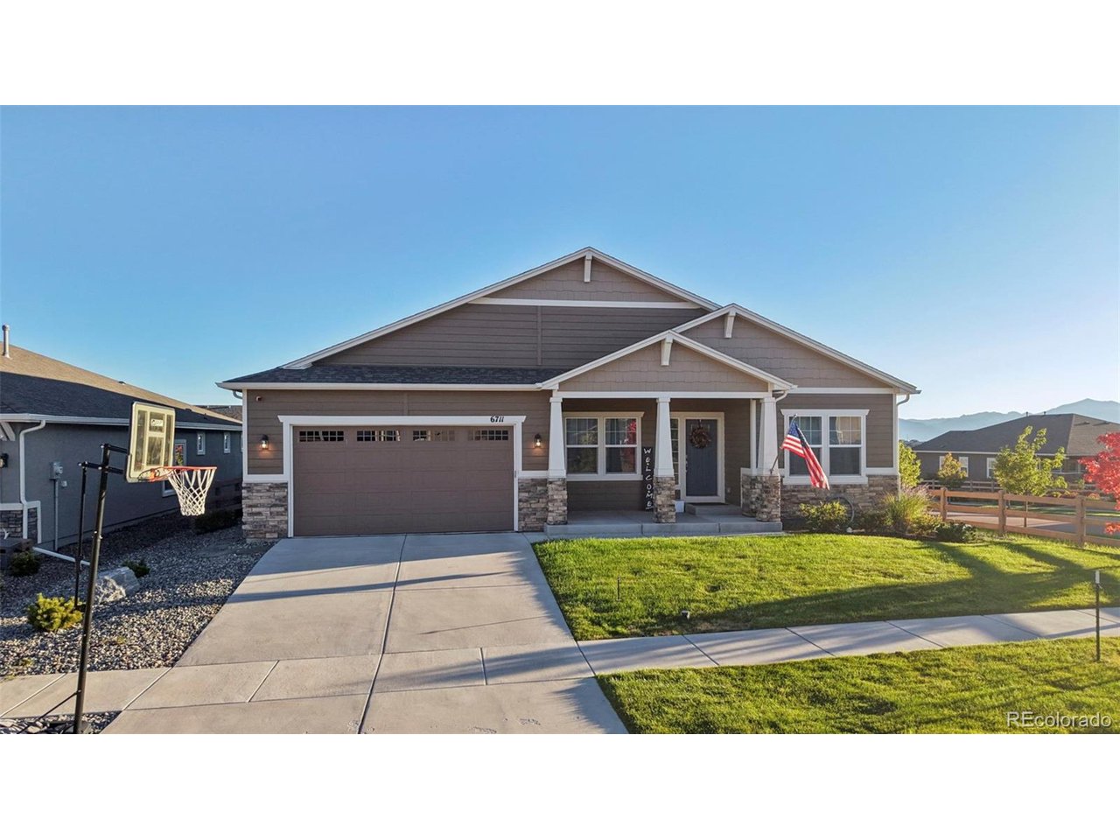
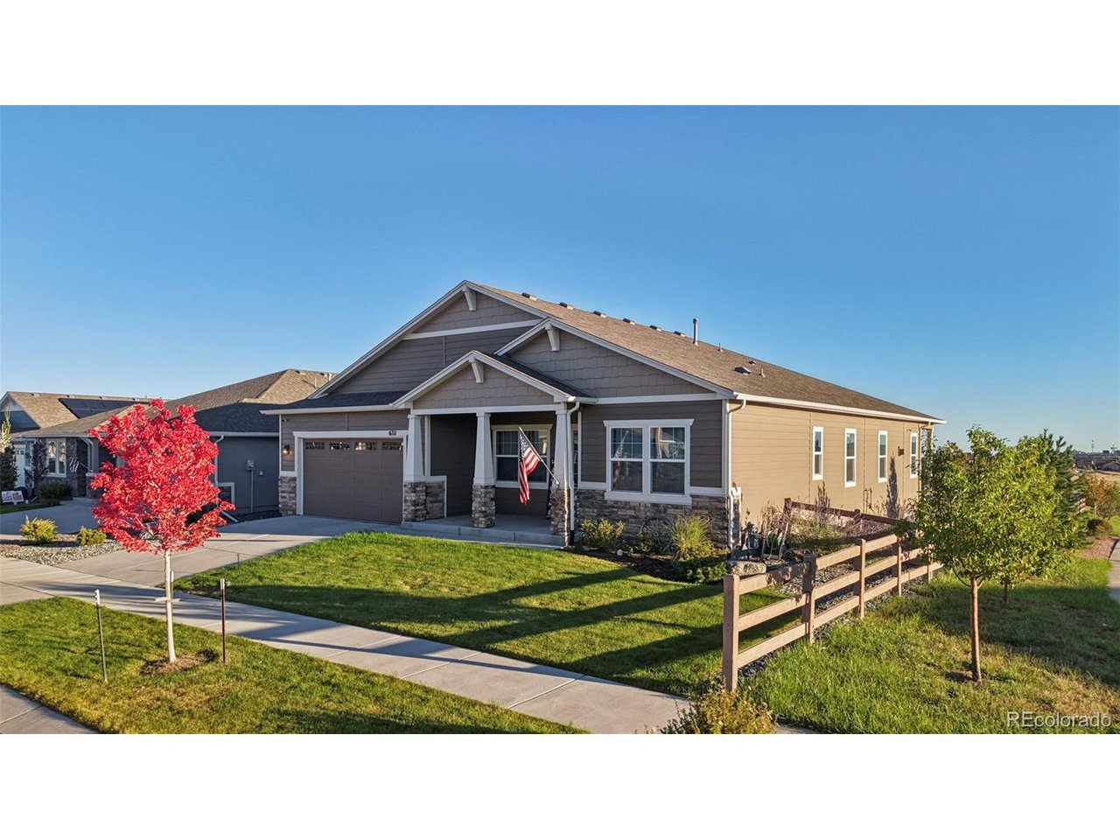
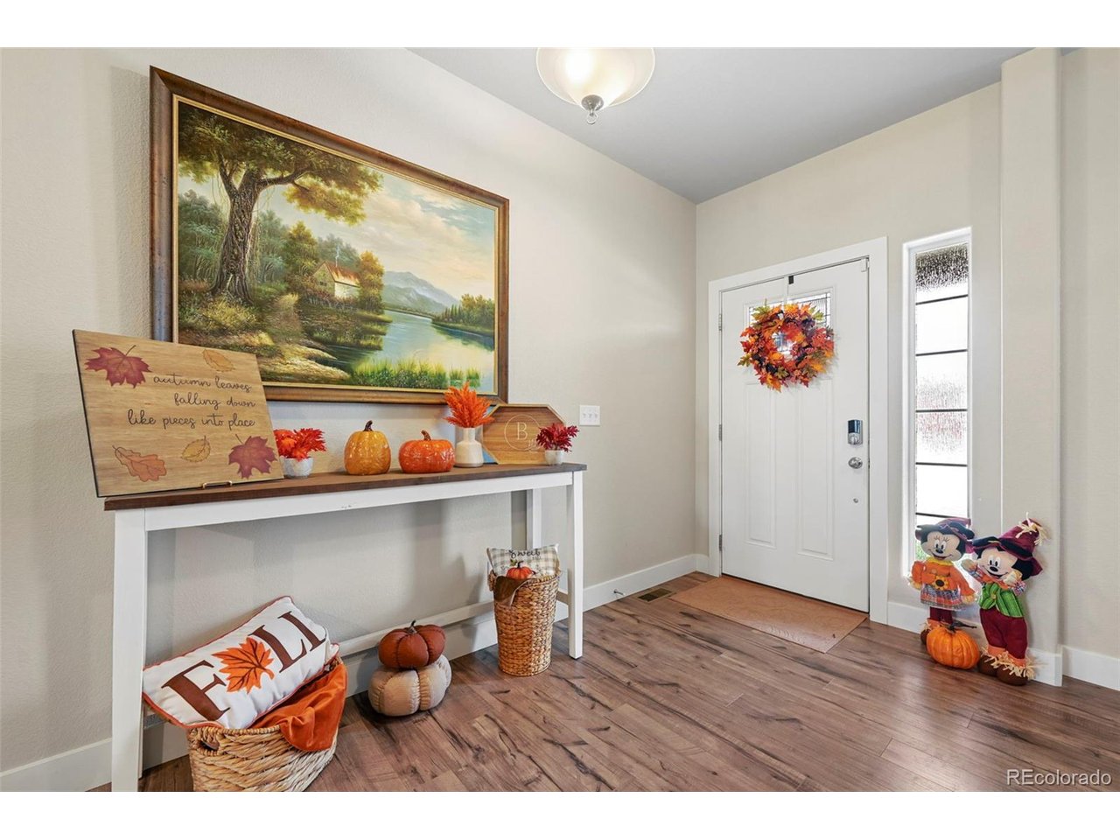
Space is the ultimate luxury, and this incredible rancher delivers it in a BIG way. With 5 bedrooms, 4 bathrooms, a fully finished basement, and gorgeous mountain views, this home offers an exceptional amount of room to live, entertain, work, and grow. Situated on a corner lot, the setting feels especially open and private. Step out onto the rear deck and instead of looking directly into another home, your backdrop is wide-open space and beautiful Colorado mountain views. A covered front porch welcomes you into a large foyer with soaring ceilings and beautiful hardwood floors. The heart of the home is the spacious, open-concept kitchen featuring a large center island, quartz countertops, gas range, and walk-in pantry. The kitchen flows seamlessly into the living room, where a striking stone fireplace creates a warm focal point while large windows bring in plenty of natural light. Three bedrooms are conveniently located on the main level, including an oversized primary suite with plenty of room to retreat at the end of the day. The private ensuite features dual vanities, a large walk-in shower, and spacious walk-in closet. And then there's the basement. Absolutely enormous is almost an understatement. The fully finished lower level offers an incredible amount of flexible living space with room for movie nights, game tables, entertaining, a home office, playroom-or all of the above. Two HUGE additional bedrooms and a full bathroom make the lower level ideal for guests, teenagers, or multigenerational living. There is even enough space that a sixth bedroom could potentially be added without sacrificing the expansive feel. The rear porch is covered to keep you out of the sun and snow while enjoying your mountain views. Need storage? You'll have approximately 700 additional square feet that can serve as an incredible storage area, home gym, workshop, hobby space, or a combination of them all. This home is absolutely stunning in every way. Schedule your showing today!

$4,391/mo

Est. mortgage payment based on a $660,000 home price.

All estimates are provided by Luxury Presence for informational purposes only. Actual amounts may vary.

Additional information

MLS® ID
4449254

Interior Features

Bedrooms
5
Bathrooms
4
Fireplace
Yes
Cooling
Yes
Heating
Yes
Basement
Yes

Exterior Features

Lot Size
0.19 Acres

Other Property Details

Taxes
$5,373
Tax Frequency
Annually
Association Fee Frequency
Monthly
Garage
Yes
MLS provider logo

Listings courtesy of Information and Real Estate Services, LLC (IRES) as distributed by MLS GRID

All information deemed reliable but not guaranteed and should be independently verified. All properties are subject to prior sale, change or withdrawal. Neither listing broker(s) nor The Bernardi Group shall be responsible for any typographical errors, misinformation, misprints and shall be held totally harmless. Properties displayed may be listed or sold by various participants in the MLS. 

Based on information submitted to the MLS GRID as of 2:29 AM UTC on 10/10/2026. All data is obtained from various sources and may not have been verified by broker or MLS GRID. Supplied Open House Information is subject to change without notice. All information should be independently reviewed and verified for accuracy. Properties may or may not be listed by the office/agent presenting the information.

©2026 Information and Real Estate Services, LLC (IRES). All rights reserved.

DMCA Notice 

Powered by Luxury Presence