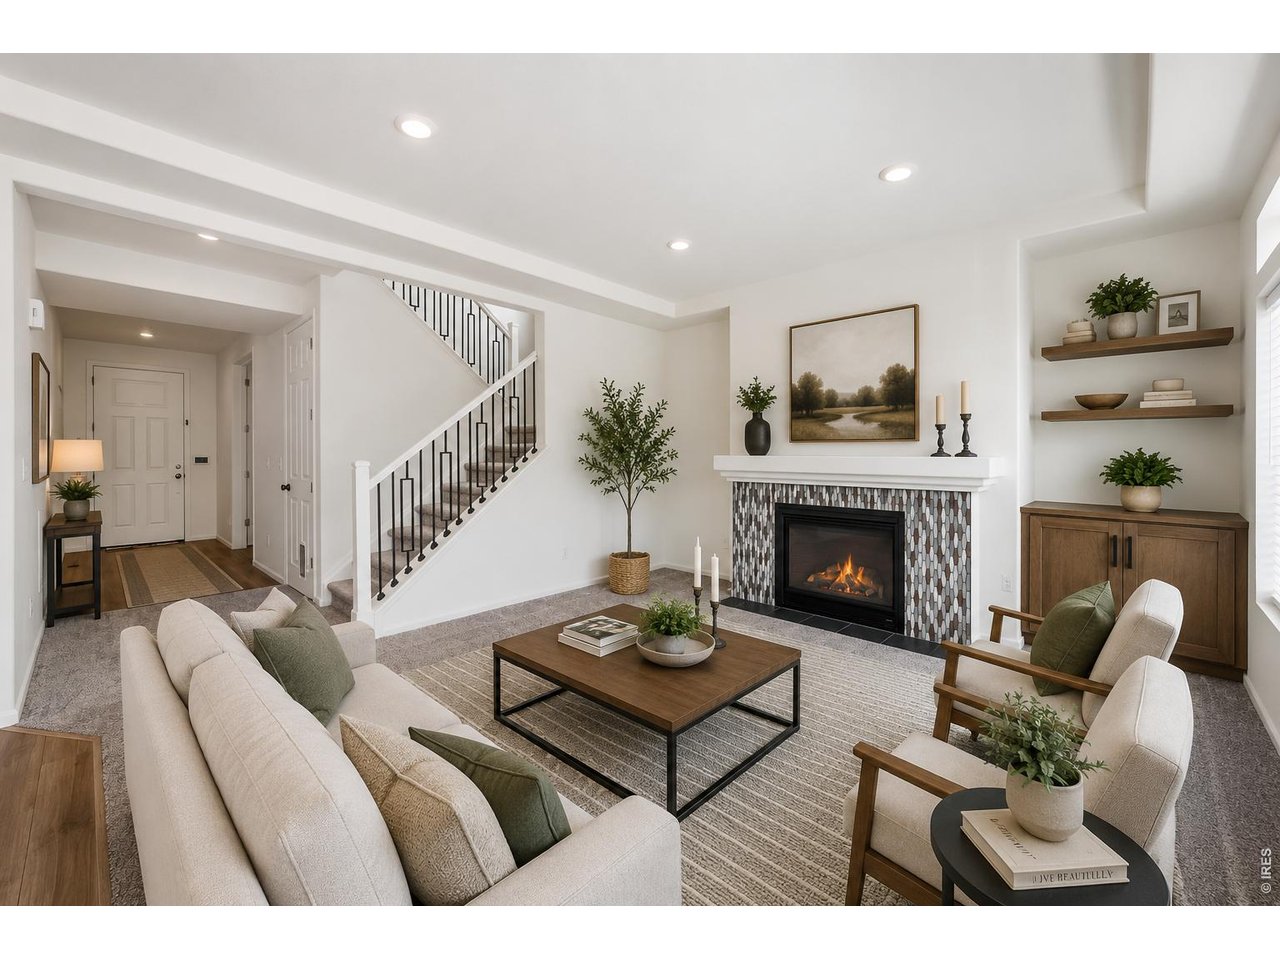
Property photo 1
Property photo 2
Property photo 3
Property photo 4
Property photo 5
3 Beds
3 Baths
2,255 sqft

$545,000

4348 Alderwood Dr, Johnstown CO, 80534

Price per sqft$241.69
Built in2022
Property size2,255 sqft
Property typeResidential
Courtesy of Group Centerra, Stephen Foster Listing Contact: 9702199458

Overview

Active

Listed May 29, 2026

Updated 12h ago

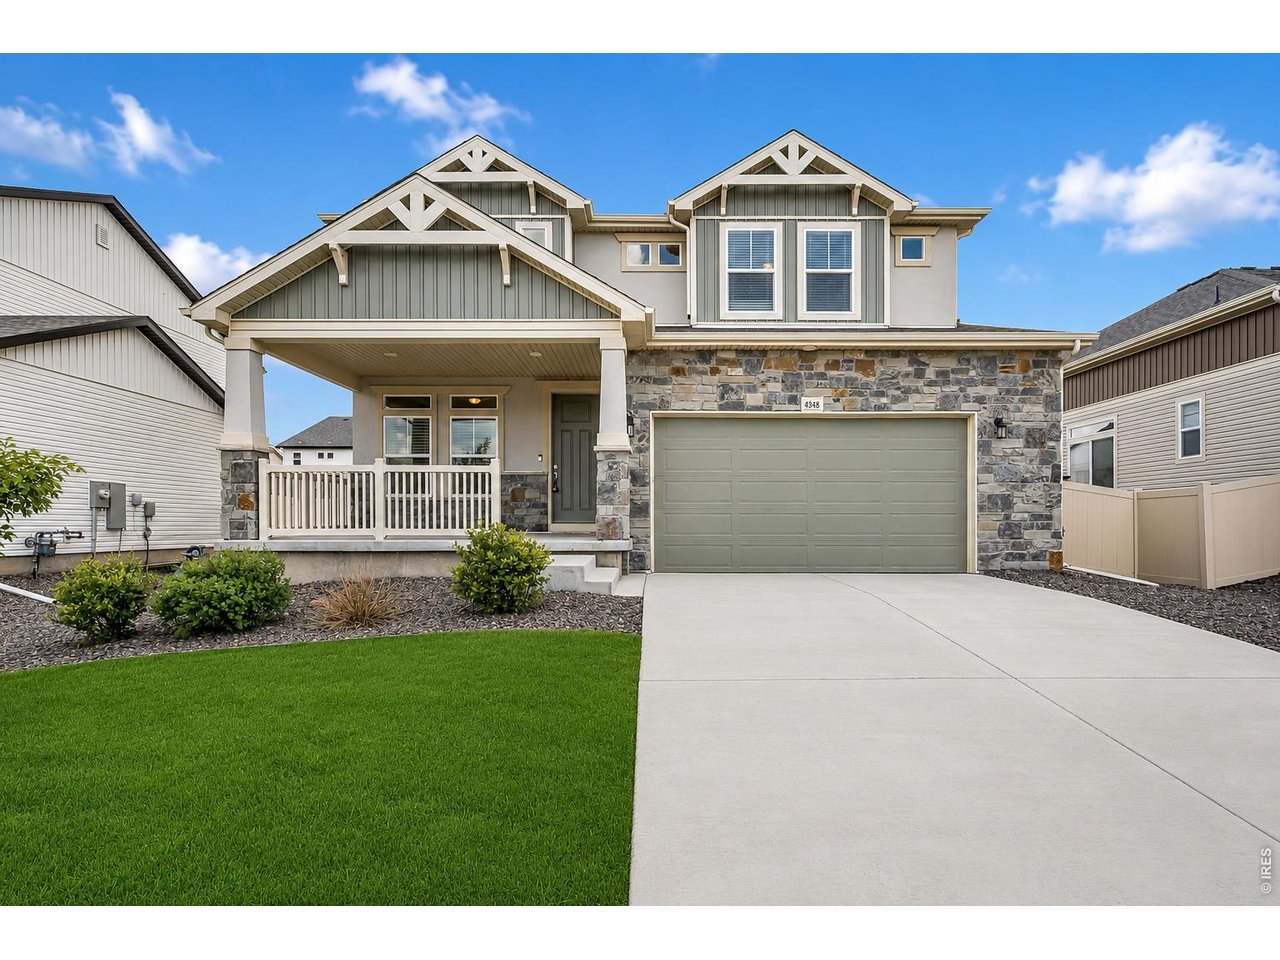
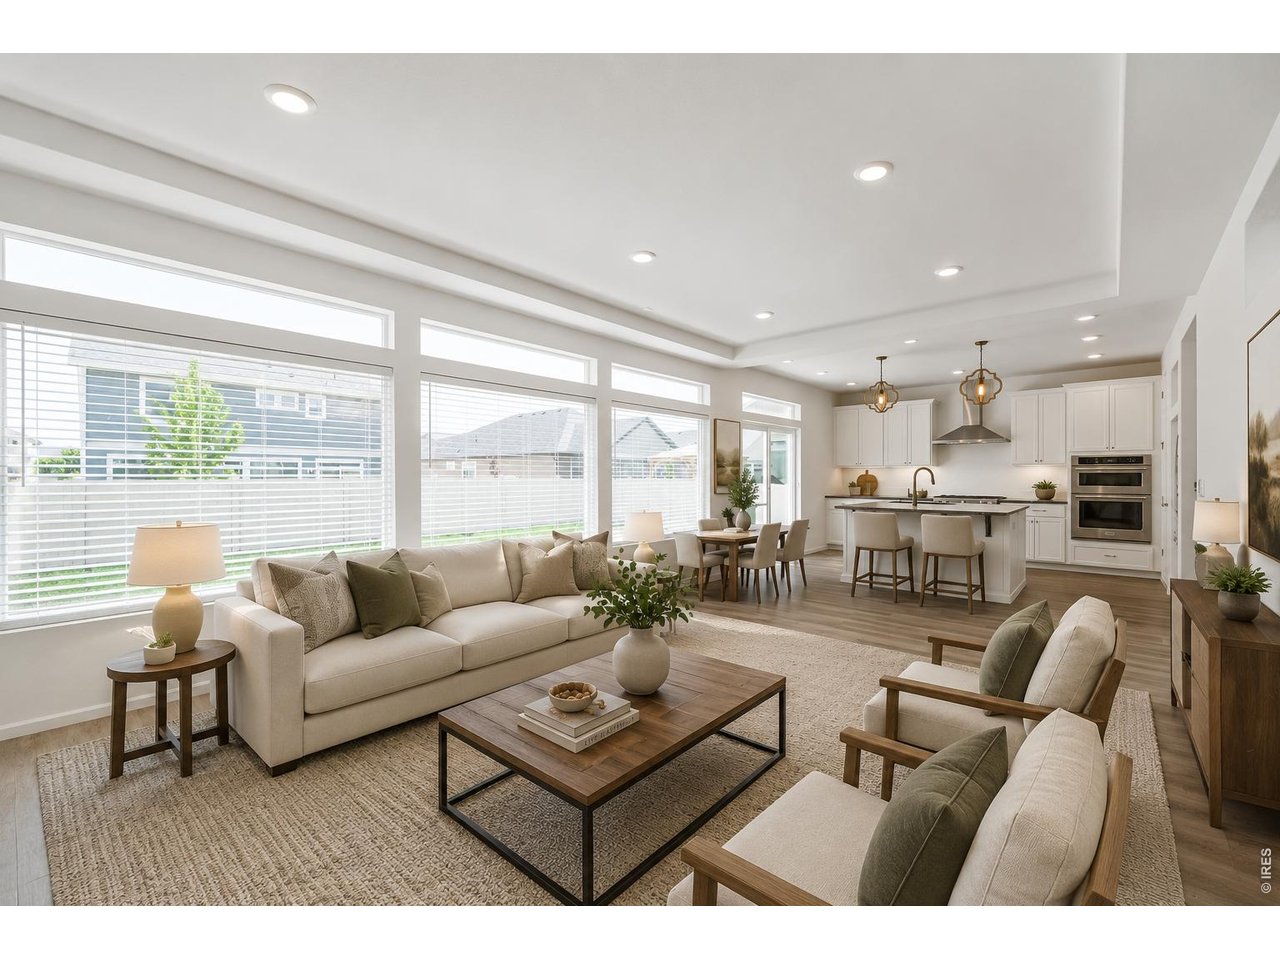
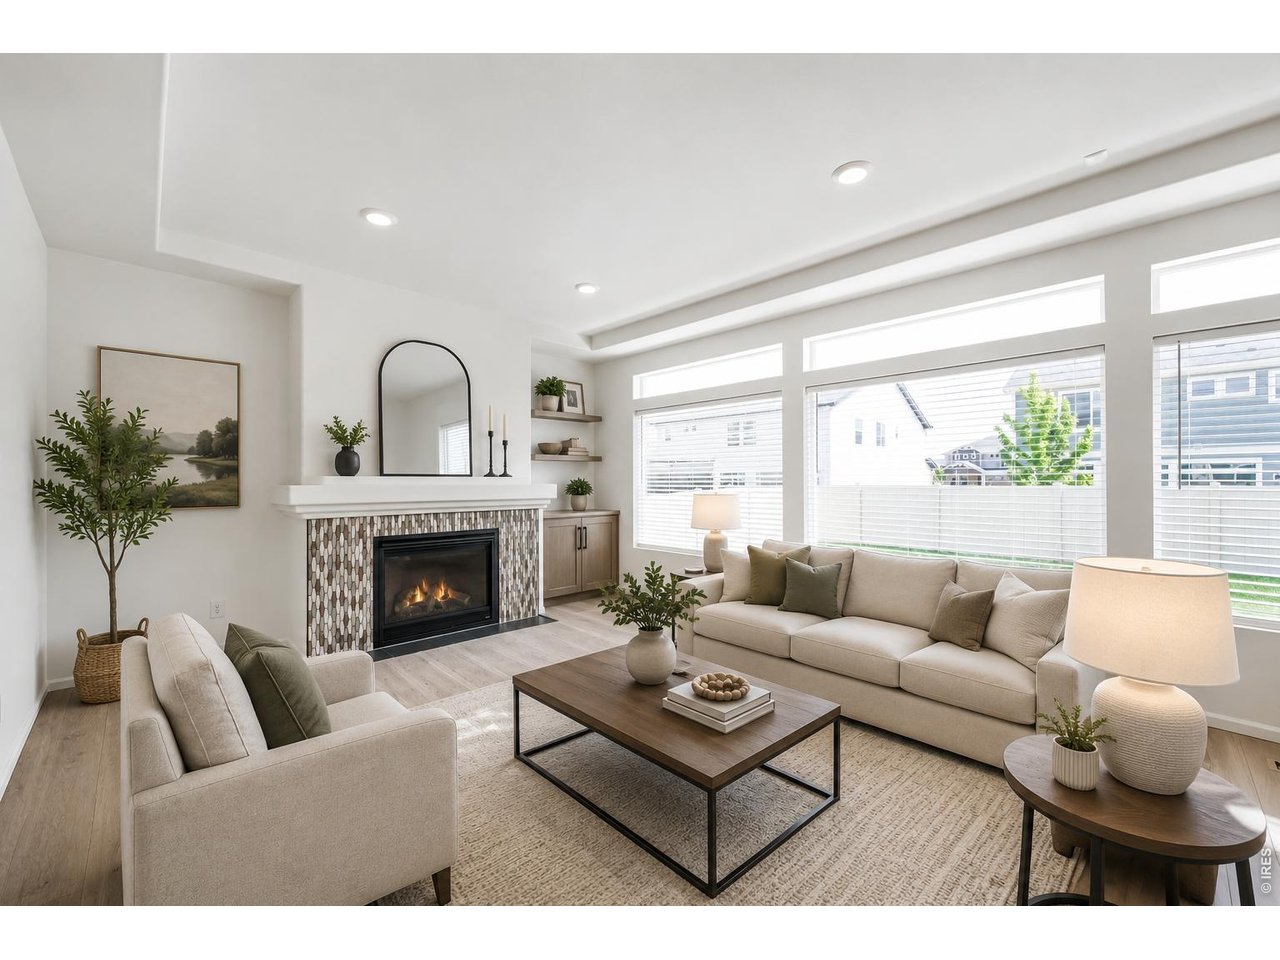
NEW PRICE! Your New Home Has Been Pre-Inspected - Seller has had a professional home inspection preformed on the home and has made the majority of repairs noted. This report is available for your viewing. You will fall in love with your new home which offers the perfect blend of comfort, style, and functionality in a highly desirable location. Designed with an open and inviting floor plan, this home features 3 spacious bedrooms, 3 bathrooms, and a versatile bonus room ideal for a home office, media room, playroom, or additional living space. The luxurious primary retreat provides a private getaway with a spa-inspired upgraded shower and generous space to unwind. Large secondary bedrooms offer comfort and flexibility for family or guests. The stunning kitchen is equipped with modern appliances, ample cabinetry, and an expansive island perfect for entertaining and everyday living. Enjoy seamless indoor-outdoor living with the oversized back patio, ideal for relaxing evenings, gatherings, and summer BBQs. Thoughtful upgrades throughout the home add style and convenience, making this property truly move-in ready. Located in a sought-after neighborhood close to parks, two swimming pools, schools, shopping, dining, and commuter routes, this home combines modern living with exceptional comfort and convenience.

$3,626/mo

Est. mortgage payment based on a $545,000 home price.

All estimates are provided by Luxury Presence for informational purposes only. Actual amounts may vary.

Additional information

MLS® ID
1060426

Interior Features

Bedrooms
3
Bathrooms
3
Fireplace
Yes
Cooling
Yes
Heating
Yes
Basement
Yes

Exterior Features

Lot Size
0.15 Acres

Other Property Details

Taxes
$7,634
Tax Frequency
Annually
Garage
Yes
MLS provider logo

Listings courtesy of Information and Real Estate Services, LLC (IRES) as distributed by MLS GRID

All information deemed reliable but not guaranteed and should be independently verified. All properties are subject to prior sale, change or withdrawal. Neither listing broker(s) nor The Bernardi Group shall be responsible for any typographical errors, misinformation, misprints and shall be held totally harmless. Properties displayed may be listed or sold by various participants in the MLS. 

Based on information submitted to the MLS GRID as of 10:24 AM UTC on 10/10/2026. All data is obtained from various sources and may not have been verified by broker or MLS GRID. Supplied Open House Information is subject to change without notice. All information should be independently reviewed and verified for accuracy. Properties may or may not be listed by the office/agent presenting the information.

©2026 Information and Real Estate Services, LLC (IRES). All rights reserved.

DMCA Notice 

Powered by Luxury Presence