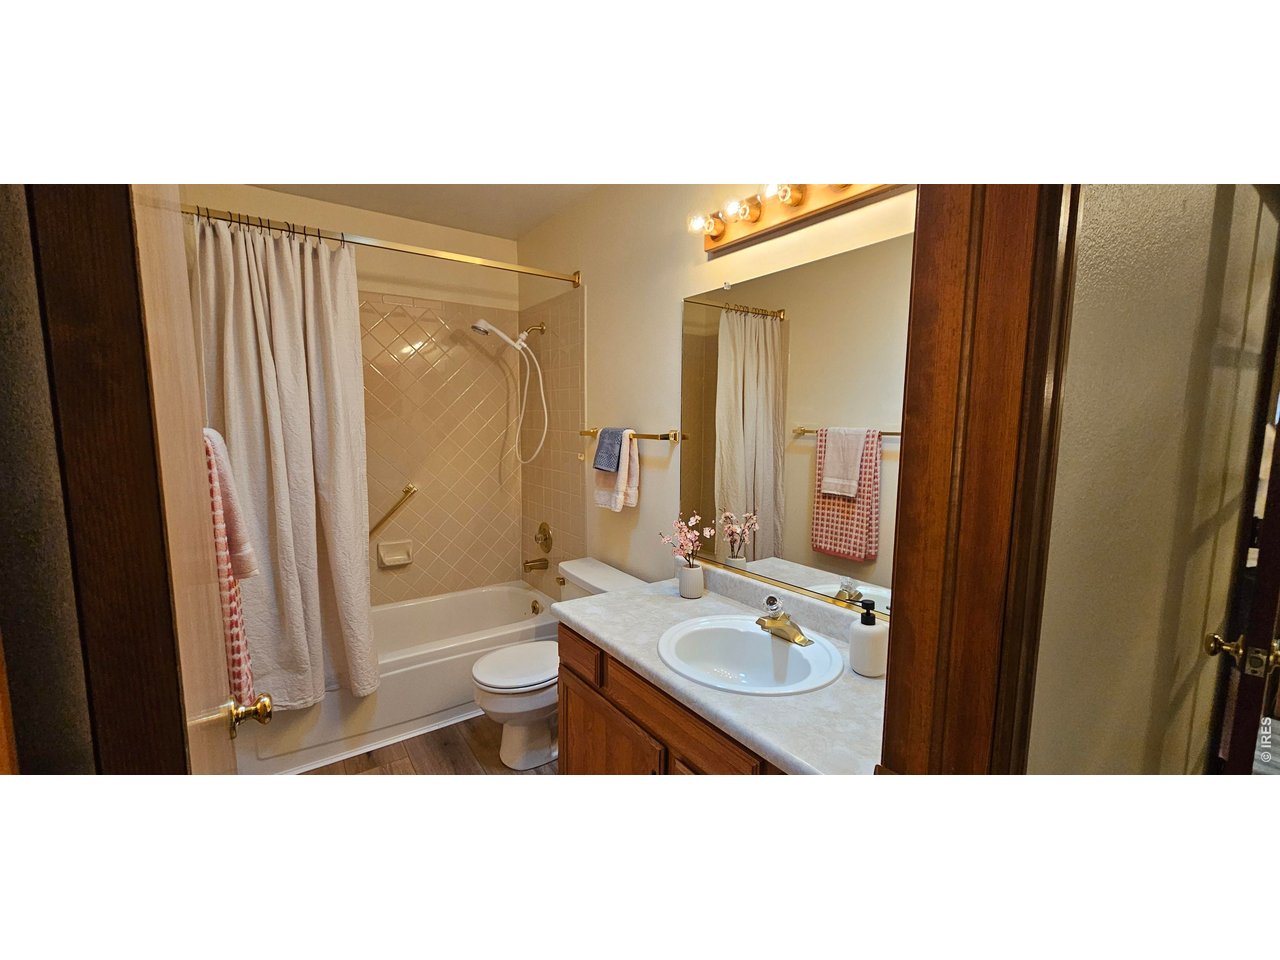
Property photo 1
Property photo 2
Property photo 3
Property photo 4
Property photo 5
2 Beds
3 Baths
2,356 sqft

$442,000

720 Arbor Ave 9, Fort Collins CO, 80526

Price per sqft$187.61
Built in1986
Property size2,356 sqft
Property typeMulti-family
Courtesy of Berkshire Hathaway HomeServices Rocky Mountain, Realtors-Fort Collins, BCRE Team Listing Contact: 9702265511

Overview

Active

Listed Jul 17, 2026

Updated 20h ago

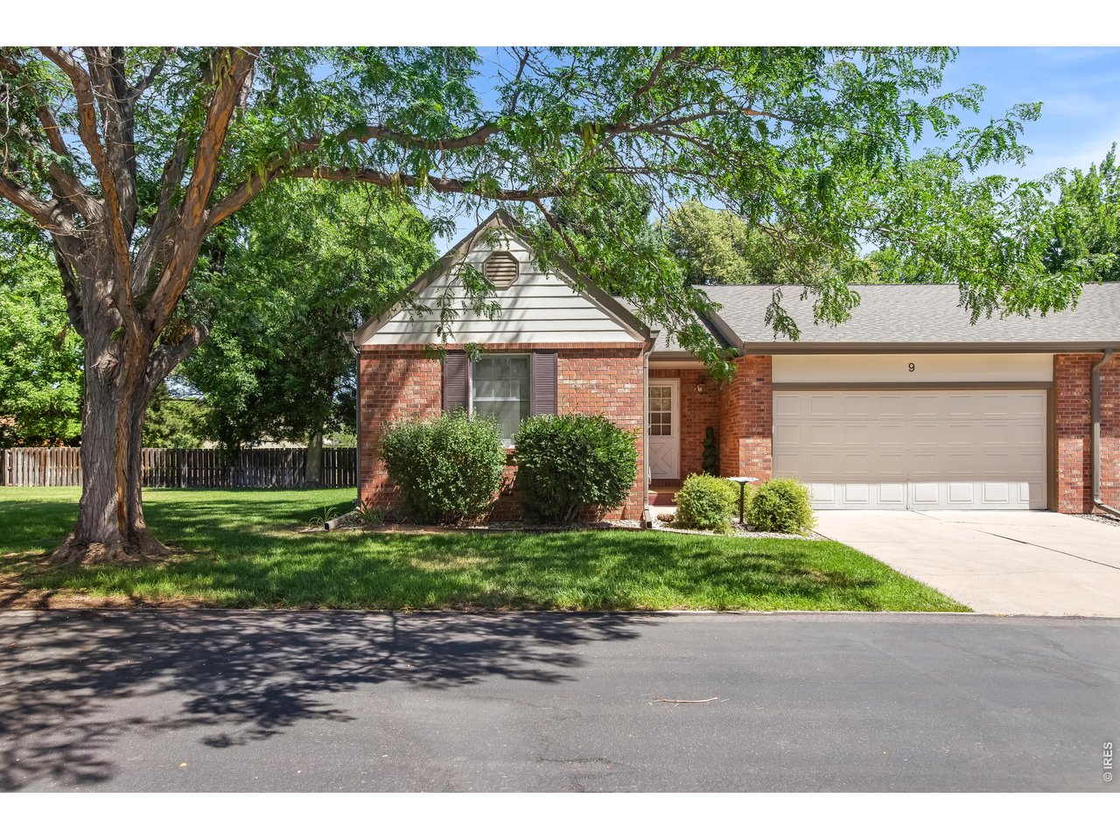
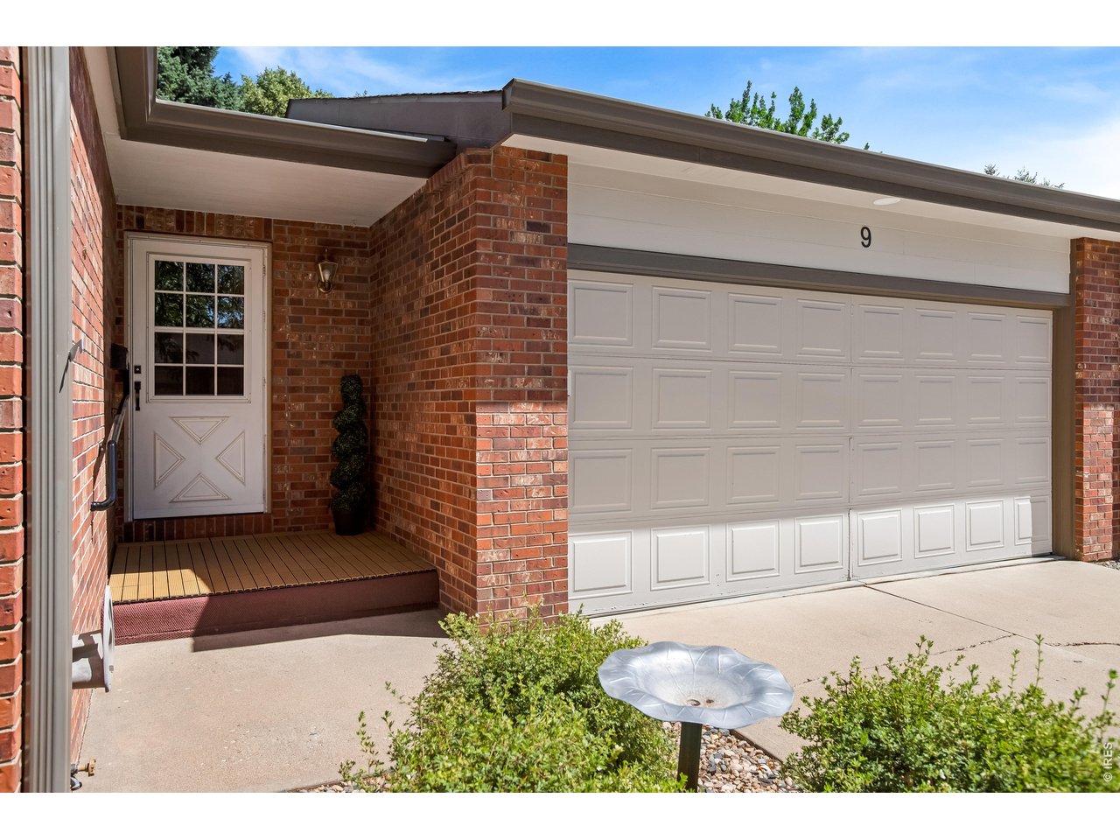
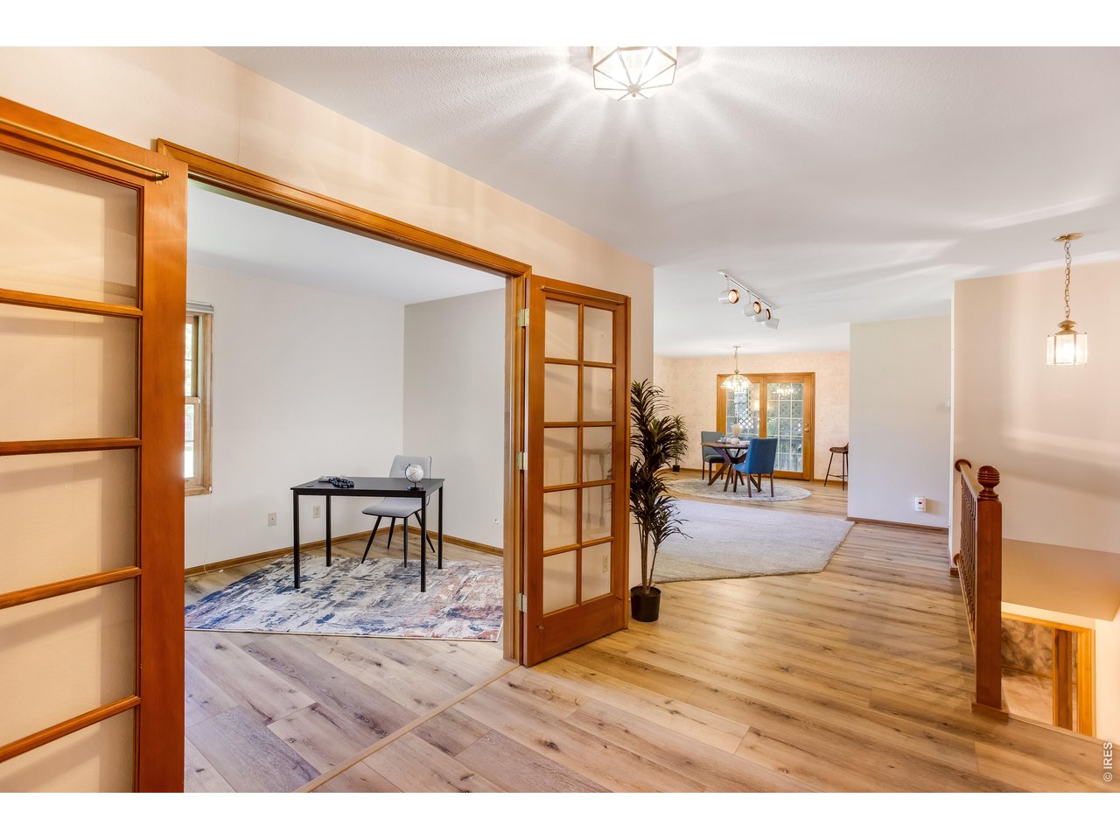
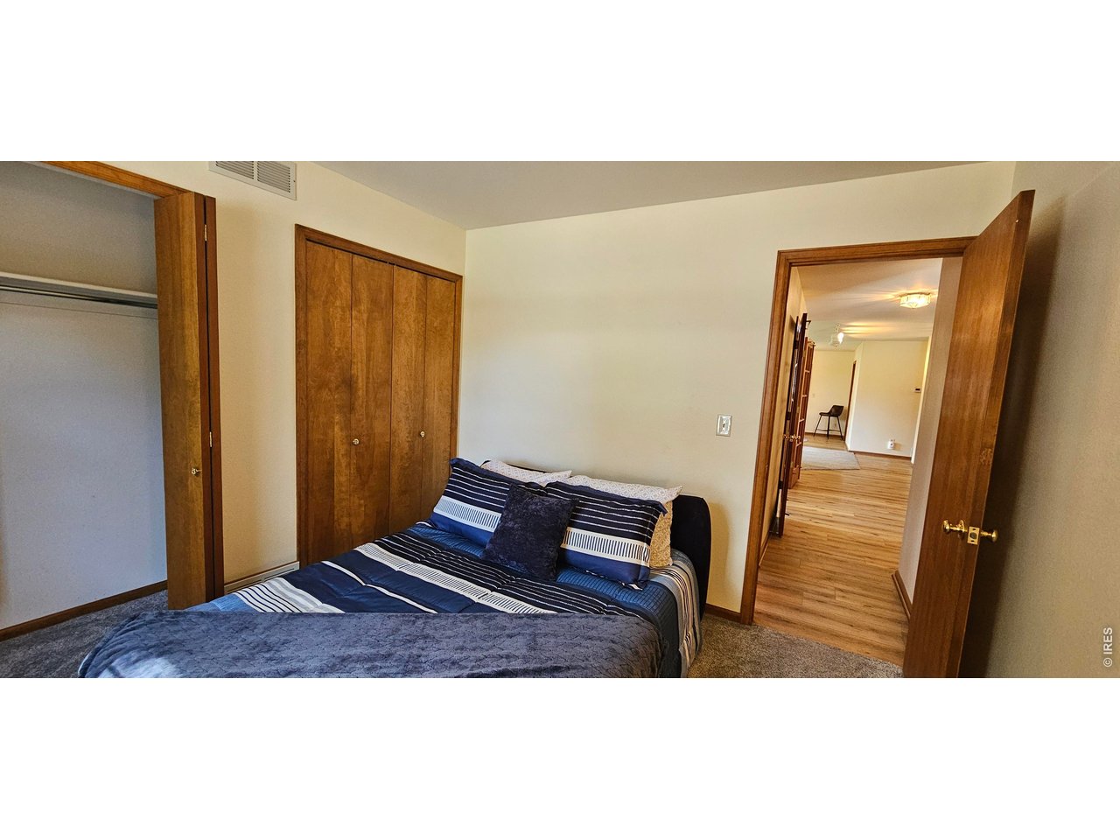
Great value in desirable South central Ft. Collins established neighborhood! Fall in love with this nicely refreshed paired patio home. Convenient main-floor living, thoughtfully designed open floor plan for comfort, simplicity and entertaining. This home includes a private covered outdoor patio for enjoying Colorado outdoor living. Rare adjoining open green space to the West, with mature landscaping. The primary bedroom suite is complete with a walk in closet, and private bathroom includes a full step-in shower with built-in seating. At opposite end of this home, the second bedroom is next to a full guest bath with a tube skylight feature. A whole house exhaust fan provides fast efficient relief from summer heat. An additional multi-function room, with glass French doors completes main-floor living. Expand entertaining with guests and family in the fully finished basement which includes a full walk-in closet, 3/4 bath and the additional storage room that comes with shelving! Recent improvements: summer 2026 freshly painted interior and new kitchen backsplash; LVT flooring and carpet updated in 2023. New James Hardie fiber cement siding and new covered gutters and downspouts in 2025. An oversized garage with storage cabinets, and a ramp into a dedicated laundry room with cabinetry add everyday practicality. Enjoy low maintenance, easy access to multiple services and outdoor recreation, in a peaceful South central Fort Collins neighborhood.

$2,941/mo

Est. mortgage payment based on a $442,000 home price.

All estimates are provided by Luxury Presence for informational purposes only. Actual amounts may vary.

Additional information

MLS® ID
1064563

Interior Features

Bedrooms
2
Bathrooms
3
Cooling
Yes
Heating
Yes
Basement
No

Exterior Features

Lot Size
0.07 Acres

Other Property Details

Taxes
$2,983
Tax Frequency
Annually
Association Fee Frequency
Monthly
Garage
Yes
Pets Allowed
Yes
MLS provider logo

Listings courtesy of Information and Real Estate Services, LLC (IRES) as distributed by MLS GRID

All information deemed reliable but not guaranteed and should be independently verified. All properties are subject to prior sale, change or withdrawal. Neither listing broker(s) nor The Bernardi Group shall be responsible for any typographical errors, misinformation, misprints and shall be held totally harmless. Properties displayed may be listed or sold by various participants in the MLS. 

Based on information submitted to the MLS GRID as of 6:29 AM UTC on 10/10/2026. All data is obtained from various sources and may not have been verified by broker or MLS GRID. Supplied Open House Information is subject to change without notice. All information should be independently reviewed and verified for accuracy. Properties may or may not be listed by the office/agent presenting the information.

©2026 Information and Real Estate Services, LLC (IRES). All rights reserved.

DMCA Notice 

Powered by Luxury Presence