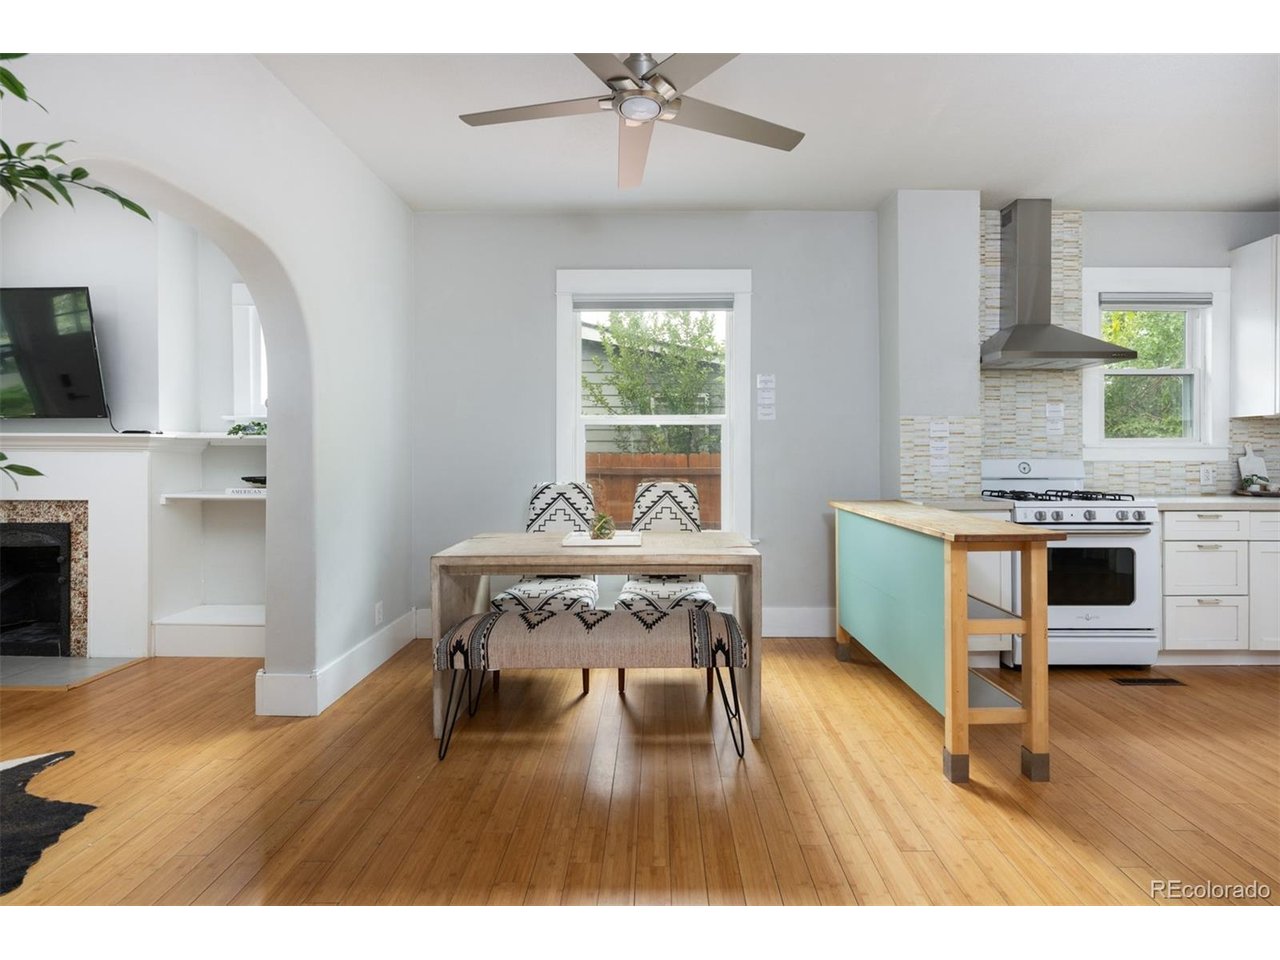
Property photo 1
Property photo 2
Property photo 3
Property photo 4
Property photo 5
2 Beds
1 Bath
983 sqft

$490,000

4850 Julian St, Denver CO, 80221

Price per sqft$498.47
Built in1903
Property size983 sqft
Property typeResidential
Courtesy of West and Main Homes Inc, Kate Kazell Listing Contact: [email protected],720-613-8478

Overview

Active

Listed Aug 20, 2026

Updated 7 days ago

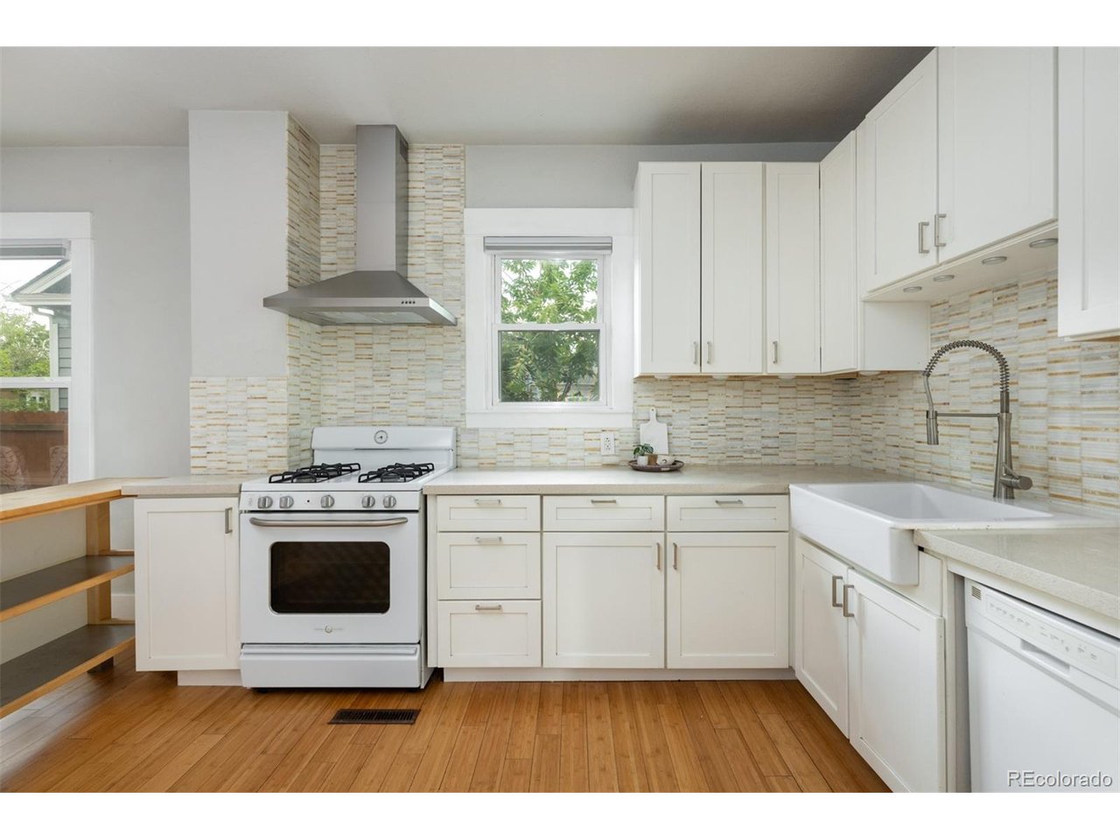
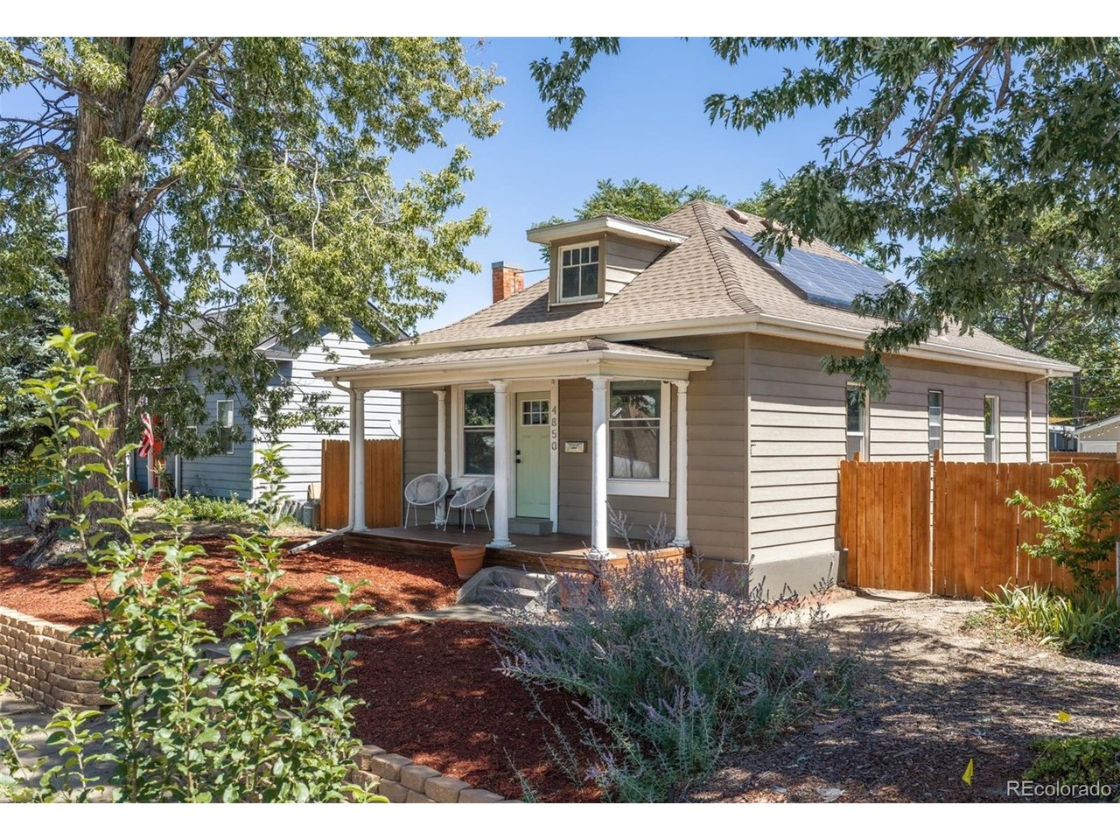
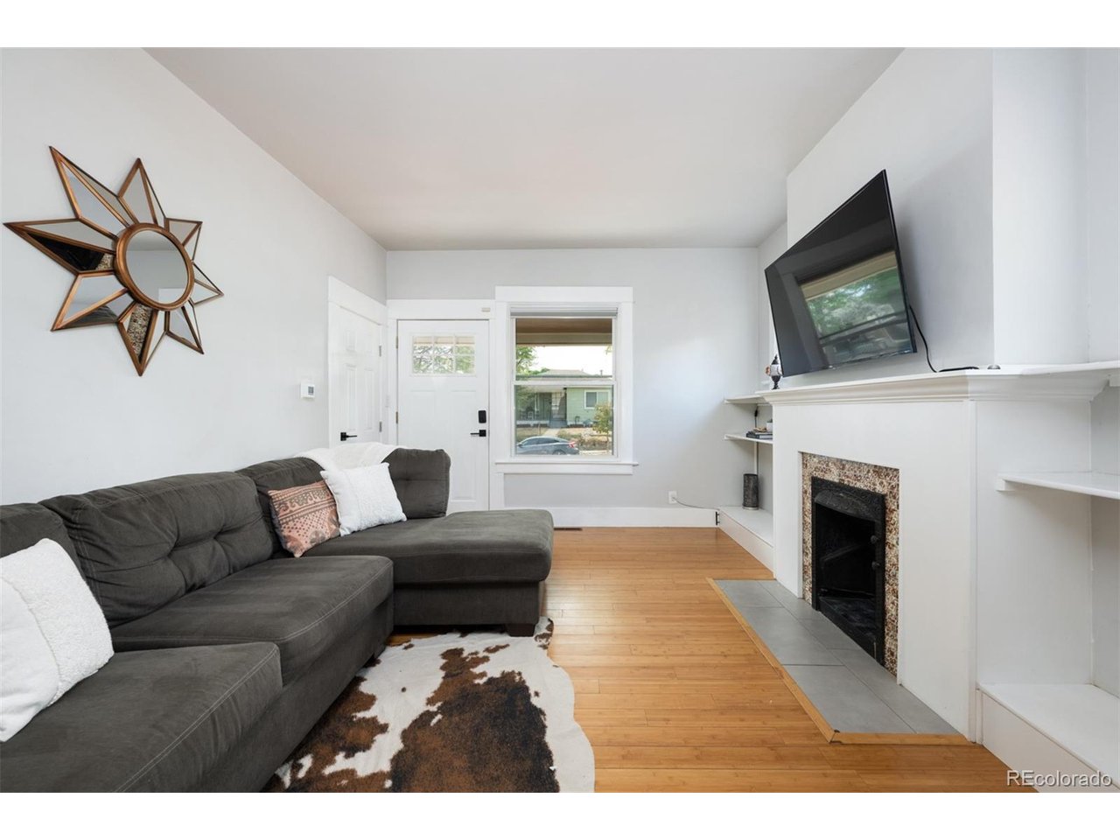
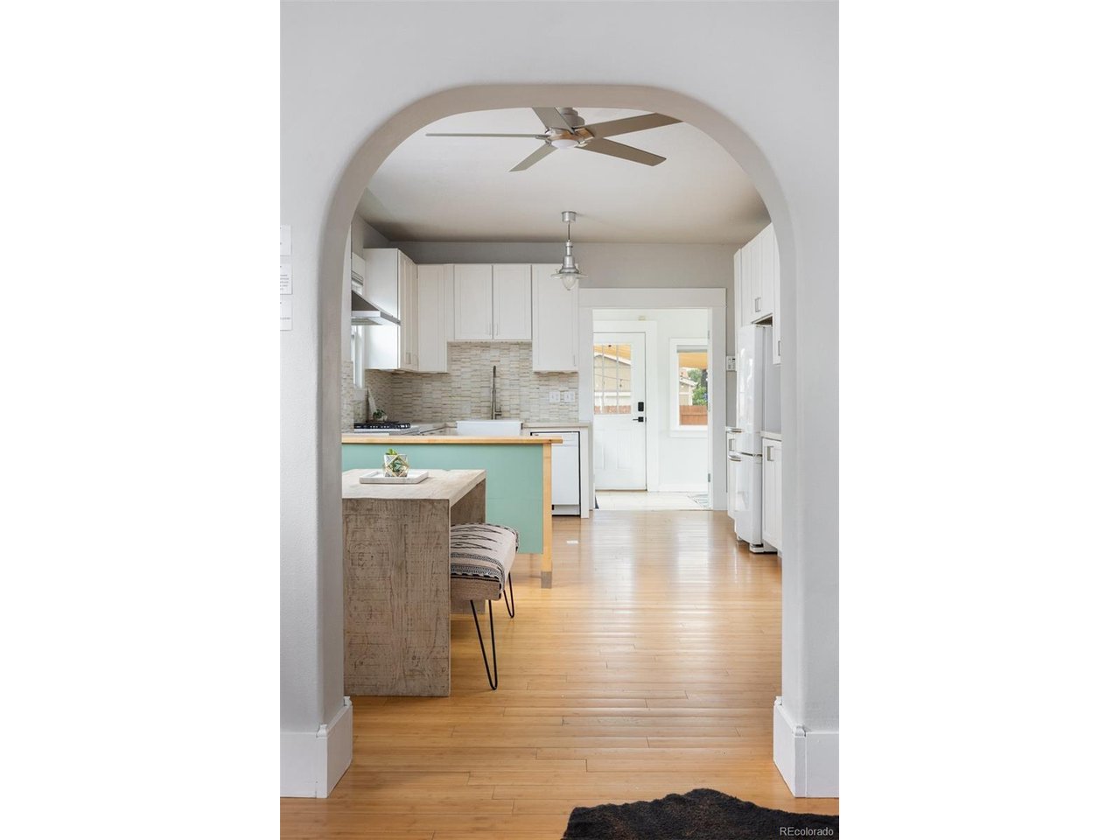
Welcome to this charming 1903 Victorian, situated in the quiet and tucked-away Regis neighborhood. Full of character, thoughtful updates, and timeless charm, this home offers the best of Denver living - convenient access to the city's most desirable neighborhoods and amenities without the premium price tag. Step inside to an open floor plan filled with natural light, high ceilings, and beautiful original hardwood floors. Historic details are maintained throughout, including the original tortoise-shell tile fireplace, built-in shelving, original door casings and trim, and an arched doorway. The fully updated kitchen has oversized tall cabinetry, quartz countertops, and newer appliances. The home has two well-sized bedrooms, including one with an oversized walk-in closet. A bright sunroom adds valuable flexible living space and can easily serve as a home office, exercise room, playroom, or cozy lounge. The basement offers an abundance of storage space, and could be finished into more living space if desired. Major updates include a new AC system and windows in 2022 and a newer roof. Solar panels fully offset the home's annual electric usage. Outside, the oversized 0.17-acre lot offers rare space and flexibility for Denver, with plenty of room to explore the potential for a detached garage or ADU. The peaceful backyard includes a large low-maintenance Trex deck and is surrounded by mature trees, offering a level of privacy that makes it easy to forget you're in the city. This location is hard to beat. I-70 is just minutes away, providing easy access to the mountains, downtown, or DIA. The Regis neighborhood is home to several local gems just blocks away, while Tennyson Street + Highlands Square are easily accessible by walking, biking, or a short drive. Denver Urban Gardens recently added a community garden at the end of the street. Rocky Mountain Lake Park is also just around the corner, offering a newly paved walking path, tennis courts, and a dog park.

$3,260/mo

Est. mortgage payment based on a $490,000 home price.

All estimates are provided by Luxury Presence for informational purposes only. Actual amounts may vary.

Additional information

MLS® ID
6234538

Interior Features

Bedrooms
2
Bathrooms
1
Fireplace
Yes
Cooling
Yes
Heating
Yes
Basement
Yes

Exterior Features

Lot Size
0.14 Acres

Other Property Details

Taxes
$2,959
Tax Frequency
Annually
Garage
Yes
MLS provider logo

Listings courtesy of Information and Real Estate Services, LLC (IRES) as distributed by MLS GRID

All information deemed reliable but not guaranteed and should be independently verified. All properties are subject to prior sale, change or withdrawal. Neither listing broker(s) nor The Bernardi Group shall be responsible for any typographical errors, misinformation, misprints and shall be held totally harmless. Properties displayed may be listed or sold by various participants in the MLS. 

Based on information submitted to the MLS GRID as of 5:11 AM UTC on 10/4/2026. All data is obtained from various sources and may not have been verified by broker or MLS GRID. Supplied Open House Information is subject to change without notice. All information should be independently reviewed and verified for accuracy. Properties may or may not be listed by the office/agent presenting the information.

©2026 Information and Real Estate Services, LLC (IRES). All rights reserved.

DMCA Notice 

Powered by Luxury Presence