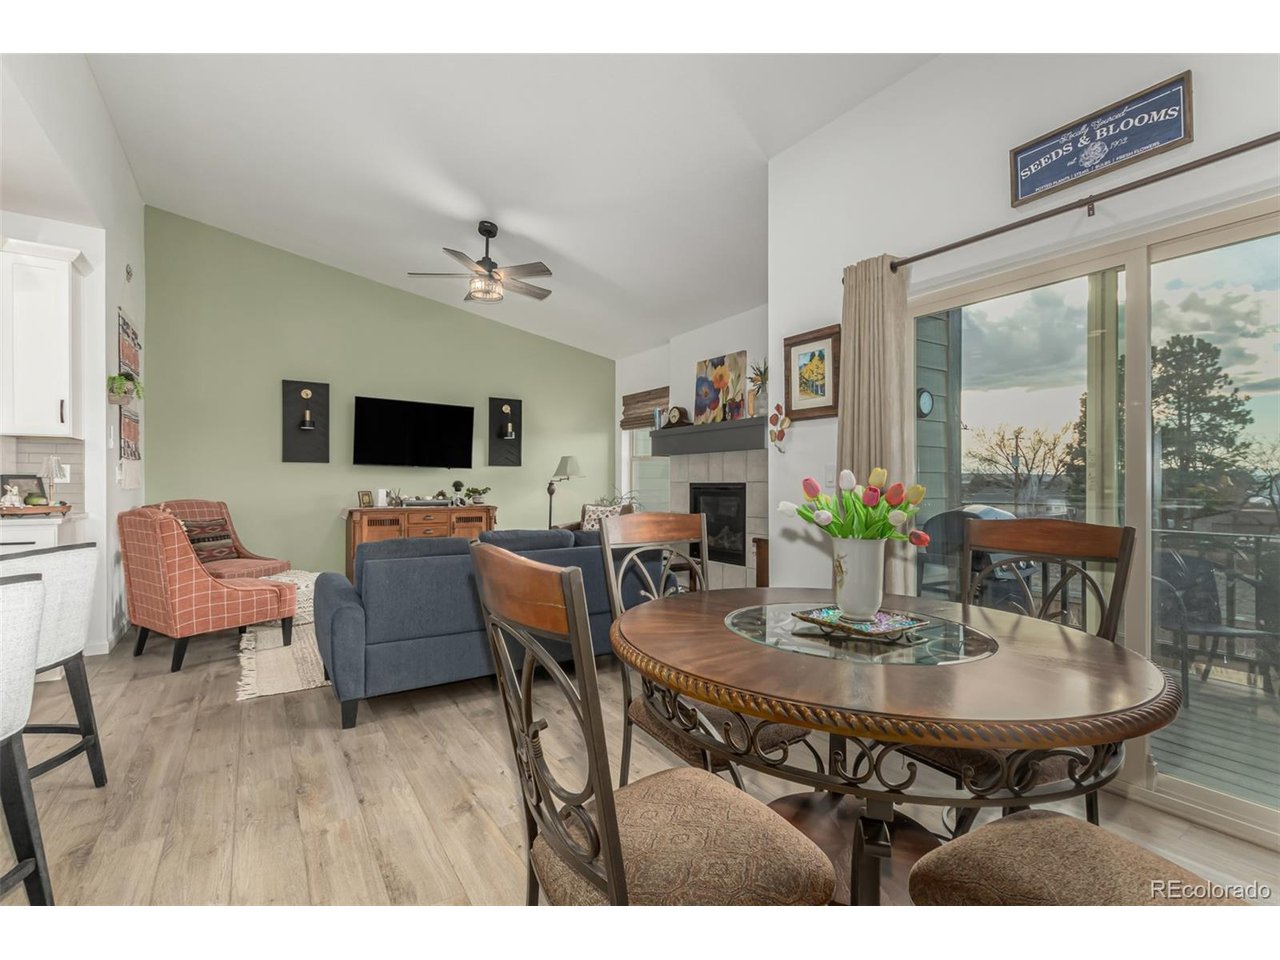
Property photo 1
Property photo 2
Property photo 3
Property photo 4
Property photo 5
3 Beds
3 Baths
2,597 sqft

$565,000

11853 Zebra Grass Way, Parker CO, 80138

Price per sqft$217.56
Built in2023
Property size2,597 sqft
Property typeMulti-family
Courtesy of Equity Properties, LLC, Scott Thomas Listing Contact: [email protected],720-939-0428

Overview

Active

Listed Jul 21, 2026

Updated Aug 25

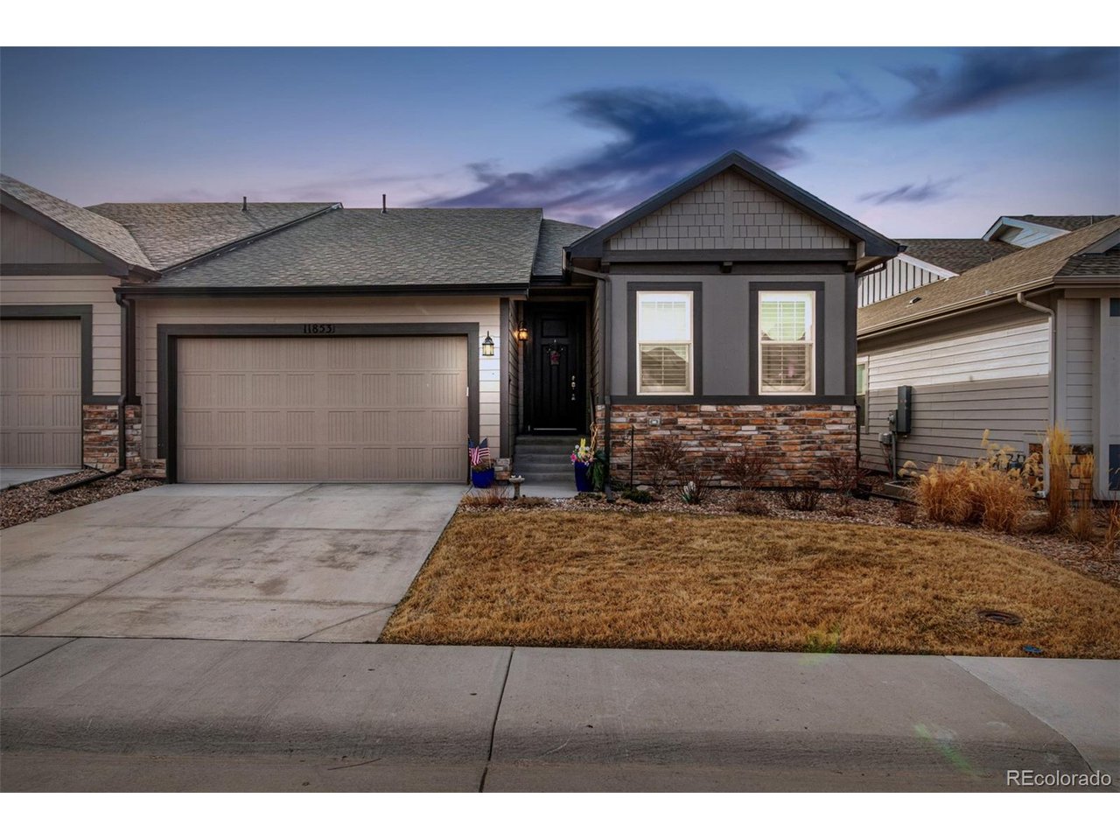
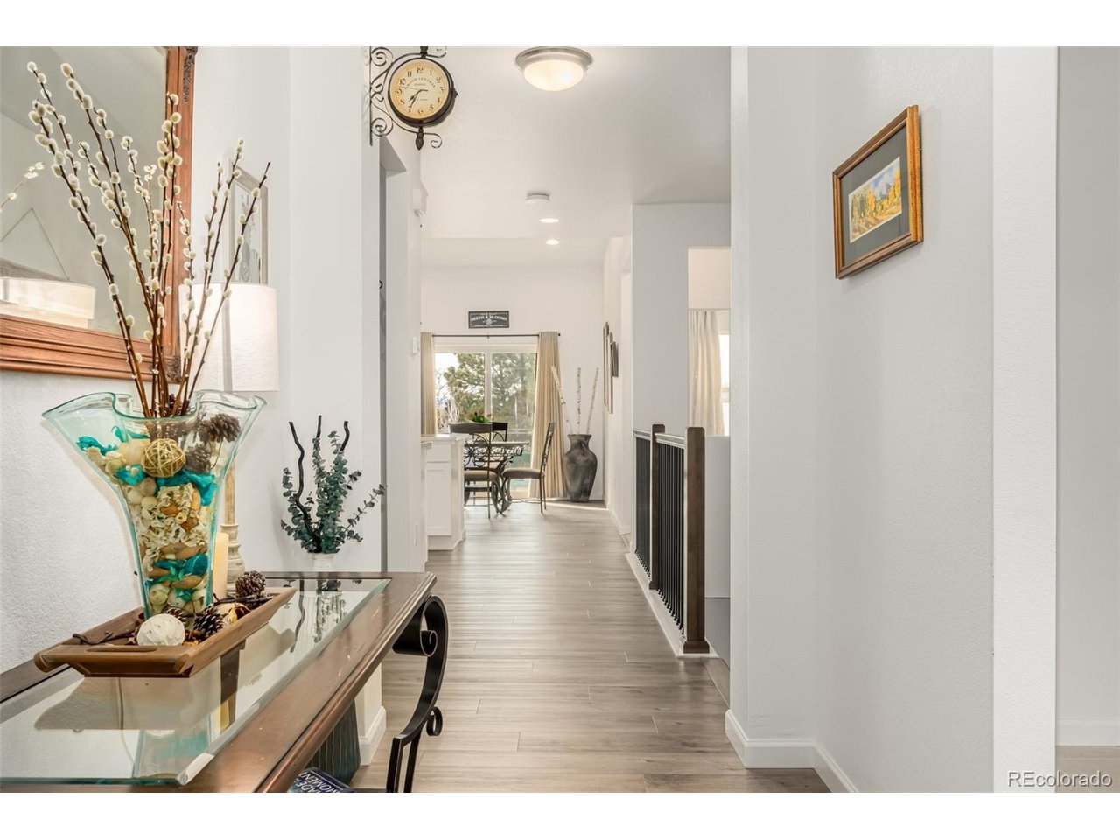
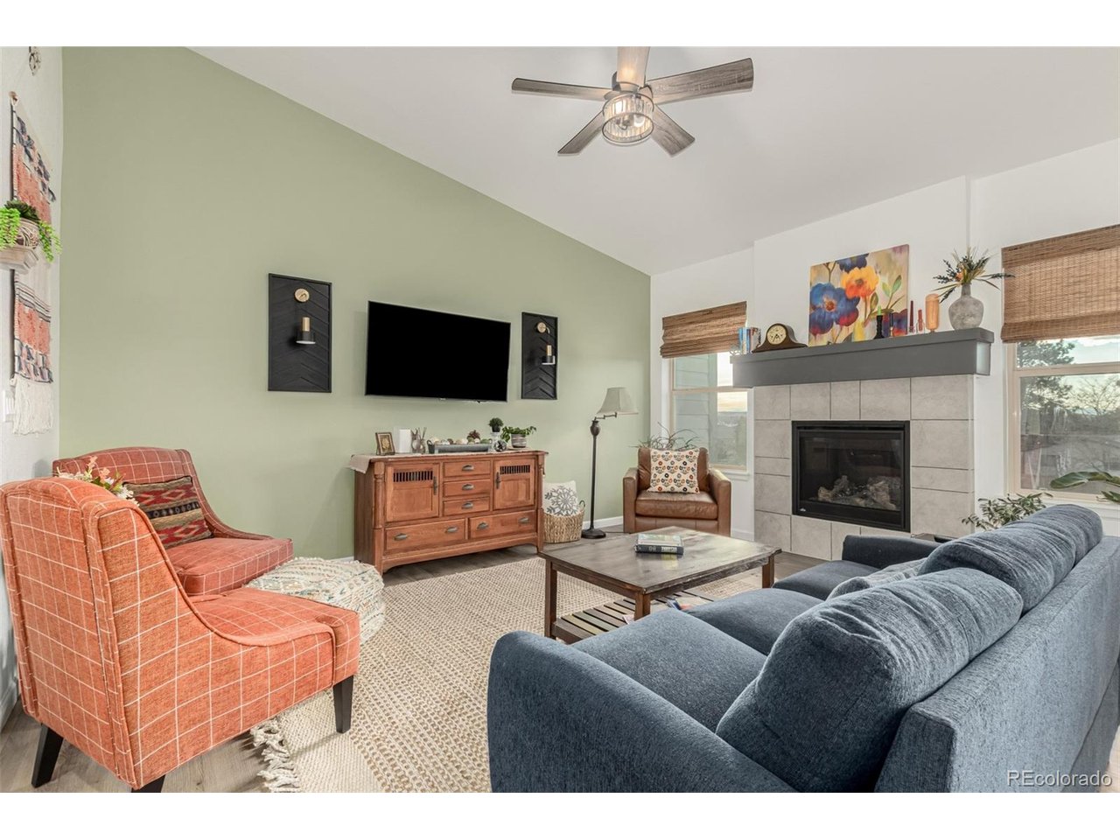
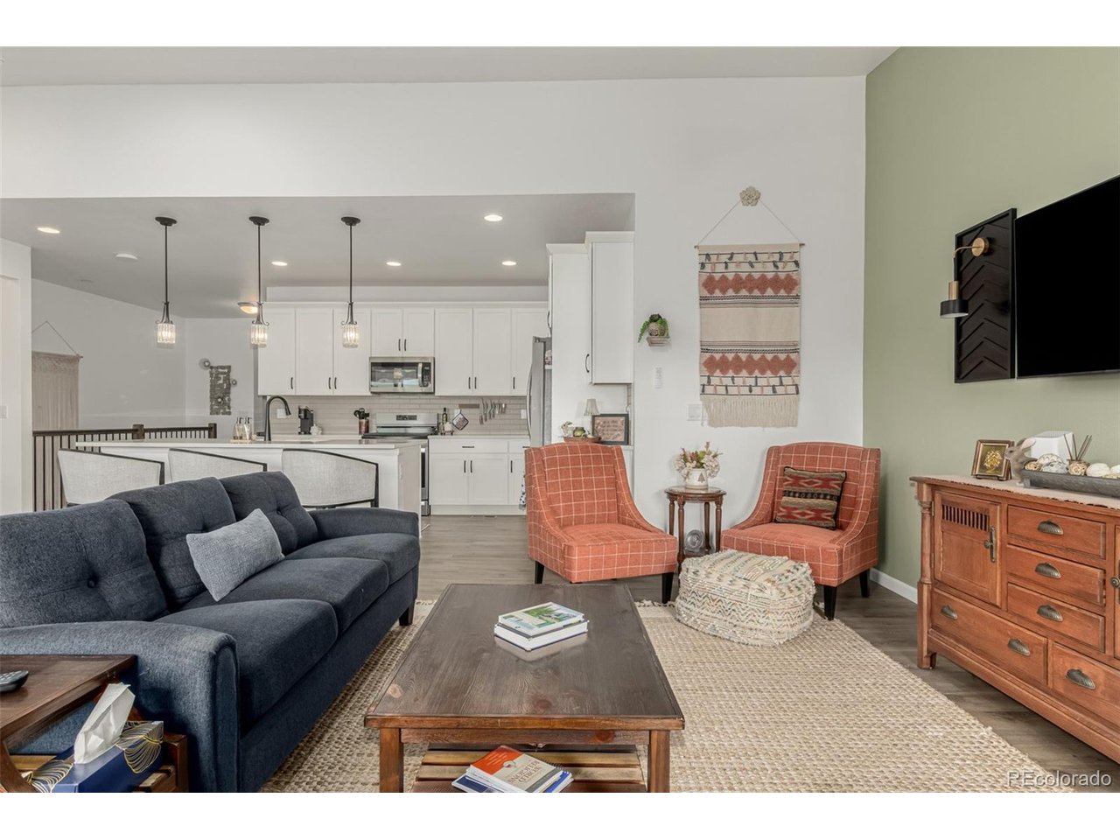
Welcome home to this beautifully designed 3-bedroom, 3-bath ranch-style home with a flex room, built in 2023 and nestled in a quiet community in Parker, Colorado. Thoughtfully crafted with an open layout, this home is filled with natural light and showcases vaulted ceilings in the Great Room and Dining area, creating a bright, airy feel throughout. The main level offers exceptional functionality, featuring a spacious primary suite plus a second bedroom with a conveniently located detached full bathroom-perfect for guests or a home office setup. The kitchen is a true standout with quartz countertops, stainless steel appliances, an upgraded dishwasher, gas range, Maple cabinets with a White Icing finish, and beautifully selected upgraded luxury vinyl plank flooring, tile, and carpet throughout. Additional highlights include a cozy gas fireplace, central air conditioning, a tankless water heater, and ample storage. Downstairs, you'll find a third bedroom and a full bathroom in the basement, along with a large storage area for all your extras. Step outside to enjoy beautiful mountain views from the backyard and upgraded landscaping that completes the outdoor space. With a low HOA that includes front and backyard lawn care, this home offers comfort, convenience, and low-maintenance living. Ideally located within 5 minutes of E-470, you're also minutes from shopping, dining, and entertainment. Situated in the Douglas County School District, this home combines modern finishes, a smart layout, and an exceptional location.

$3,759/mo

Est. mortgage payment based on a $565,000 home price.

All estimates are provided by Luxury Presence for informational purposes only. Actual amounts may vary.

Additional information

MLS® ID
2945829

Interior Features

Bedrooms
3
Bathrooms
3
Fireplace
Yes
Cooling
Yes
Heating
Yes
Basement
Yes

Exterior Features

Lot Size
0.1 Acres

Other Property Details

Taxes
$7,145
Tax Frequency
Annually
Association Fee Frequency
Monthly
Garage
Yes
MLS provider logo

Listings courtesy of Information and Real Estate Services, LLC (IRES) as distributed by MLS GRID

All information deemed reliable but not guaranteed and should be independently verified. All properties are subject to prior sale, change or withdrawal. Neither listing broker(s) nor The Bernardi Group shall be responsible for any typographical errors, misinformation, misprints and shall be held totally harmless. Properties displayed may be listed or sold by various participants in the MLS. 

Based on information submitted to the MLS GRID as of 3:57 AM UTC on 8/25/2026. All data is obtained from various sources and may not have been verified by broker or MLS GRID. Supplied Open House Information is subject to change without notice. All information should be independently reviewed and verified for accuracy. Properties may or may not be listed by the office/agent presenting the information.

©2026 Information and Real Estate Services, LLC (IRES). All rights reserved.

DMCA Notice 

Powered by Luxury Presence