Property photo 1
Property photo 2
Property photo 3
Property photo 4
Property photo 5
3 Beds
3 Baths
2,293 sqft

$415,000

3576 S Ivanhoe St, Denver CO, 80237

Price per sqft$180.99
Built in1966
Property size2,293 sqft
Property typeCondominium
Courtesy of LIV Sotheby's International Realty, Anne Dresser Kocur Listing Contact: [email protected],303-893-3200

Overview

Active

Listed Aug 4, 2026

Updated 3 weeks ago

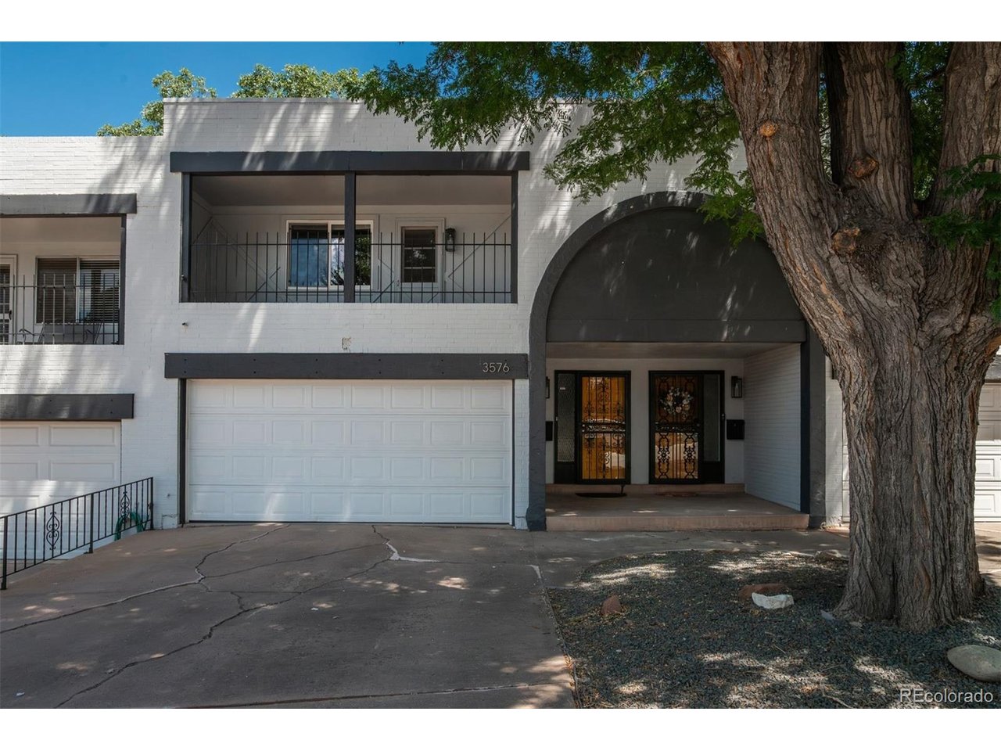
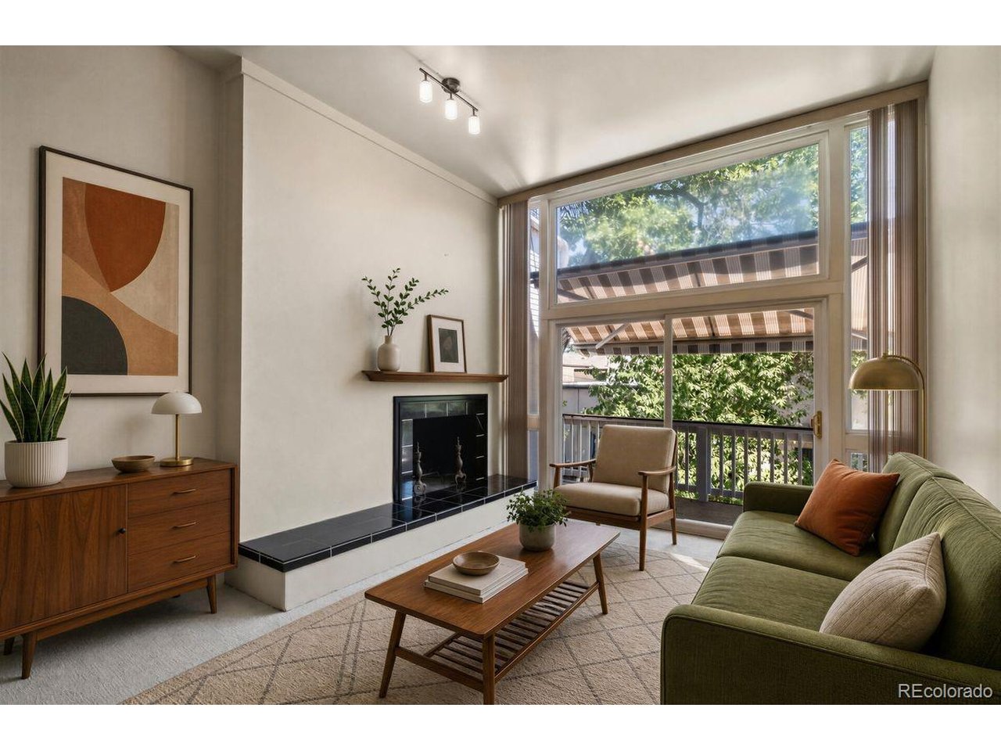
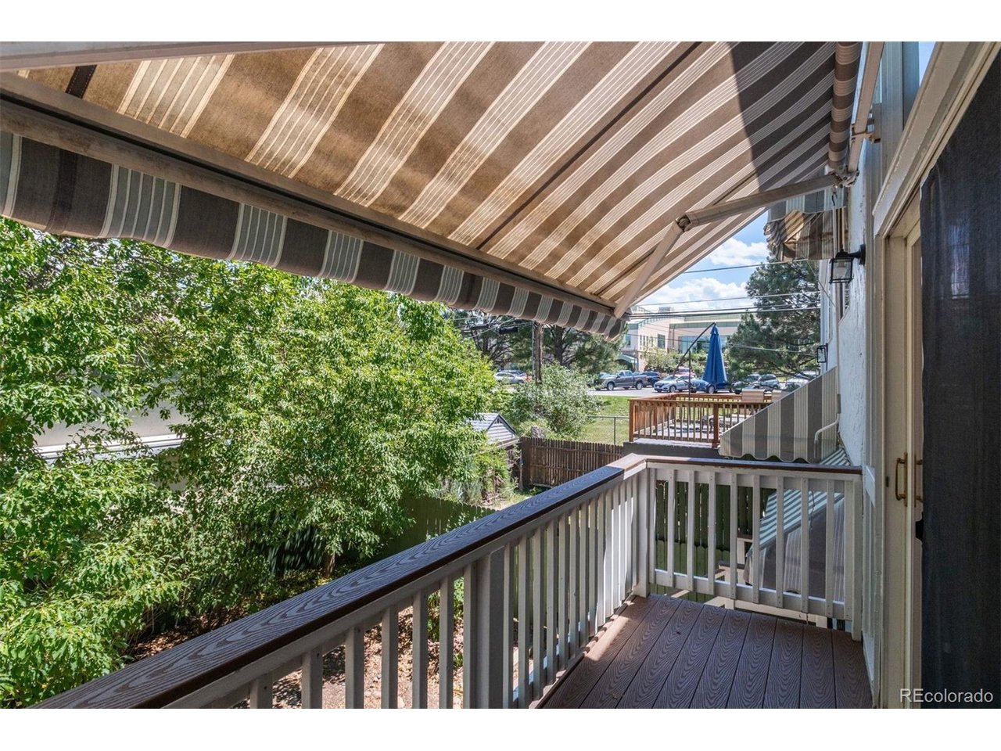
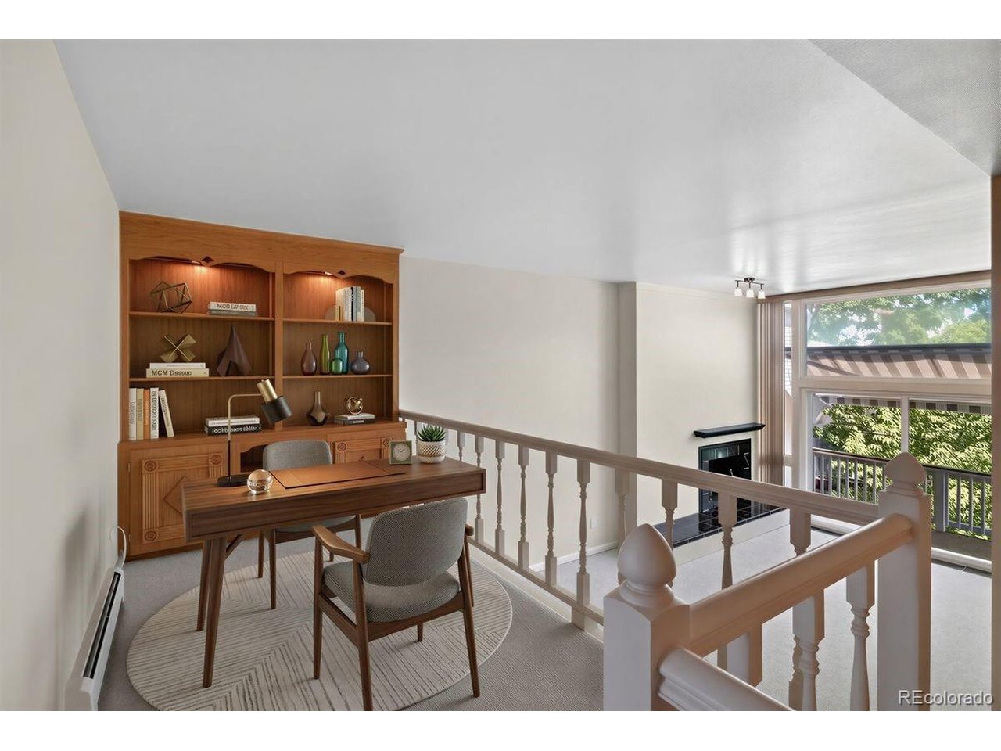
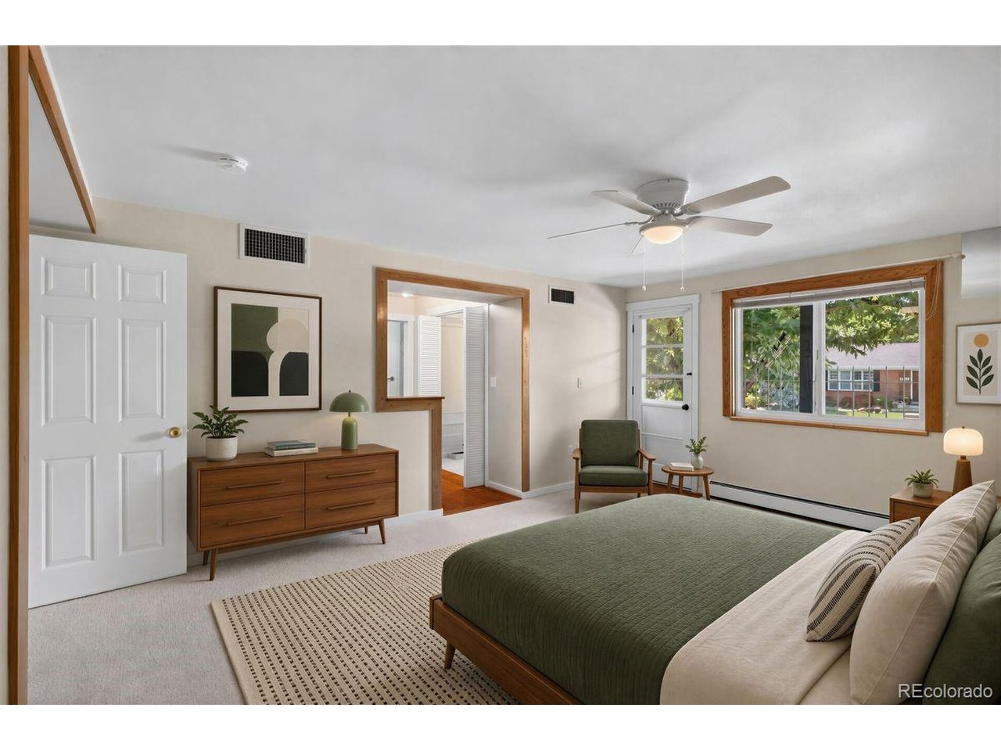
Just minutes from sought-after Cherry Hills Village, this exceptional multi-level townhome offers an ideal combination of spacious living, flexible functionality, and an unbeatable Denver location. Recently refreshed with fresh interior paint and new carpet, this 3-bedroom, 2.5-bath home features a unique and versatile floor plan with two generous living areas, a dedicated home office, and abundant space for entertaining, relaxing, or accommodating family and guests. The expansive kitchen provides ample counter space and storage, making everyday living and entertaining effortless. The oversized primary suite offers a private retreat with an en-suite bathroom, large walk-in closet, and private balcony-perfect for enjoying your morning coffee. Upstairs, a second living area features a cozy fireplace and additional balcony, creating a warm and inviting space to unwind. The outdoor patio provides even more room for grilling, entertaining, or enjoying Colorado evenings. Additional highlights include a two-car garage and dedicated indoor workshop space, offering exceptional storage and versatility. Ideally located near the I-25 and Hampden interchange, this home provides convenient access to the Denver Tech Center, downtown Denver, Cherry Hills Village, shopping, restaurants, grocery stores, entertainment, and numerous parks and trails. Golf enthusiasts will love the proximity to historic Wellshire Golf Course, one of Denver's most iconic public golf courses. With generous living spaces, a flexible multi-level layout, multiple outdoor spaces, a home office, and exceptional access to everything Denver has to offer, this townhome presents a rare opportunity to enjoy comfort and convenience in one of the area's most desirable locations.

$2,761/mo

Est. mortgage payment based on a $415,000 home price.

All estimates are provided by Luxury Presence for informational purposes only. Actual amounts may vary.

Additional information

MLS® ID
4569803

Interior Features

Bedrooms
3
Bathrooms
3
Fireplace
Yes
Cooling
Yes
Heating
Yes
Basement
Yes

Other Property Details

Taxes
$2,428
Tax Frequency
Annually
Association Fee Frequency
Monthly
Garage
Yes
MLS provider logo

Listings courtesy of Information and Real Estate Services, LLC (IRES) as distributed by MLS GRID

All information deemed reliable but not guaranteed and should be independently verified. All properties are subject to prior sale, change or withdrawal. Neither listing broker(s) nor The Bernardi Group shall be responsible for any typographical errors, misinformation, misprints and shall be held totally harmless. Properties displayed may be listed or sold by various participants in the MLS. 

Based on information submitted to the MLS GRID as of 4:54 AM UTC on 9/16/2026. All data is obtained from various sources and may not have been verified by broker or MLS GRID. Supplied Open House Information is subject to change without notice. All information should be independently reviewed and verified for accuracy. Properties may or may not be listed by the office/agent presenting the information.

©2026 Information and Real Estate Services, LLC (IRES). All rights reserved.

DMCA Notice 

Powered by Luxury Presence