Property photo 1
Property photo 2
Property photo 3
Property photo 4
Property photo 5
4 Beds
2 Baths
2,453 sqft

$544,000

481 S Tejon Ave, Pueblo CO, 81007

Price per sqft$221.77
Built in1995
Property size2,453 sqft
Property typeResidential
Courtesy of Properties of Colorado Real Estate Inc, Tyson Cool Listing Contact: [email protected]

Overview

Active

Listed May 16, 2026

Updated 1h ago

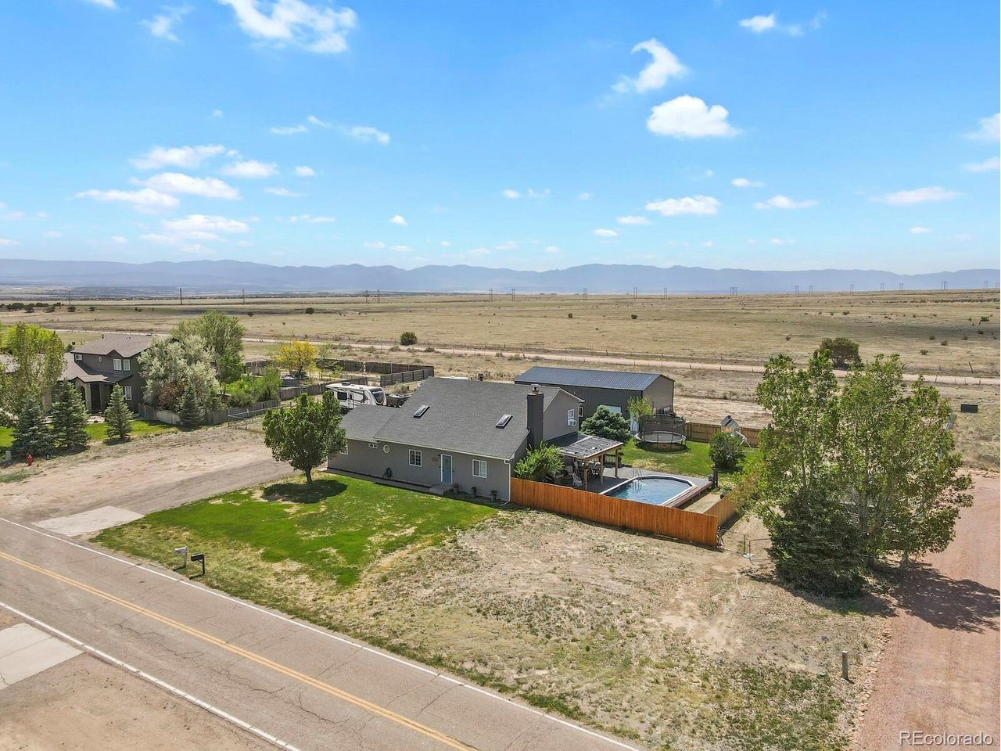
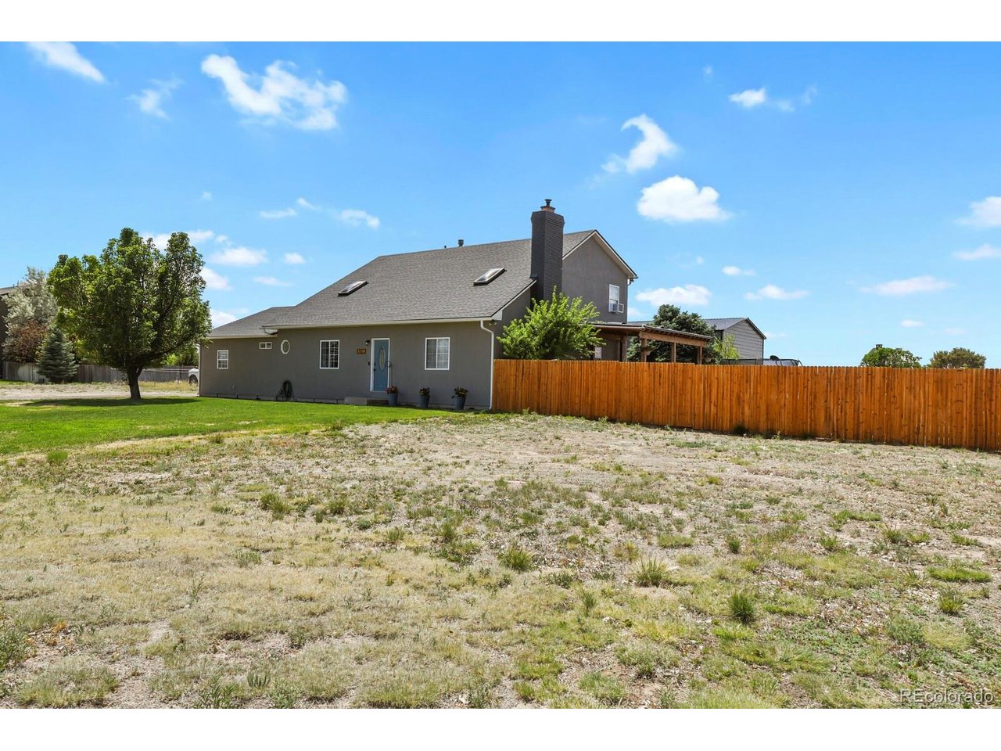
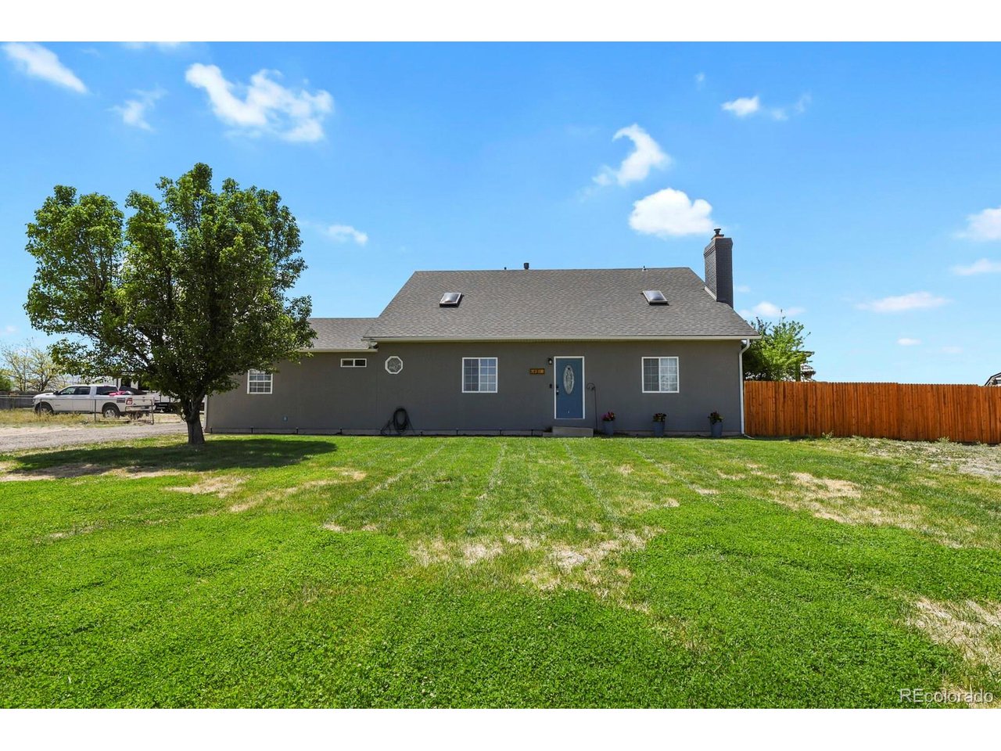
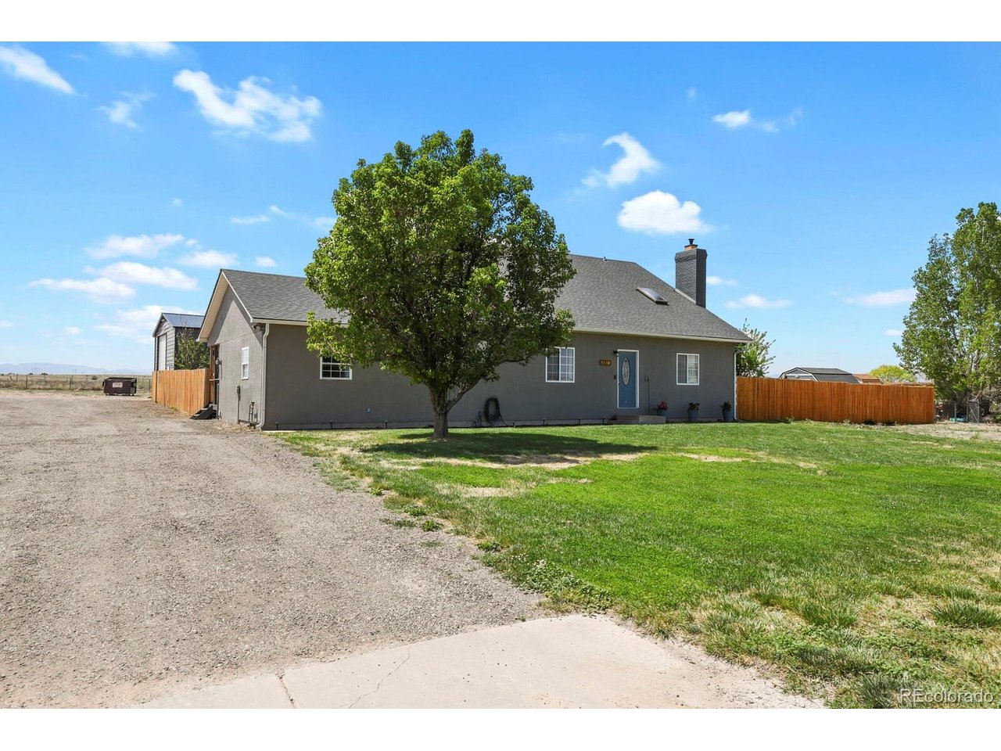
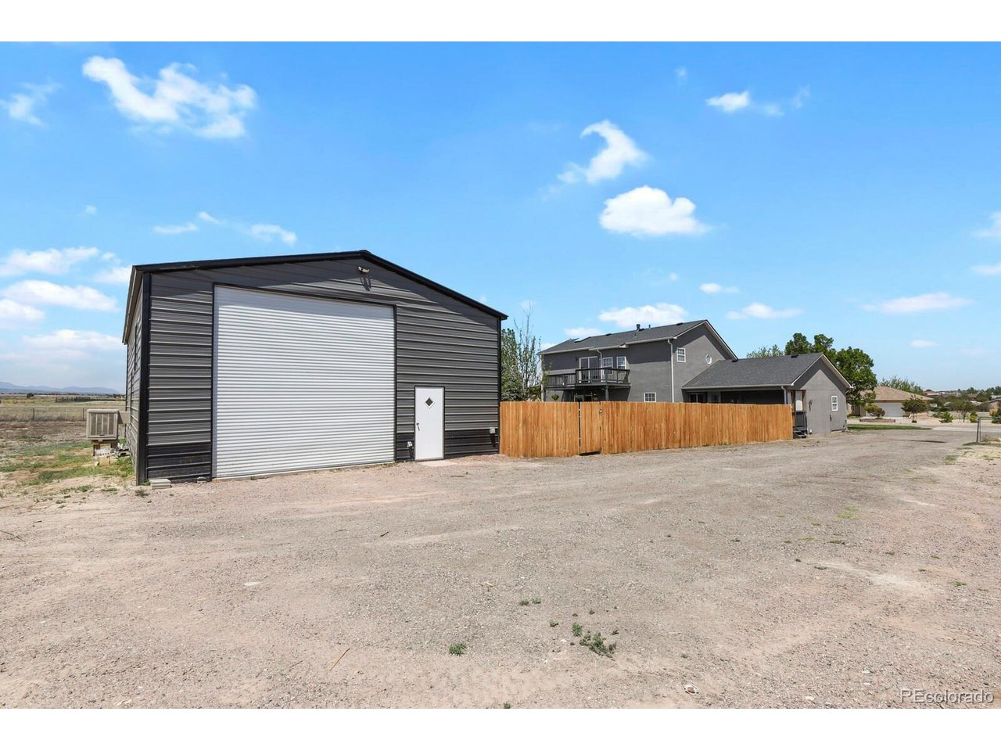
Welcome home to this beautifully remodeled residence on over an acre of land. Step inside from the spacious grass front yard into a grand living room with soaring ceilings and a cozy pellet stove, ideal for chilly evenings. Just off the living room sits an open-concept eat-in kitchen designed for family meals and effortless entertaining. Bar seating overlooks a generous space for a large dining table. Adjacent is a versatile flex space, currently a kids' play and entertainment room but easily reimagined as a bedroom, home office, or craft room. Down the hall, you'll find a stylish first-level bathroom with custom tile floors and a shower, plus a generously sized bedroom with ample closet space. The main-level laundry room features a built-in shoe rack and a utility sink perfect for messy outdoor activities. Just before the stairs, a well-appointed office offers another flexible space for work or creativity. Upstairs, a large third bedroom with vaulted ceilings and a generous closet awaits. Stroll along the open balcony overlooking the living room to the expansive primary suite, also with vaulted ceilings. It opens to a luxurious en-suite bathroom with a glass-surround shower and a standalone air-jet garden tub overlooking your fenced, grassy backyard. Outside, the wrap-around porch leads to your private pool oasis, shaded by a pergola, perfect for watching the kids in the sunken sandbox. A 50x30 shop adds even more value, complete with a workout room, climbing gym, and sauna. Roll-up doors open to the backyard, and a 14x14 door provides convenient access from the parking area. This lovingly maintained home is ready and waiting for its next owner to continue its legacy.

$3,619/mo

Est. mortgage payment based on a $544,000 home price.

All estimates are provided by Luxury Presence for informational purposes only. Actual amounts may vary.

Additional information

MLS® ID
1761893

Interior Features

Bedrooms
4
Bathrooms
2
Cooling
Yes
Heating
Yes
Basement
No

Exterior Features

Lot Size
1.01 Acres

Other Property Details

Taxes
$2,734
Tax Frequency
Annually
Garage
Yes
Pool
Yes
MLS provider logo

Listings courtesy of Information and Real Estate Services, LLC (IRES) as distributed by MLS GRID

All information deemed reliable but not guaranteed and should be independently verified. All properties are subject to prior sale, change or withdrawal. Neither listing broker(s) nor The Bernardi Group shall be responsible for any typographical errors, misinformation, misprints and shall be held totally harmless. Properties displayed may be listed or sold by various participants in the MLS. 

Based on information submitted to the MLS GRID as of 4:15 PM UTC on 10/10/2026. All data is obtained from various sources and may not have been verified by broker or MLS GRID. Supplied Open House Information is subject to change without notice. All information should be independently reviewed and verified for accuracy. Properties may or may not be listed by the office/agent presenting the information.

©2026 Information and Real Estate Services, LLC (IRES). All rights reserved.

DMCA Notice 

Powered by Luxury Presence