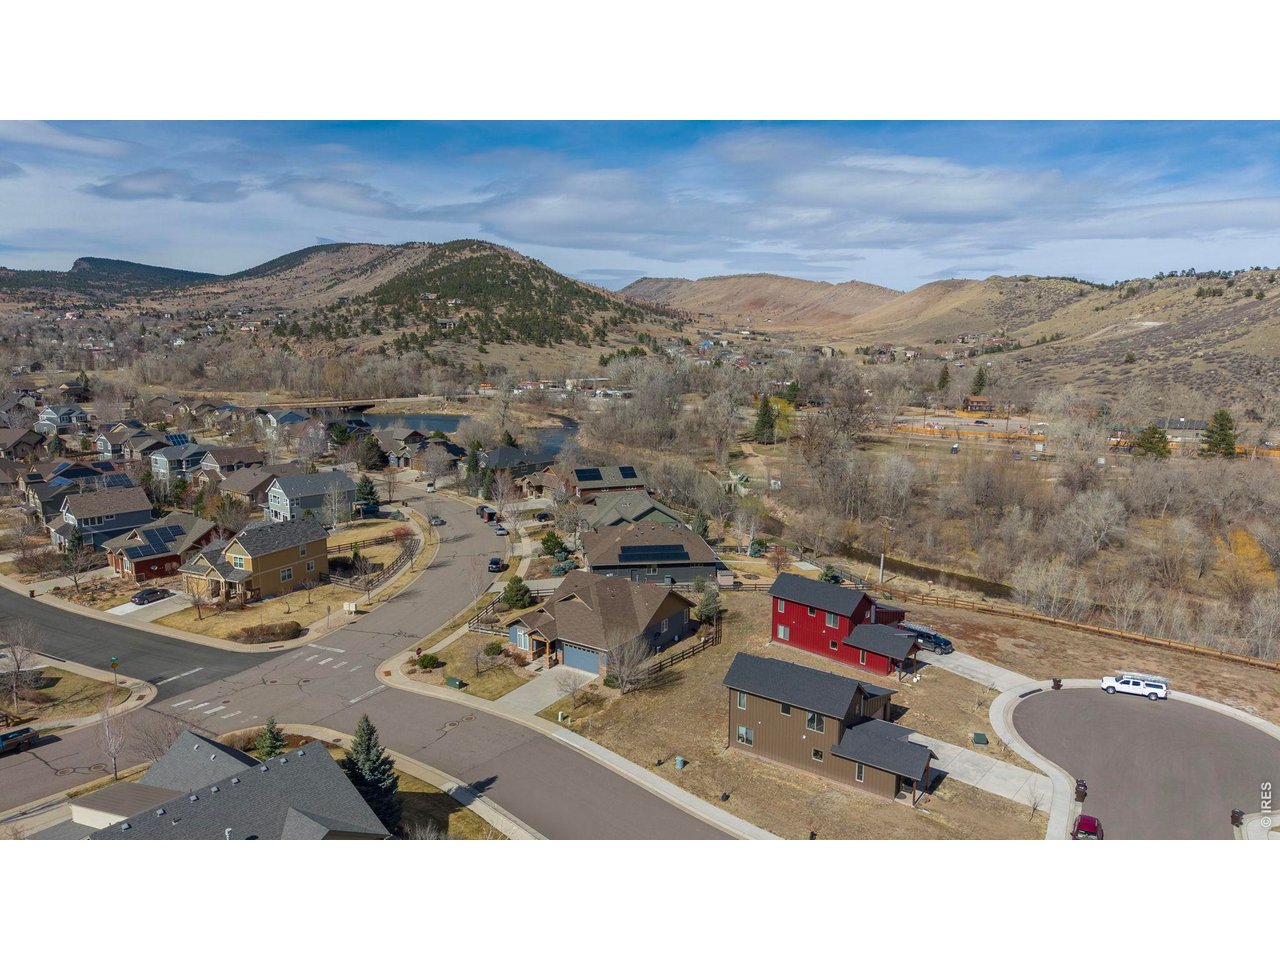
Property photo 1
Property photo 2
Property photo 3
Property photo 4
Property photo 5
2 Beds
2 Baths
1,718 sqft

$849,000

400 Carter Dr, Lyons CO, 80540

Price per sqft$494.18
Built in2013
Property size1,718 sqft
Property typeResidential
Courtesy of RE/MAX of Boulder, Inc, Patrick Dolan Listing Contact: 3034415642

Overview

Active

Listed Mar 19, 2026

Updated 5 days ago

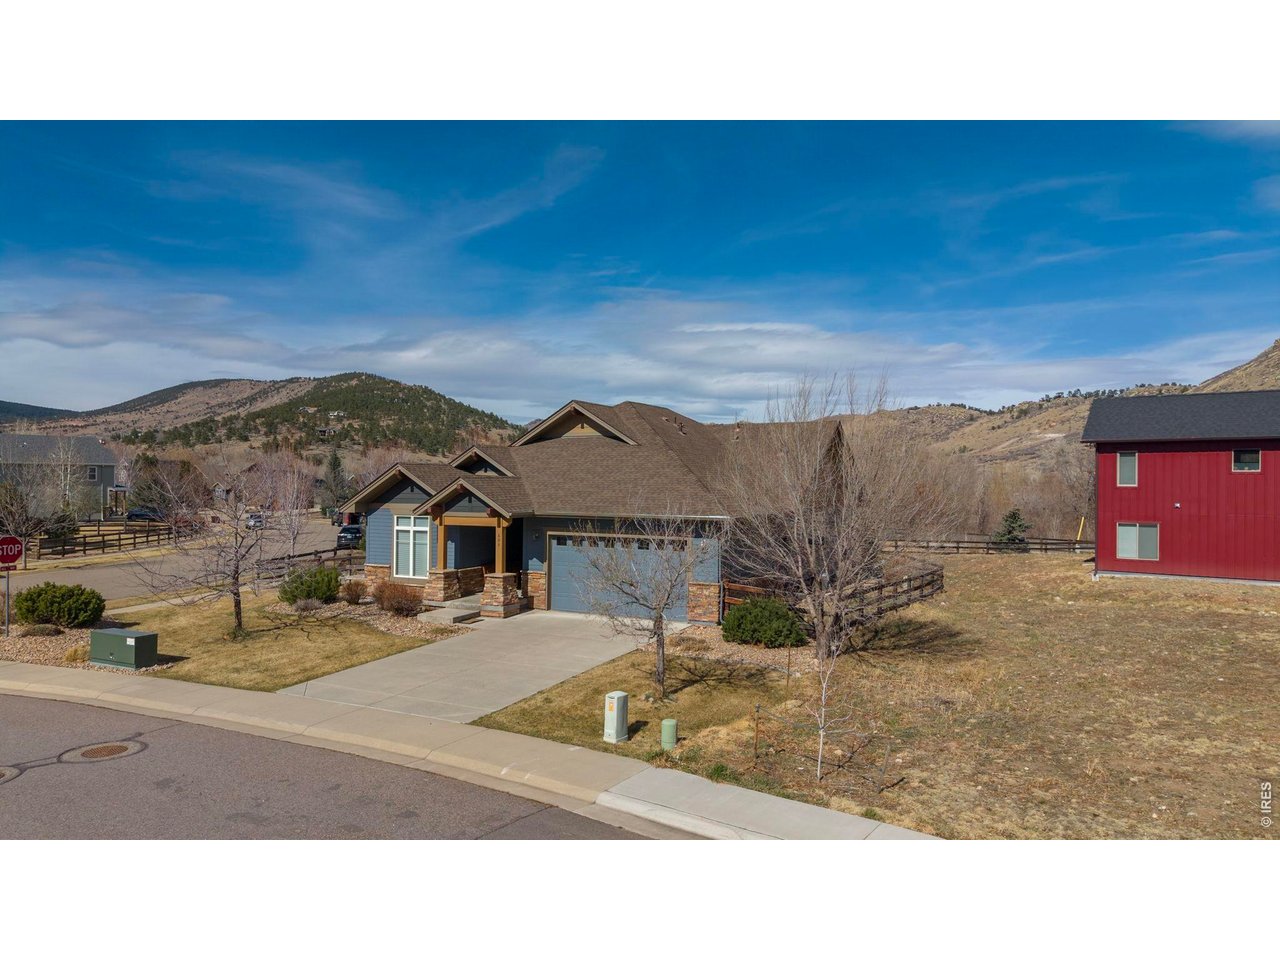
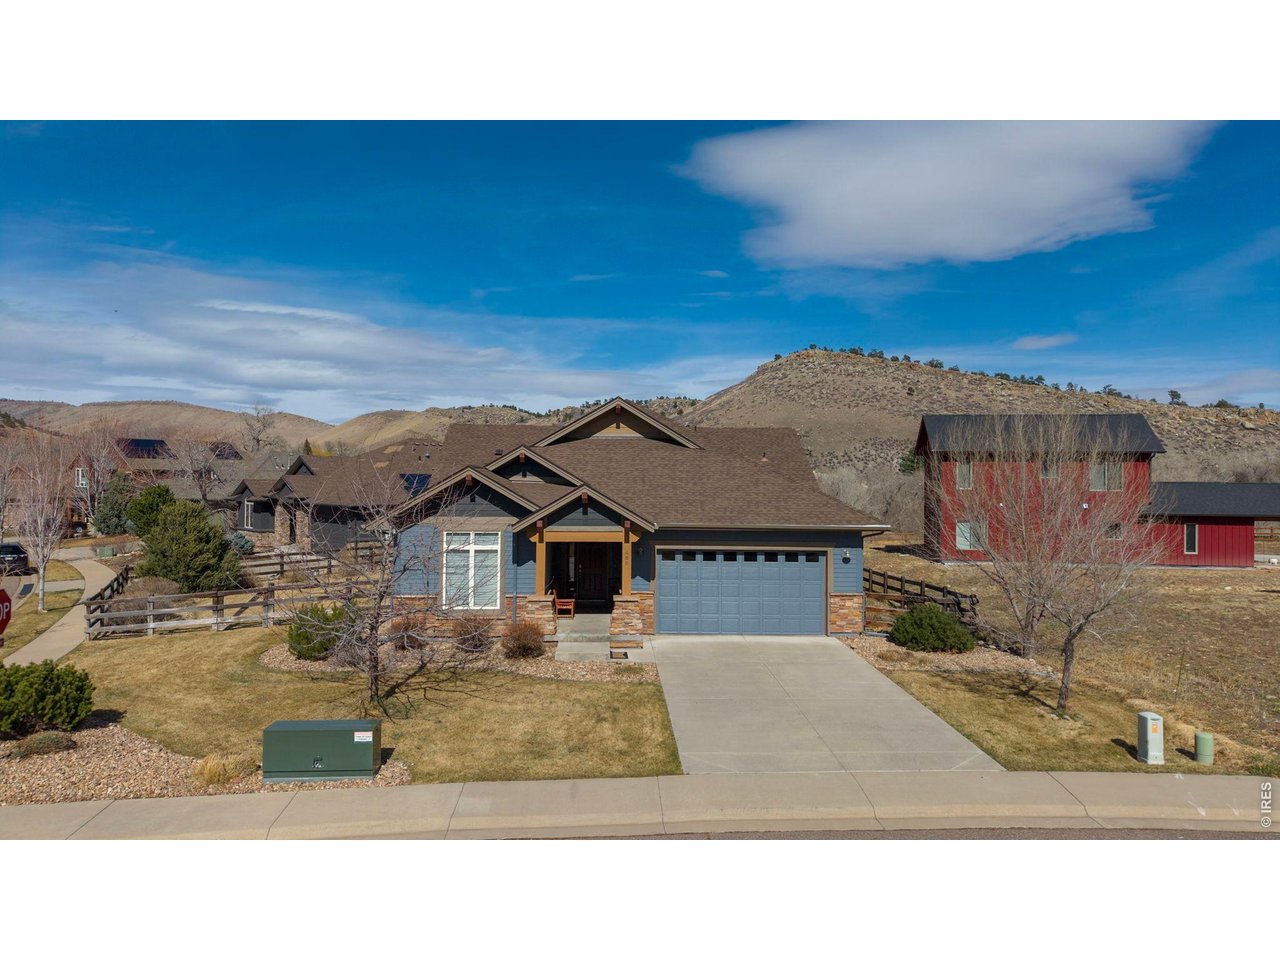
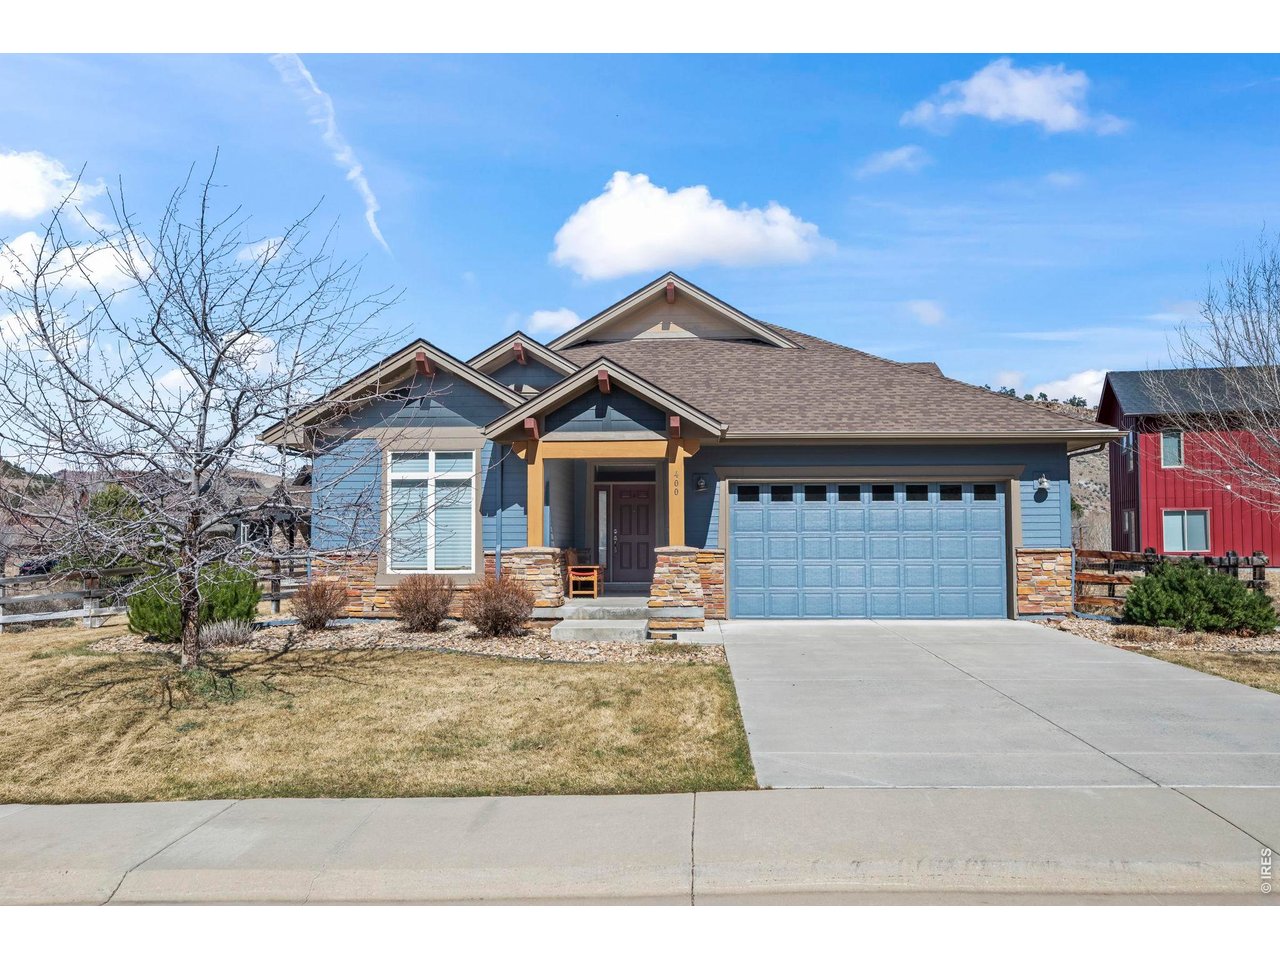
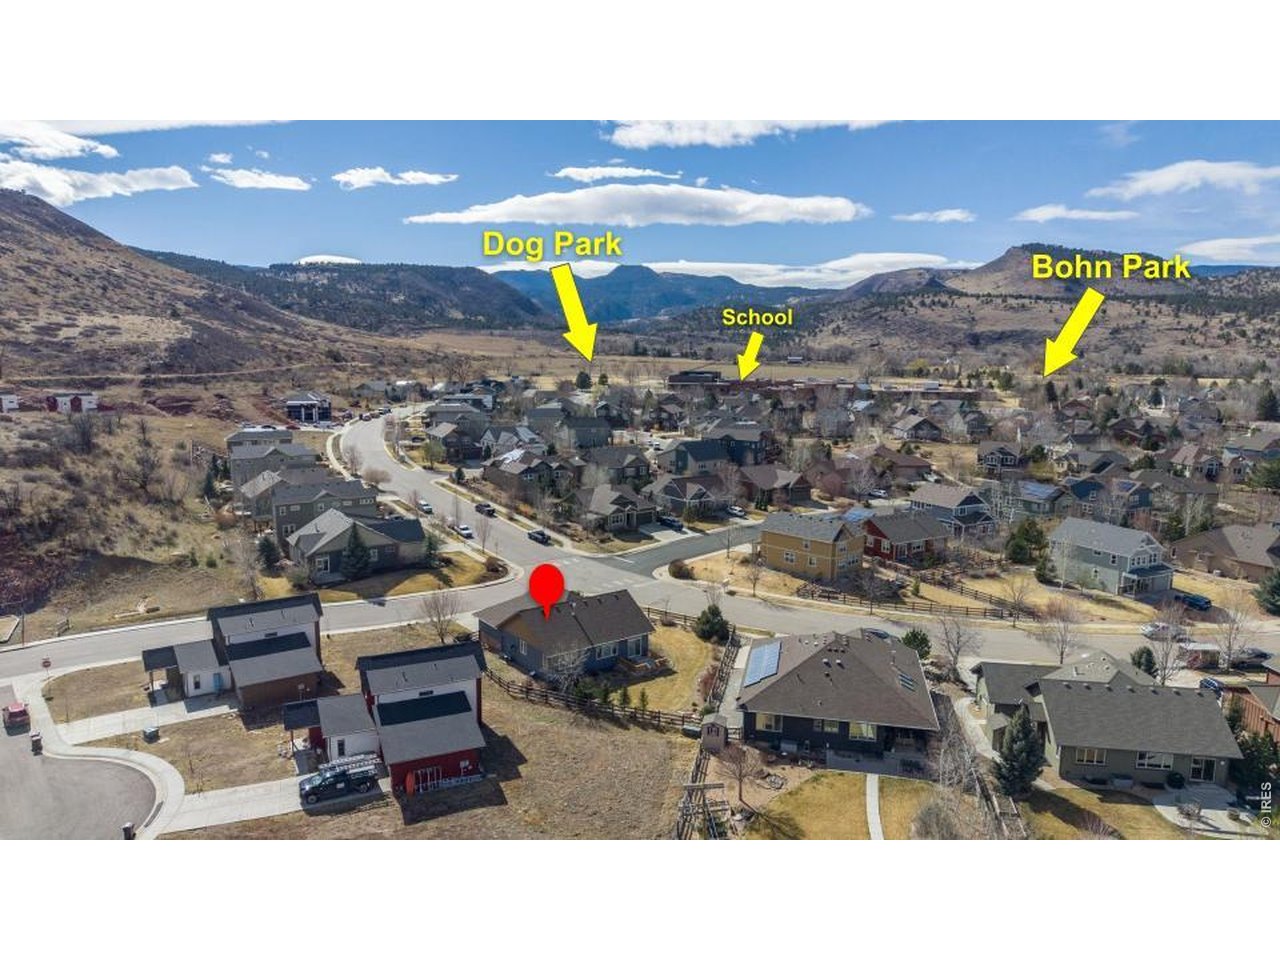
Enjoy effortless main-level living in this thoughtfully designed ranch-style home, ideally situated on a corner lot in the sought-after Lyons Valley Park neighborhood. A welcoming covered front porch sets the tone, leading into a bright, open-concept floor plan highlighted by vaulted ceilings and abundant natural light. The well-appointed kitchen features warm maple cabinetry, slab granite countertops, stainless steel appliances, a gas range, and an oversized island-perfect for gathering and entertaining. It flows seamlessly into the spacious living and dining areas, complete with a cozy gas fireplace and custom built-ins. The main level offers two bedrooms, including a generous primary suite with vaulted ceilings, a luxurious five-piece bath, and a large walk-in closet. A versatile office or flex space with French doors provides the ideal setting for working from home or accommodating guests, while a convenient main-level laundry room adds to the home's functionality. Step outside to a large backyard and patio perfect for outdoor enjoyment, or furry friends. The full, unfinished basement presents endless possibilities for expansion, recreation, or additional storage. Perfectly located, Lyons Valley Park offers easy access to neighborhood parks, ponds, a dog park, scenic trails, the St. Vrain River, and local schools. Just minutes away, the charming Town of Lyons invites you to explore its unique shops, restaurants, and vibrant summer music festivals. Love Where You Live!

$5,648/mo

Est. mortgage payment based on a $849,000 home price.

All estimates are provided by Luxury Presence for informational purposes only. Actual amounts may vary.

Additional information

MLS® ID
1054259

Interior Features

Bedrooms
2
Bathrooms
2
Fireplace
Yes
Cooling
Yes
Heating
Yes
Basement
No

Exterior Features

Lot Size
0.25 Acres

Other Property Details

Taxes
$7,012
Tax Frequency
Annually
Association Fee Frequency
Monthly
Garage
Yes
View
Yes
MLS provider logo

Listings courtesy of Information and Real Estate Services, LLC (IRES) as distributed by MLS GRID

All information deemed reliable but not guaranteed and should be independently verified. All properties are subject to prior sale, change or withdrawal. Neither listing broker(s) nor The Bernardi Group shall be responsible for any typographical errors, misinformation, misprints and shall be held totally harmless. Properties displayed may be listed or sold by various participants in the MLS. 

Based on information submitted to the MLS GRID as of 4:14 AM UTC on 9/15/2026. All data is obtained from various sources and may not have been verified by broker or MLS GRID. Supplied Open House Information is subject to change without notice. All information should be independently reviewed and verified for accuracy. Properties may or may not be listed by the office/agent presenting the information.

©2026 Information and Real Estate Services, LLC (IRES). All rights reserved.

DMCA Notice 

Powered by Luxury Presence