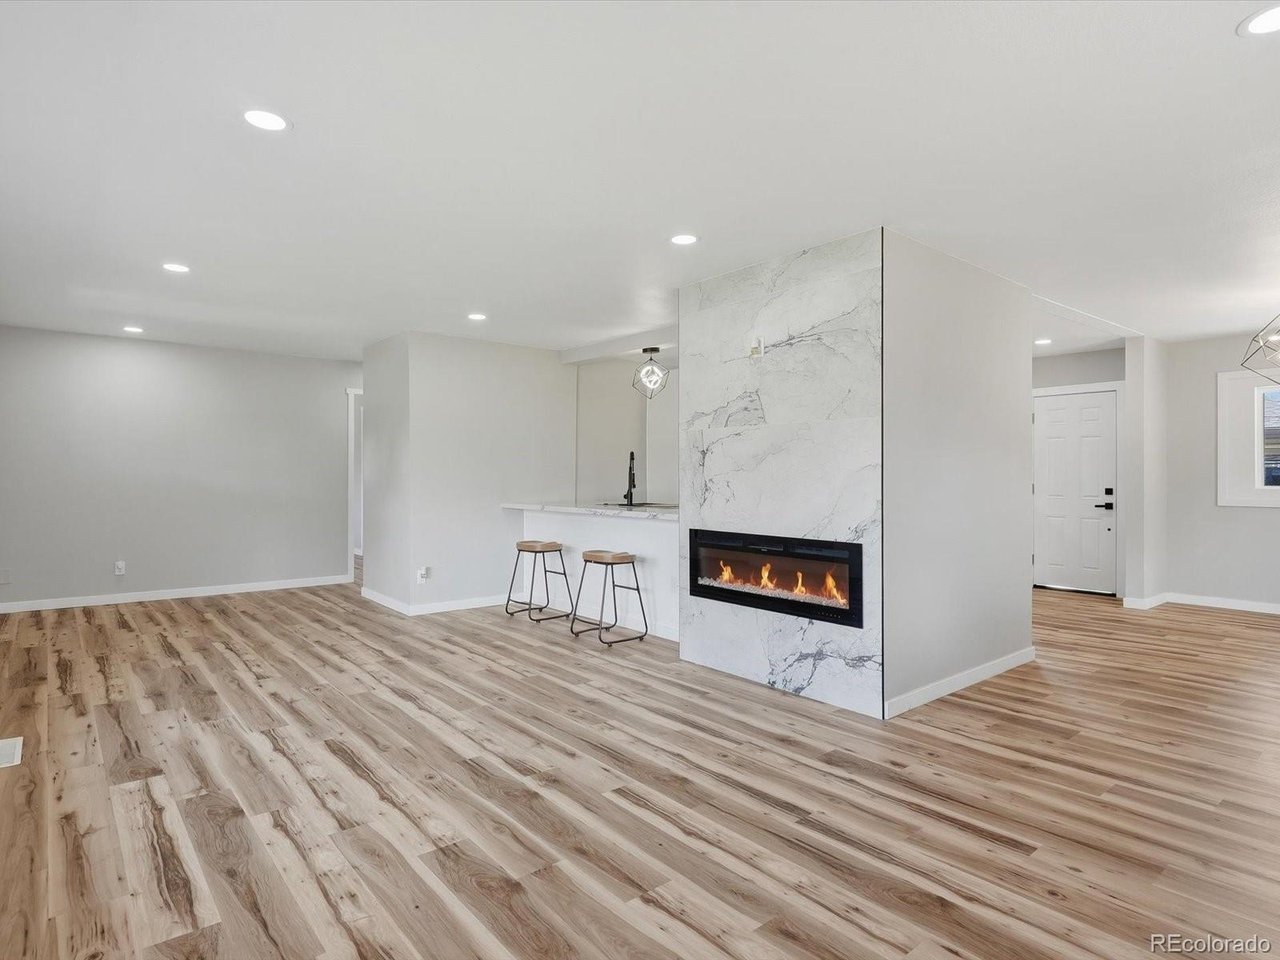
Property photo 1
Property photo 2
Property photo 3
Property photo 4
Property photo 5
4 Beds
3 Baths
2,560 sqft

$750,000

3541 N Monaco Street Pkwy, Denver CO, 80207

Price per sqft$292.97
Built in1955
Property size2,560 sqft
Property typeResidential
Courtesy of HomeSmart, Diana Methner Listing Contact: [email protected],303-656-8873

Overview

Active

Listed Sep 17, 2026

Updated 3 days ago

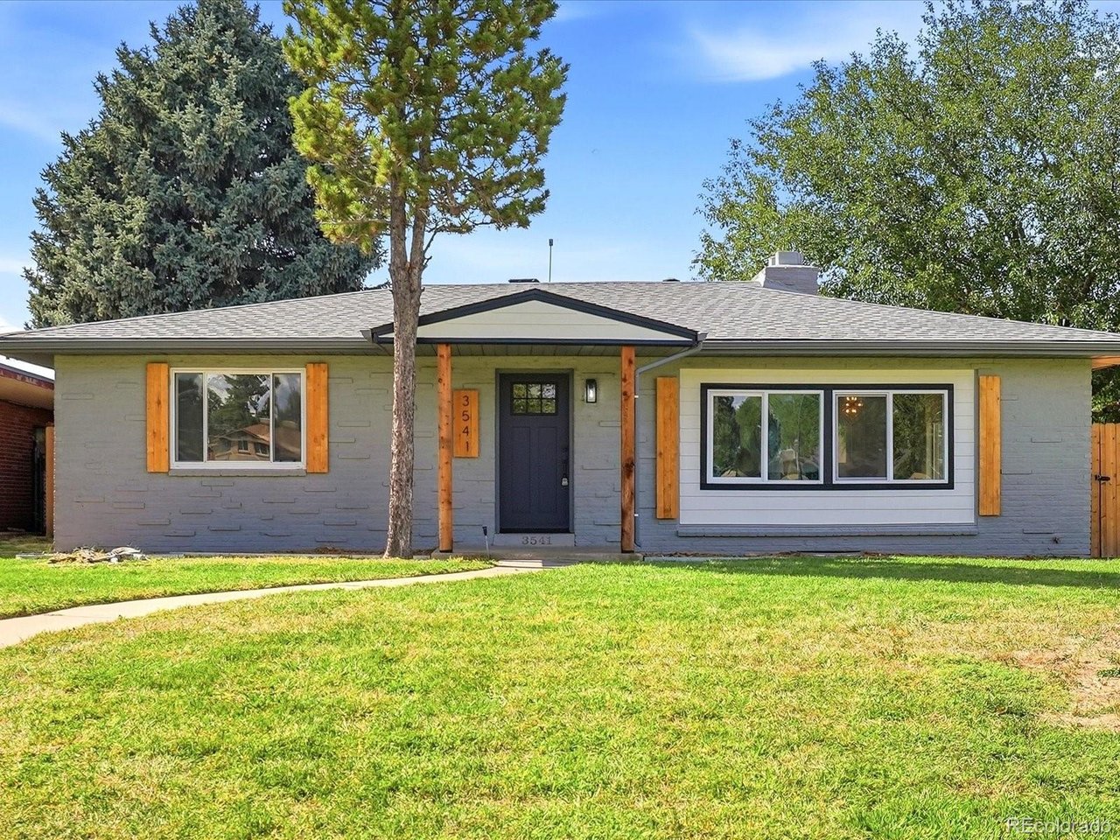
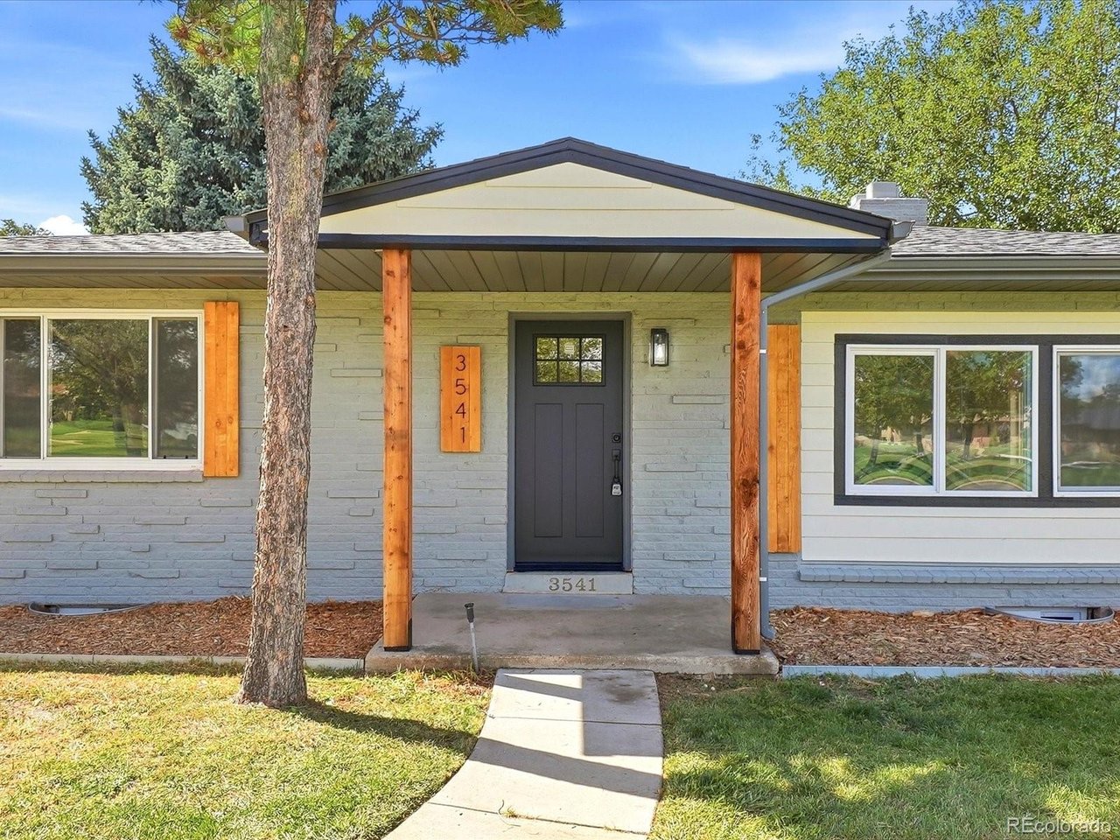
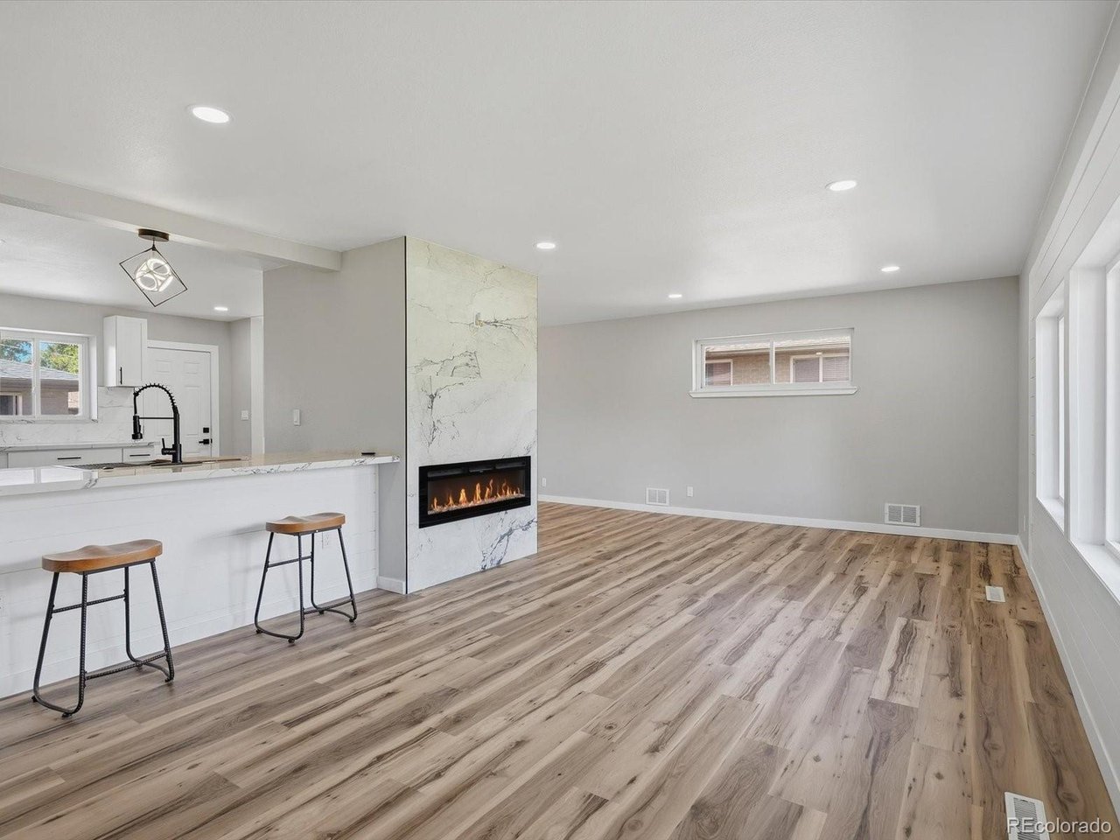
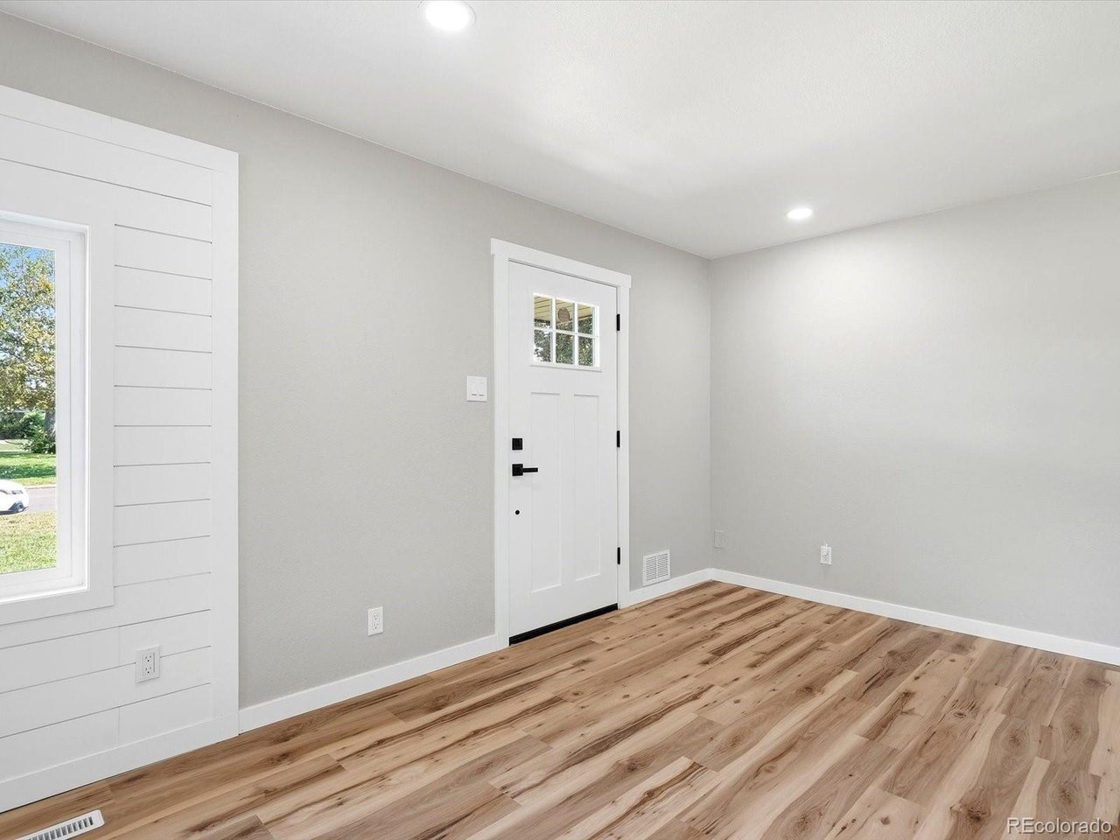
Welcome to 3145 N Monaco Street Parkway - a thoughtfully renovated ranch-style home, ideally located in Northeast Park Hill! Offering modern updates, comfortable living spaces, and room to grow. Step inside and you'll immediately appreciate the bright, open-concept layout, where the living room, dining area, and eat-in kitchen come together to create a welcoming space for everyday living and entertaining. The updated kitchen features crisp white cabinetry, quartz countertops, and stainless steel appliances, giving the home a fresh and modern feel. The main level offers two ample bedrooms and a full bathroom, providing a comfortable and functional layout for everyday living, guests, or a home office. Downstairs, the fully finished basement adds valuable additional living space. A spacious family room provides plenty of room to relax or entertain, while the private primary suite offers a peaceful retreat with a walk-in shower and double-sink vanity. An additional bedroom and full bathroom provide even more flexibility for guests, family, or a home office. The utility room also includes a dedicated laundry area for added convenience. Outside, enjoy a fenced patio with a concrete slab, perfect for summer gatherings, morning coffee, or simply relaxing outdoors. The detached two-car garage provides convenient parking along with additional storage space. Fully renovated and move-in ready, this home offers the space, style, and flexibility you've been looking for. Schedule your showing today!

$4,990/mo

Est. mortgage payment based on a $750,000 home price.

All estimates are provided by Luxury Presence for informational purposes only. Actual amounts may vary.

Additional information

MLS® ID
2213354

Interior Features

Bedrooms
4
Bathrooms
3
Fireplace
Yes
Cooling
Yes
Heating
Yes
Basement
Yes

Exterior Features

Lot Size
0.17 Acres

Other Property Details

Taxes
$2,724
Tax Frequency
Annually
Garage
Yes
MLS provider logo

Listings courtesy of Information and Real Estate Services, LLC (IRES) as distributed by MLS GRID

All information deemed reliable but not guaranteed and should be independently verified. All properties are subject to prior sale, change or withdrawal. Neither listing broker(s) nor The Bernardi Group shall be responsible for any typographical errors, misinformation, misprints and shall be held totally harmless. Properties displayed may be listed or sold by various participants in the MLS. 

Based on information submitted to the MLS GRID as of 6:08 AM UTC on 10/7/2026. All data is obtained from various sources and may not have been verified by broker or MLS GRID. Supplied Open House Information is subject to change without notice. All information should be independently reviewed and verified for accuracy. Properties may or may not be listed by the office/agent presenting the information.

©2026 Information and Real Estate Services, LLC (IRES). All rights reserved.

DMCA Notice 

Powered by Luxury Presence