Property photo 1
Property photo 2
Property photo 3
Property photo 4
Property photo 5
3 Beds
3 Baths
1,605 sqft

$499,000

861 Crabapple Ln, Estes Park CO, 80517

Price per sqft$310.90
Built in2003
Property size1,605 sqft
Property typeTownhomes
Courtesy of Keller Williams Top of the Rockies Estes Park, Jeff Abel Listing Contact: 7193221637

Overview

Active

Listed Jul 2, 2026

Updated 45h ago

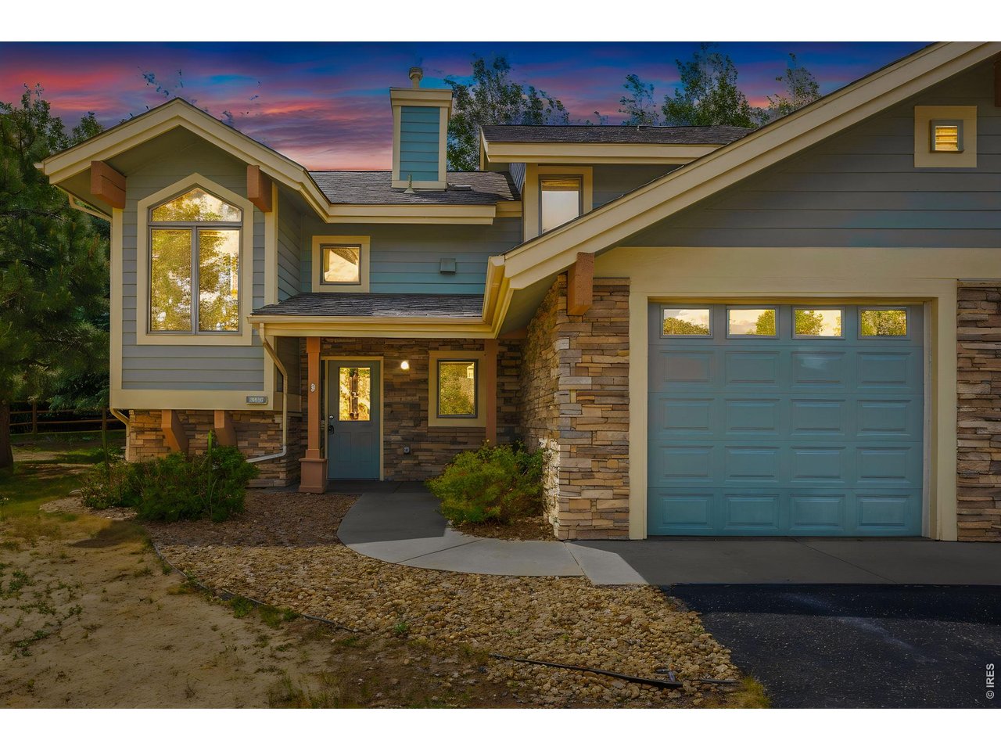
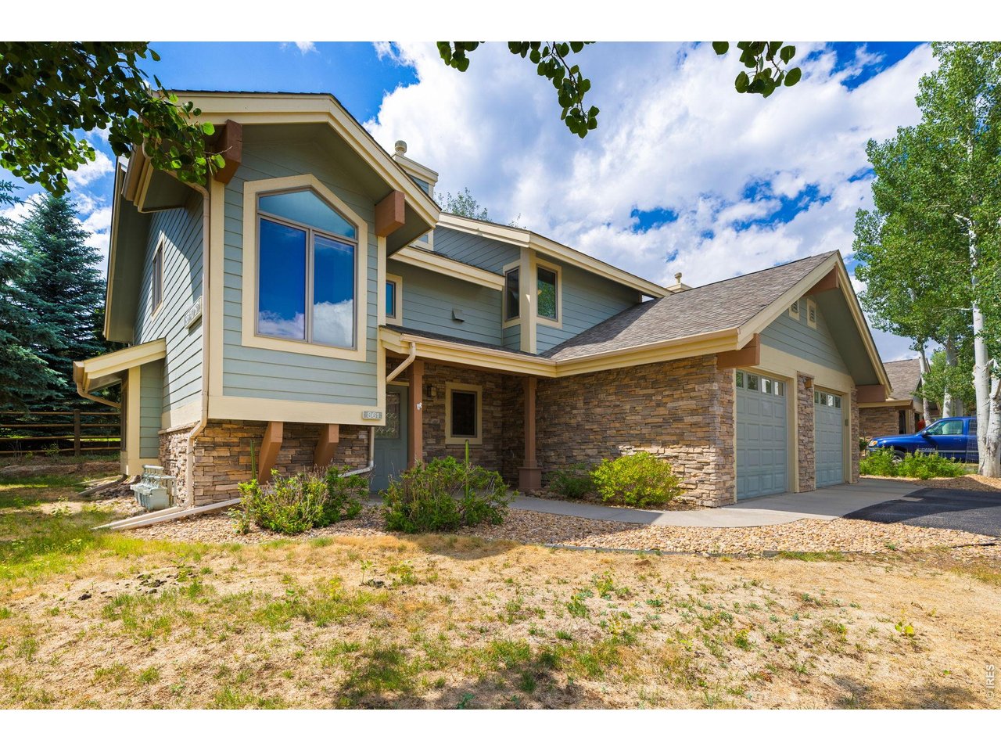
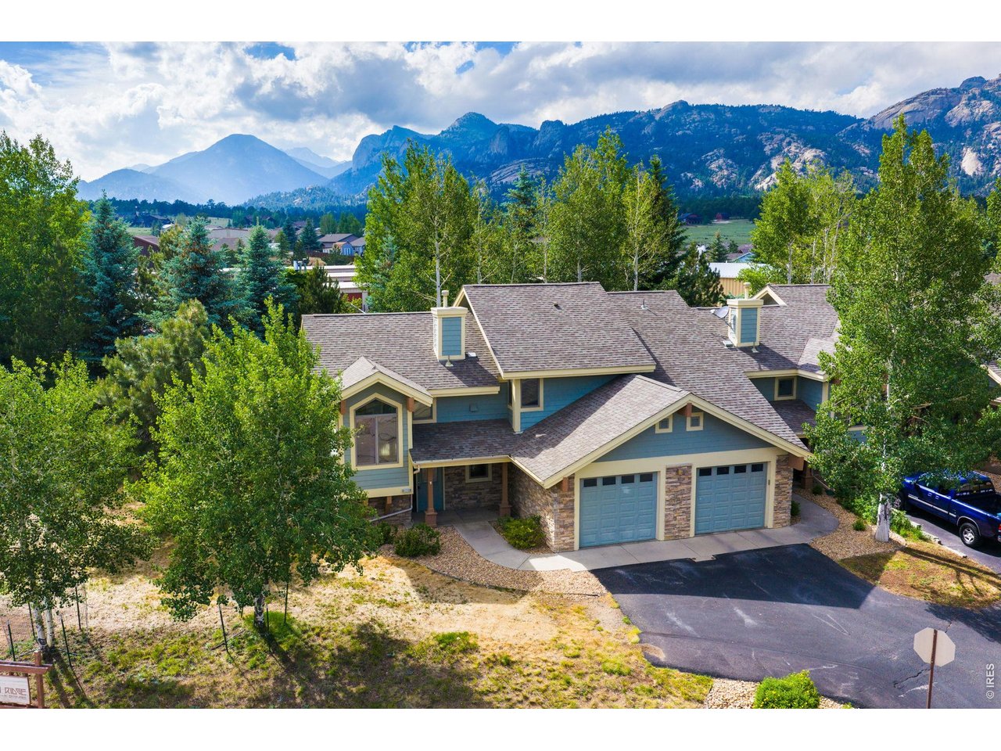
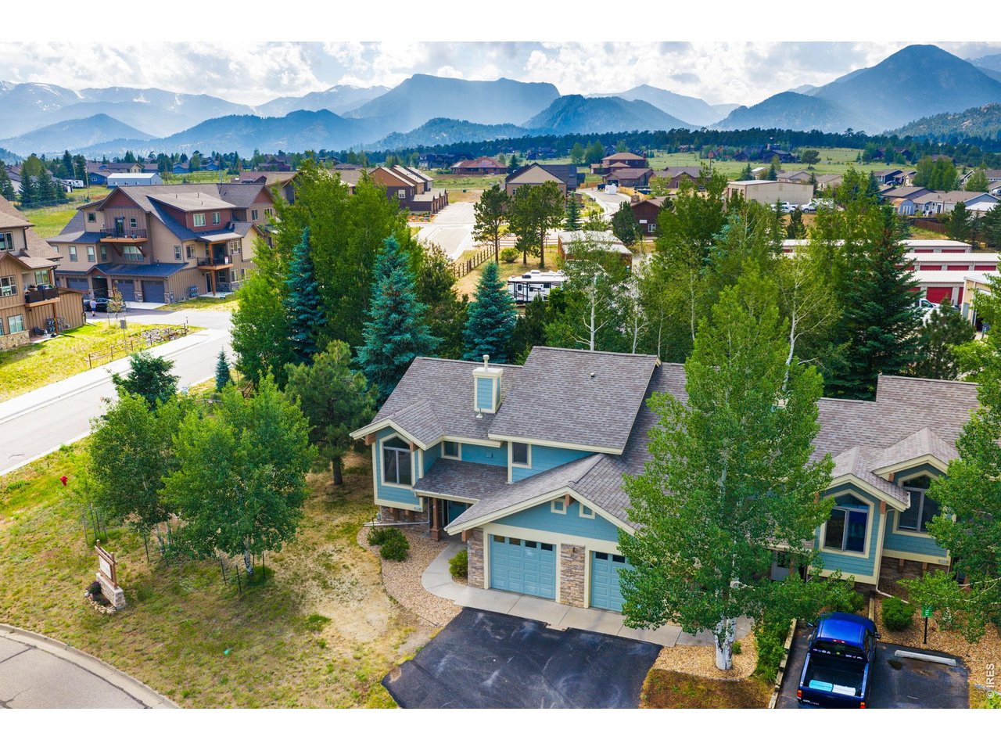
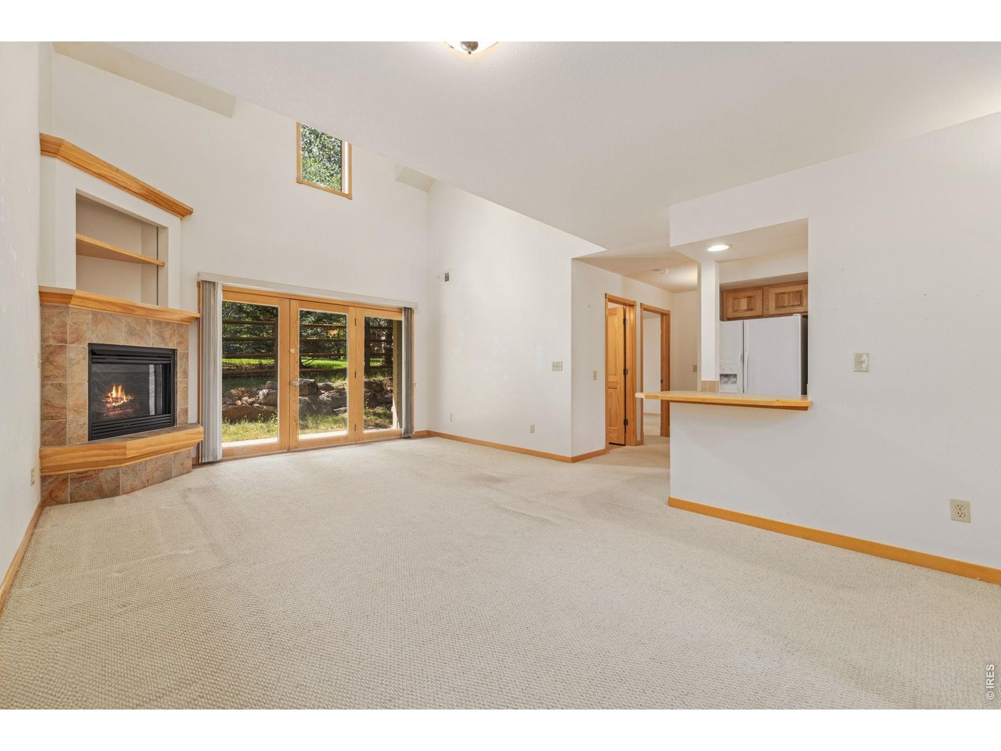
Open space runs along the side of this end unit, filled with mature pine, aspen, and native grasses, so the windows on that side open to natural light and a Colorado view instead of a neighbor's wall. It is an outlook the interior units do not get.Inside, the kitchen, living room, and primary suite all sit on the main floor, along with the laundry, the pantry, and the attached garage. The whole rhythm of daily life happens on one level, which is the part most people do not realize they want until they have it. A gas fire place anchors the corner of the living room, and a concrete patio off the back adds the outdoor space.Upstairs, an open loft overlooks the living room, bright and open, ready to be an office, a reading spot, or a place for guests to land. Two more bedrooms, two walk-in closets, a built-in bench seat with storage, a linen closet, and a separate storage area mean there is a place for everything. The upstairs bath has a newly installed shower.Together it adds up to the best of both worlds: the convenience of a condo with thespace of a three-bedroom home.Vista Ridge keeps things easy, with paved sidewalks throughout and a nearby stop onEstes Park's free seasonal shuttle. The Blue Route runs every half hour from 9 in the morning to 9 at night, daily from July 1 through August 31 and on weekends September 5 through 27, a free ride into town without moving your car. You are inside Estes Park here, minutes from downtown, the Riverwalk, and the road into Rocky MountainNational Park. Whether this becomes full-time mountain living or the place you have been picturing for weekends, it is an easy home to settle into. Reach out when you are ready to see it in person. Seller offering $10,000 credit to carpet and paint.

$3,320/mo

Est. mortgage payment based on a $499,000 home price.

All estimates are provided by Luxury Presence for informational purposes only. Actual amounts may vary.

Additional information

MLS® ID
1063168

Interior Features

Bedrooms
3
Bathrooms
3
Fireplace
Yes
Cooling
Yes
Heating
Yes
Basement
No

Exterior Features

Lot Size
0.03 Acres

Other Property Details

Taxes
$2,207
Tax Frequency
Annually
Association Fee Frequency
Monthly
Garage
Yes
View
Yes
Pets Allowed
Yes
MLS provider logo

Listings courtesy of Information and Real Estate Services, LLC (IRES) as distributed by MLS GRID

All information deemed reliable but not guaranteed and should be independently verified. All properties are subject to prior sale, change or withdrawal. Neither listing broker(s) nor The Bernardi Group shall be responsible for any typographical errors, misinformation, misprints and shall be held totally harmless. Properties displayed may be listed or sold by various participants in the MLS. 

Based on information submitted to the MLS GRID as of 5:35 AM UTC on 10/9/2026. All data is obtained from various sources and may not have been verified by broker or MLS GRID. Supplied Open House Information is subject to change without notice. All information should be independently reviewed and verified for accuracy. Properties may or may not be listed by the office/agent presenting the information.

©2026 Information and Real Estate Services, LLC (IRES). All rights reserved.

DMCA Notice 

Powered by Luxury Presence