Property photo 1
Property photo 2
Property photo 3
Property photo 4
Property photo 5
3 Beds
4 Baths
3,093 sqft

$1,125,000

4555 Osceola St, Denver CO, 80212

Price per sqft$363.72
Built in2008
Property size3,093 sqft
Property typeMulti-family
Courtesy of Guide Real Estate, Andrew Abrams Listing Contact: [email protected],303-981-6723

Overview

Active

Listed Aug 26, 2026

Updated 13 days ago

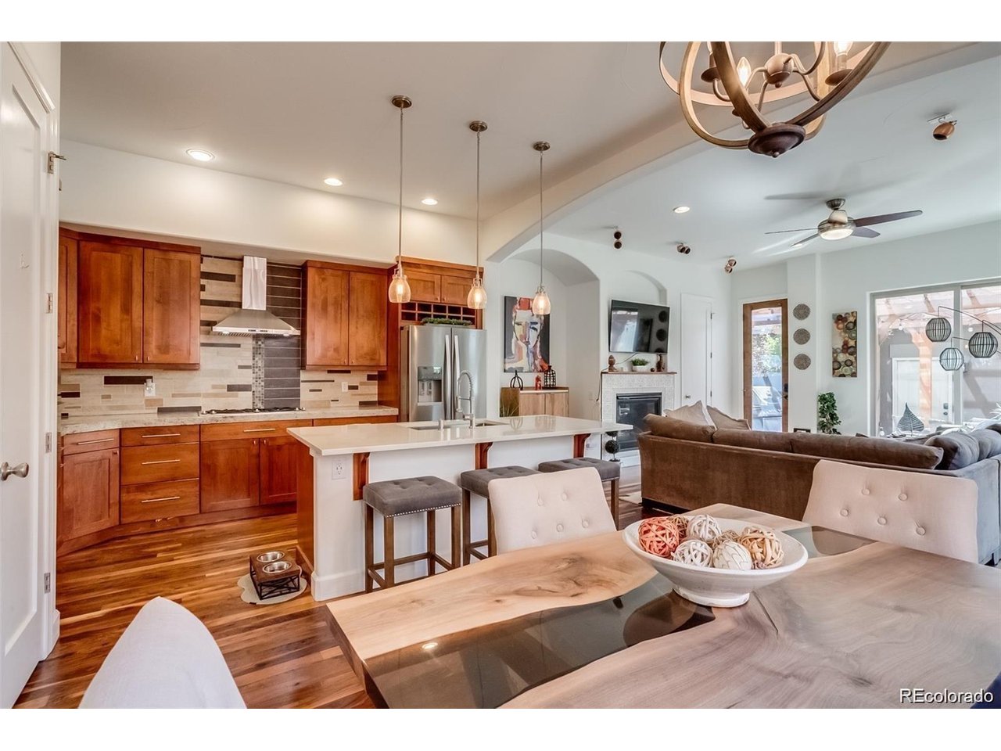
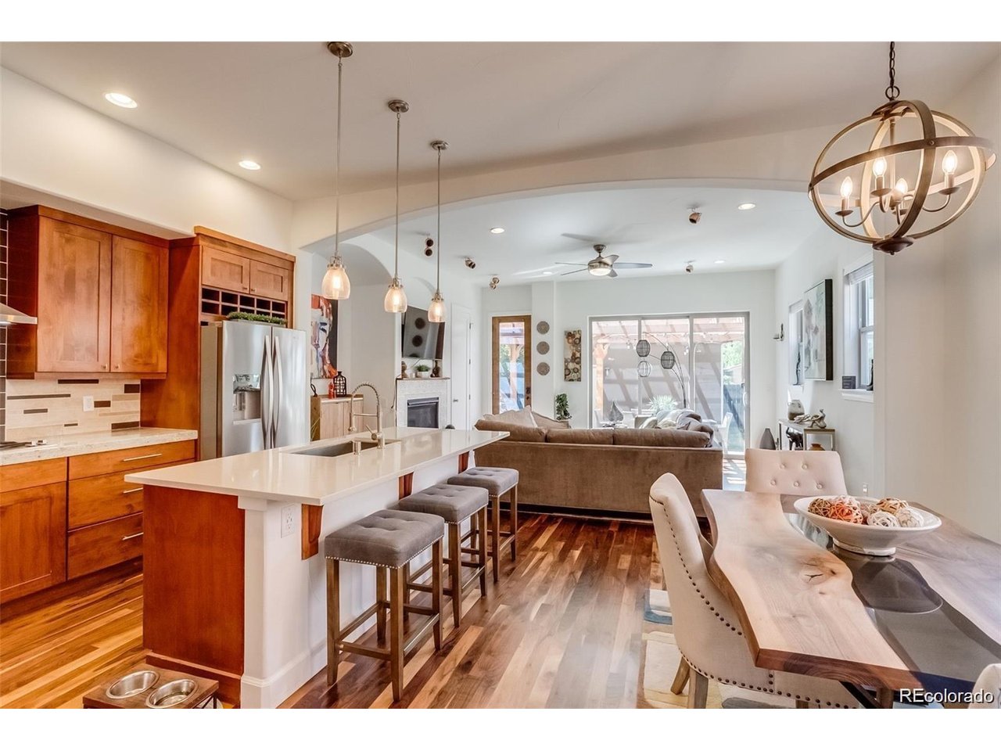
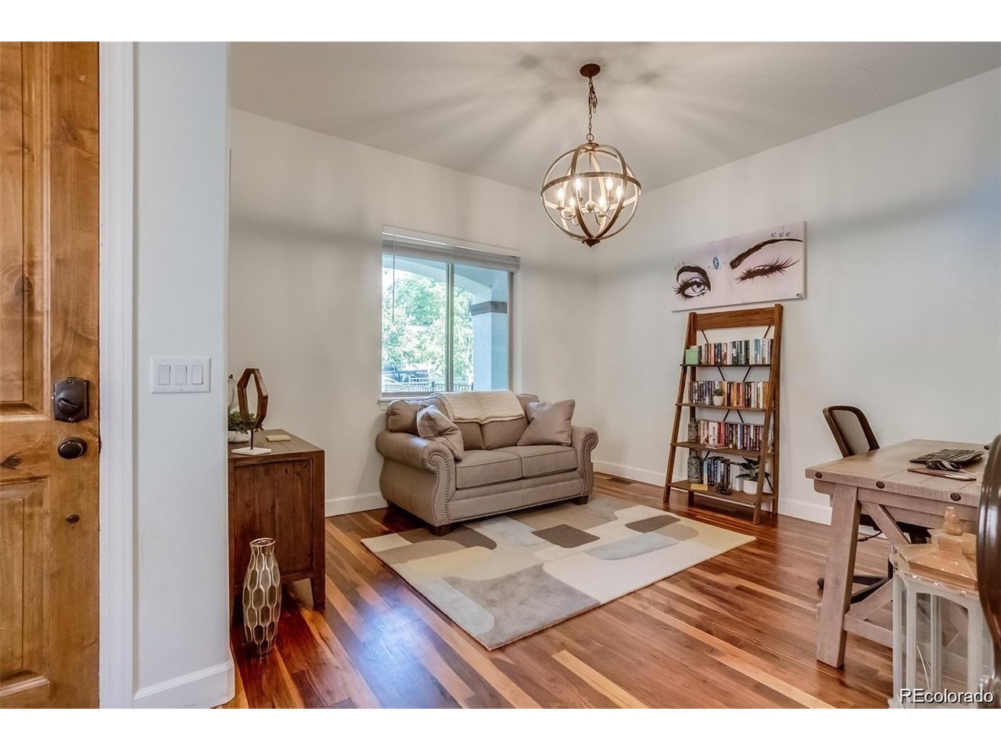
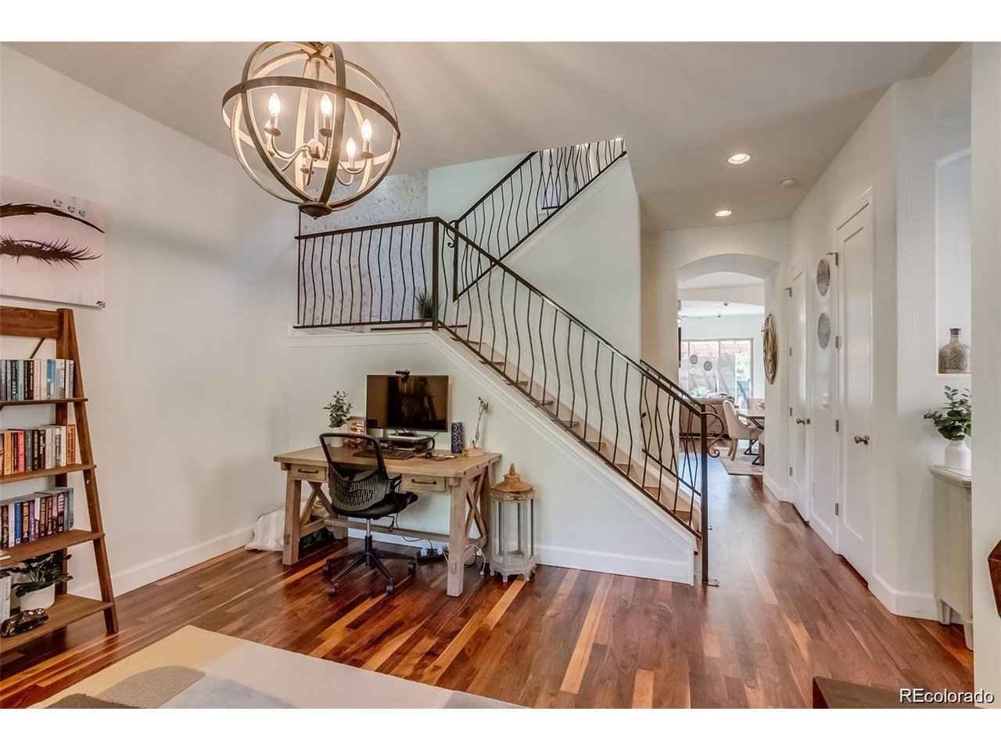
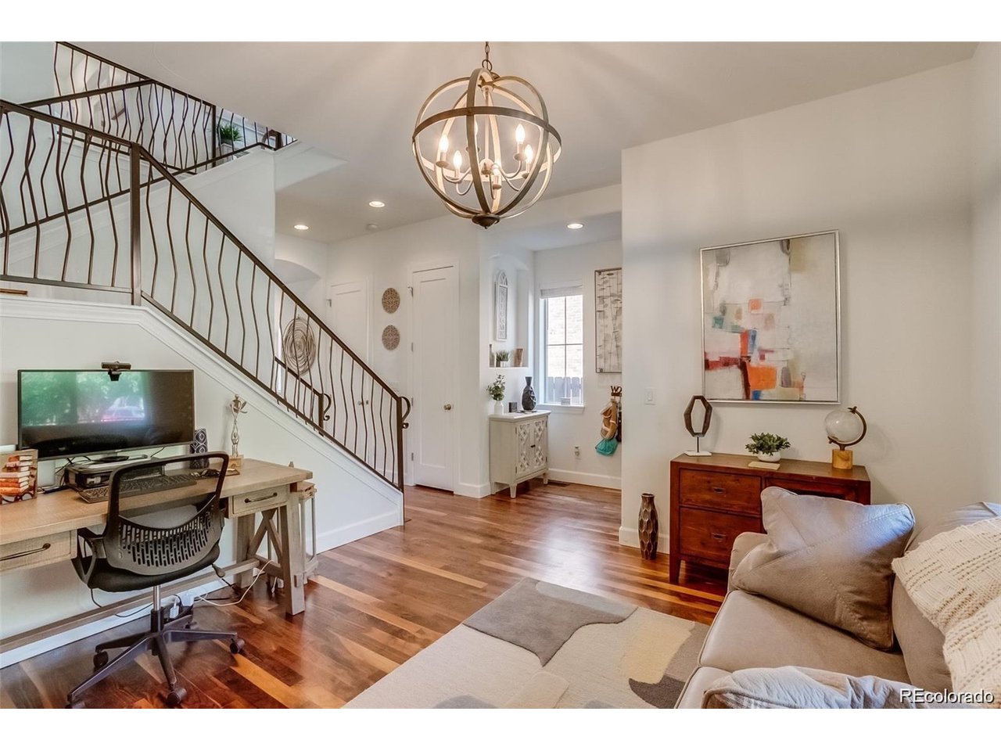
**Open House Saturday 2:00pm - 4:00pm** Welcome to this beautifully updated home in the highly sought-after Berkeley neighborhood, offering the perfect balance of comfort, style and functionality. As you enter the main floor, natural light fills the space and highlights the refinished hardwood floors. A flexible office or sitting area seamlessly connects to the living room, dining area and kitchen, creating an open and inviting layout. The kitchen features quartz countertops, stainless steel appliances, ample cabinet space and a pantry. Upstairs, you'll find two thoughtfully designed bedroom suites. The spacious primary suite features an oversized closet, Juliet balcony, fireplace and five-piece bathroom. The second bedroom includes an attached bathroom. The bright basement offers even more living space, with heated tile floors throughout and multiple egress windows bringing in plenty of natural light. An oversized bedroom, wet bar and large entertaining area make this level perfect for guests, movie nights or additional living space. Outside, the backyard features a patio perfect for barbecues and outdoor dining, additional yard space and a detached two-car garage. The home also offers numerous updated appliances and major systems, including the dishwasher, microwave, oven, range, refrigerator, furnace, a/c, sump pump and water heater. Beyond the home, enjoy everything the Berkeley neighborhood has to offer. Take a leisurely stroll to nearby parks or explore the boutiques, restaurants and coffee shops along Tennyson Street. With convenient access to Downtown Denver and major highways, this home combines a great neighborhood setting with easy access to everything Denver has to offer.

$7,485/mo

Est. mortgage payment based on a $1,125,000 home price.

All estimates are provided by Luxury Presence for informational purposes only. Actual amounts may vary.

Additional information

MLS® ID
7019914

Interior Features

Bedrooms
3
Bathrooms
4
Cooling
Yes
Heating
Yes
Basement
Yes

Exterior Features

Lot Size
0.07 Acres

Other Property Details

Taxes
$4,647
Tax Frequency
Annually
Garage
Yes
MLS provider logo

Listings courtesy of Information and Real Estate Services, LLC (IRES) as distributed by MLS GRID

All information deemed reliable but not guaranteed and should be independently verified. All properties are subject to prior sale, change or withdrawal. Neither listing broker(s) nor The Bernardi Group shall be responsible for any typographical errors, misinformation, misprints and shall be held totally harmless. Properties displayed may be listed or sold by various participants in the MLS. 

Based on information submitted to the MLS GRID as of 2:58 AM UTC on 9/27/2026. All data is obtained from various sources and may not have been verified by broker or MLS GRID. Supplied Open House Information is subject to change without notice. All information should be independently reviewed and verified for accuracy. Properties may or may not be listed by the office/agent presenting the information.

©2026 Information and Real Estate Services, LLC (IRES). All rights reserved.

DMCA Notice 

Powered by Luxury Presence