Property photo 1
Property photo 2
Property photo 3
Property photo 4
Property photo 5
2 Beds
2 Baths
1,368 sqft

$644,900

1250 N Humboldt St 1503, Denver CO, 80218

Price per sqft$471.42
Built in1965
Property size1,368 sqft
Property typeCondominium
Courtesy of Compass - Denver, Erin Posey Listing Contact: [email protected],510-414-8014

Overview

Active

Listed May 21, 2026

Updated Sep 2

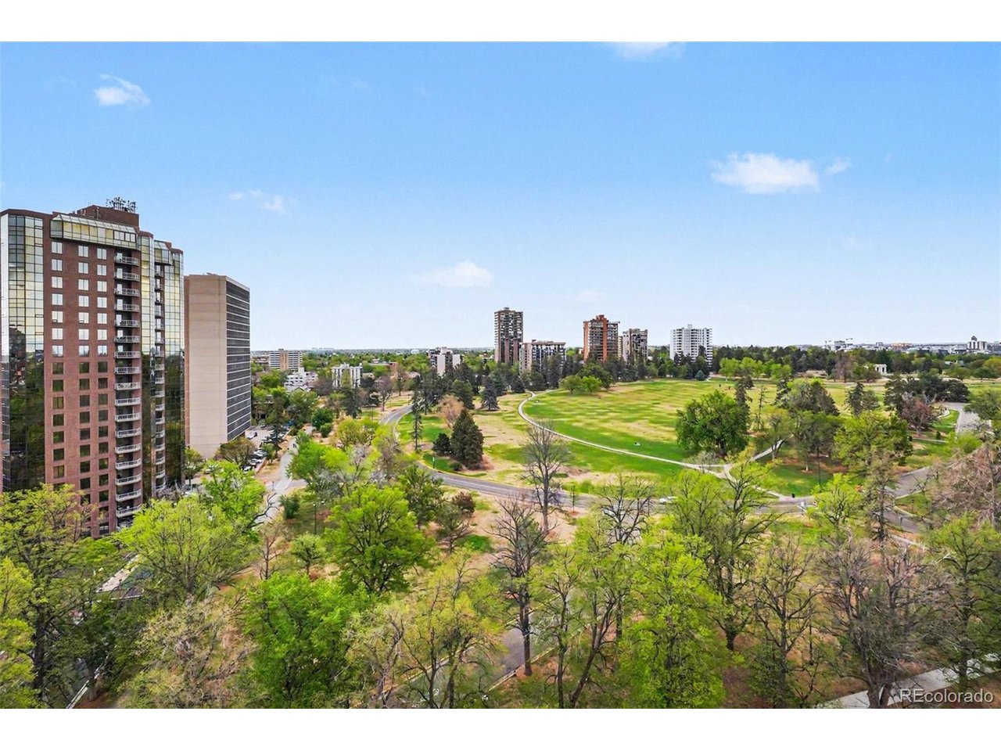
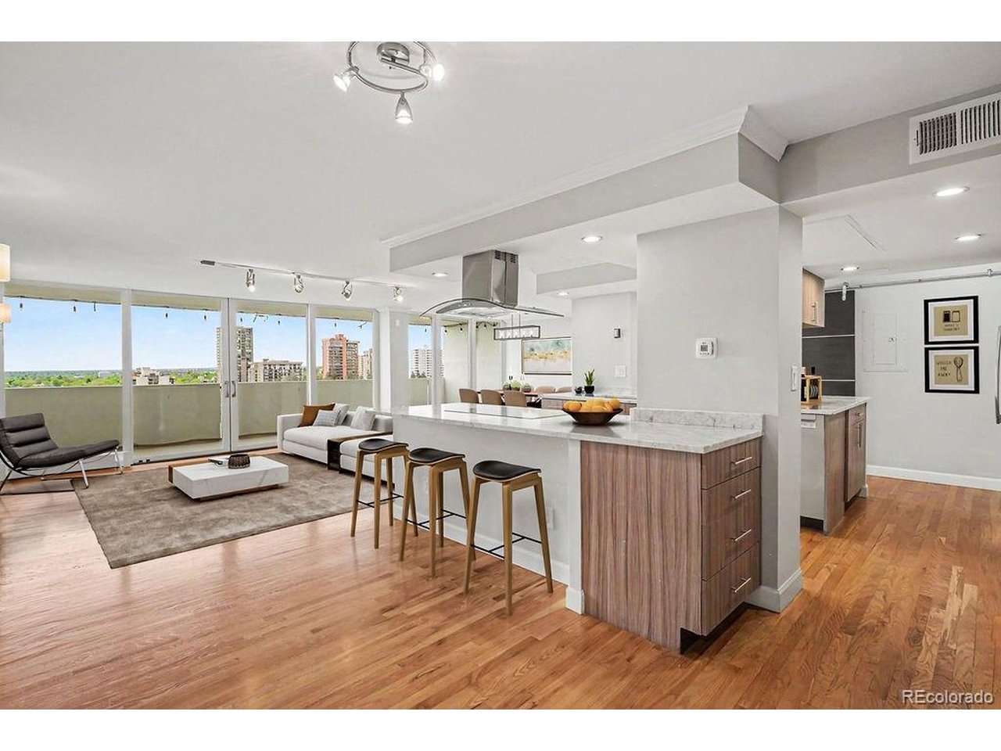
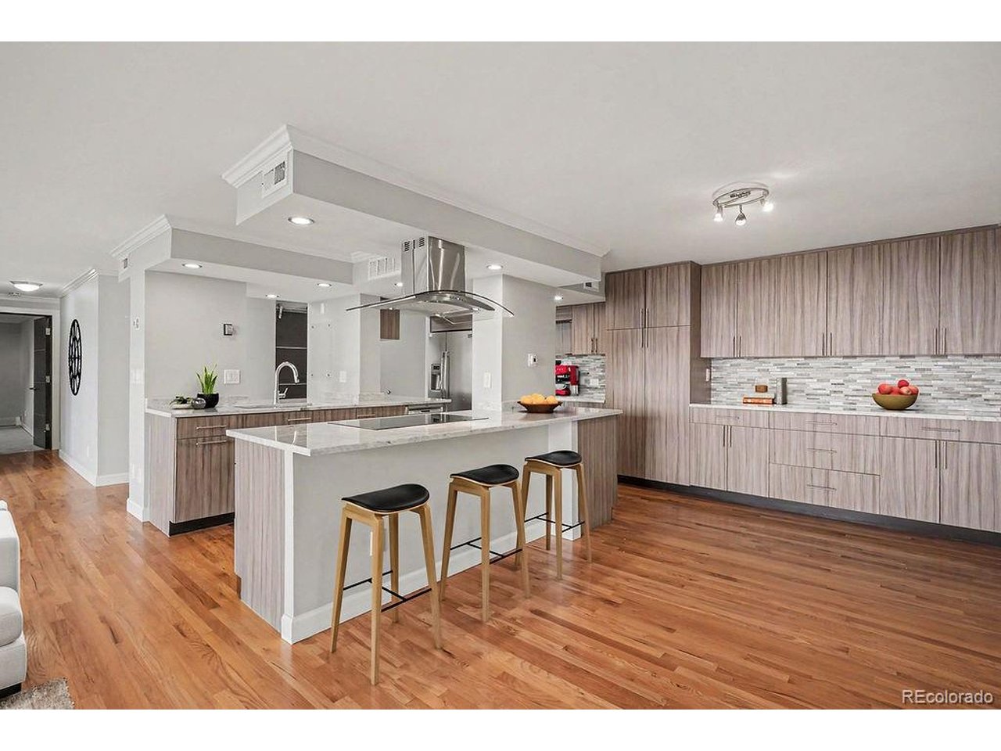
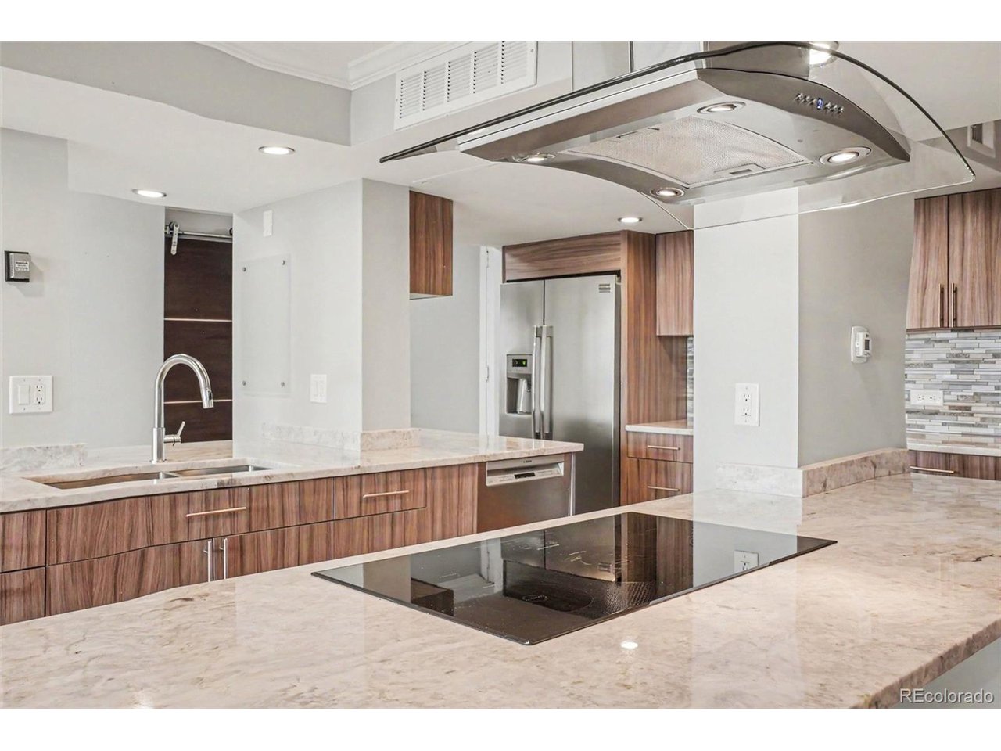
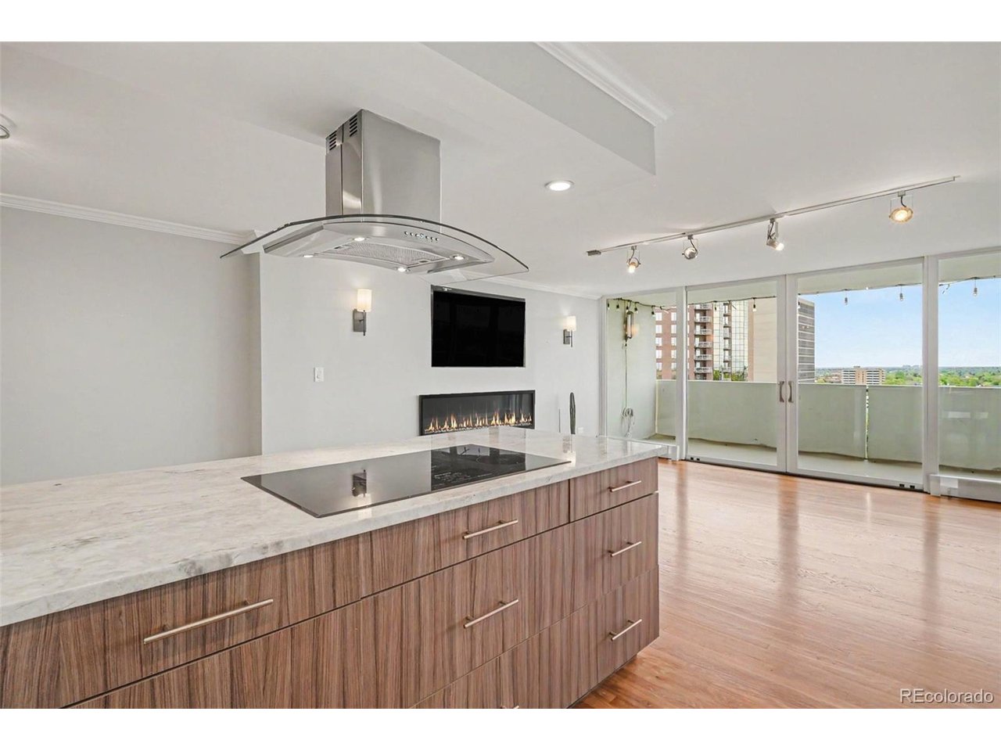
Perched on the 15th floor of the iconic Embassy House, this fully reimagined residence offers sweeping, unobstructed views overlooking Cheesman Park and the Denver skyline. Thoughtfully remodeled down to the studs, this one-of-a-kind condo blends elevated modern design with exceptional functionality in one of Denver's most walkable and sought-after neighborhoods. The open-concept layout is filled with natural light and features new Pella windows throughout, hardwood floors, a sleek electric fireplace, and a beautifully designed gourmet kitchen ideal for both everyday living and entertaining. The spacious two-bedroom, two-bathroom floorplan includes custom built-in closets and a seamless flow between living, dining, and kitchen spaces that maximizes both views and livability. This home includes a deeded parking space in the secure garage along with a deeded storage unit, offering rare convenience for urban living. The secure garage also features bike storage and two EV charging stations, while dedicated guest parking is available in a private lot across the street. Embassy House offers an exceptional low-maintenance lifestyle with premium amenities including a fitness center, pool, shared outdoor spaces, and direct gated access to Cheesman Park. The HOA covers heat, water, sewer, trash, structural maintenance, and all building amenities, leaving owners responsible only for electricity. Each floor also features its own dedicated laundry room for added convenience. Located just moments from Denver's best restaurants, cafes, boutiques, parks, and cultural attractions, this home delivers the ultimate combination of lock-and-leave convenience, luxury updates, secure amenities, and unmatched walkability in the heart of the city.

$4,291/mo

Est. mortgage payment based on a $644,900 home price.

All estimates are provided by Luxury Presence for informational purposes only. Actual amounts may vary.

Additional information

MLS® ID
4984450

Interior Features

Bedrooms
2
Bathrooms
2
Fireplace
Yes
Cooling
Yes
Heating
Yes
Basement
No

Other Property Details

Taxes
$3,508
Tax Frequency
Annually
Association Fee Frequency
Monthly
Garage
Yes
View
Yes
MLS provider logo

Listings courtesy of Information and Real Estate Services, LLC (IRES) as distributed by MLS GRID

All information deemed reliable but not guaranteed and should be independently verified. All properties are subject to prior sale, change or withdrawal. Neither listing broker(s) nor The Bernardi Group shall be responsible for any typographical errors, misinformation, misprints and shall be held totally harmless. Properties displayed may be listed or sold by various participants in the MLS. 

Based on information submitted to the MLS GRID as of 5:10 AM UTC on 9/2/2026. All data is obtained from various sources and may not have been verified by broker or MLS GRID. Supplied Open House Information is subject to change without notice. All information should be independently reviewed and verified for accuracy. Properties may or may not be listed by the office/agent presenting the information.

©2026 Information and Real Estate Services, LLC (IRES). All rights reserved.

DMCA Notice 

Powered by Luxury Presence