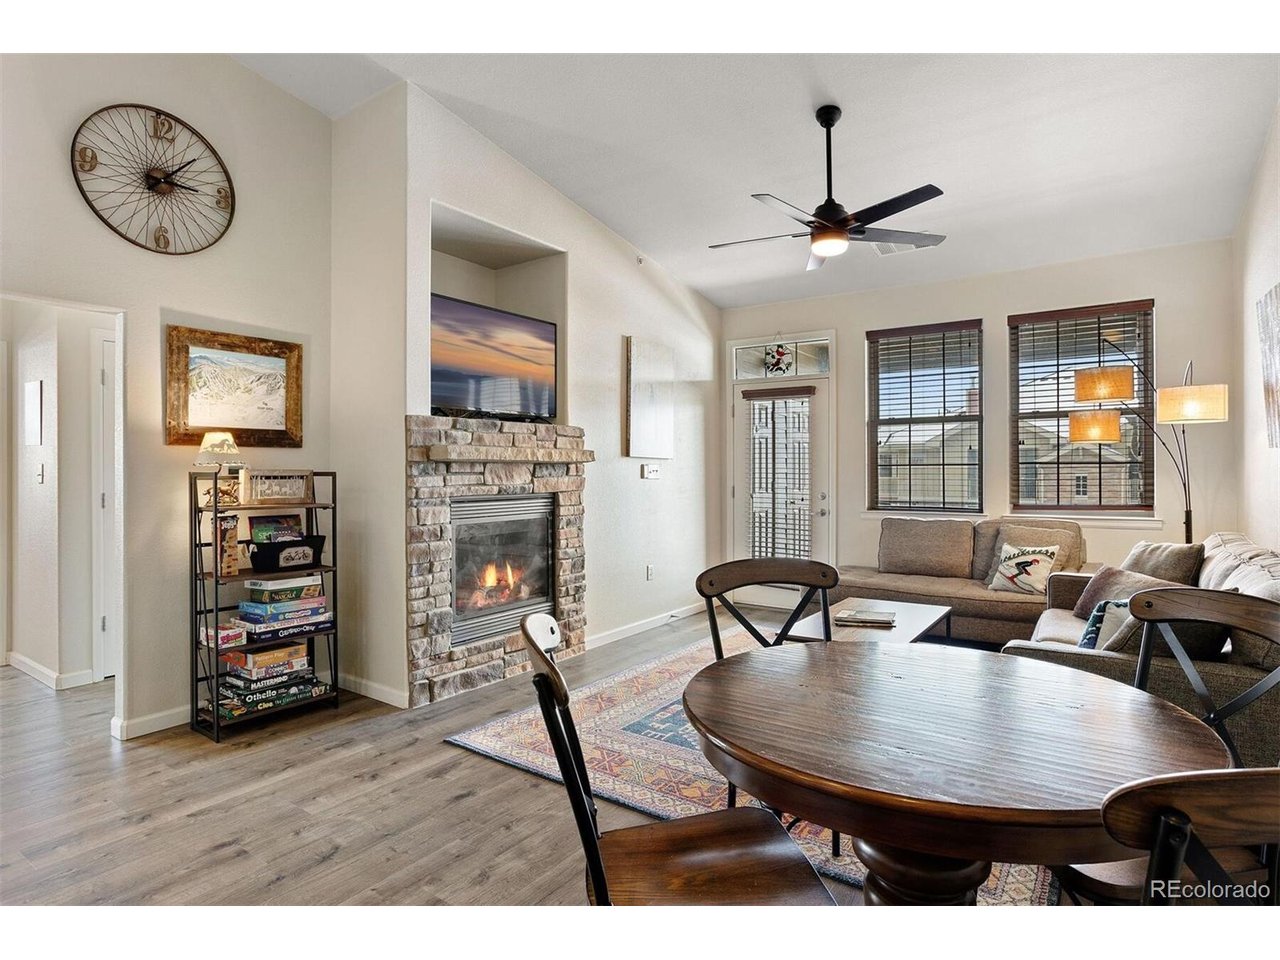
Property photo 1
Property photo 2
Property photo 3
Property photo 4
Property photo 5
2 Beds
2 Baths
875 sqft

$420,000

156 Village Rd D-304, Granby CO, 80446

Price per sqft$480.00
Built in2007
Property size875 sqft
Property typeCondominium
Courtesy of LIV Sotheby's International Realty, Melinda Lee Listing Contact: [email protected],970-281-2646

Overview

Active

Listed Jul 23, 2026

Updated Jul 24

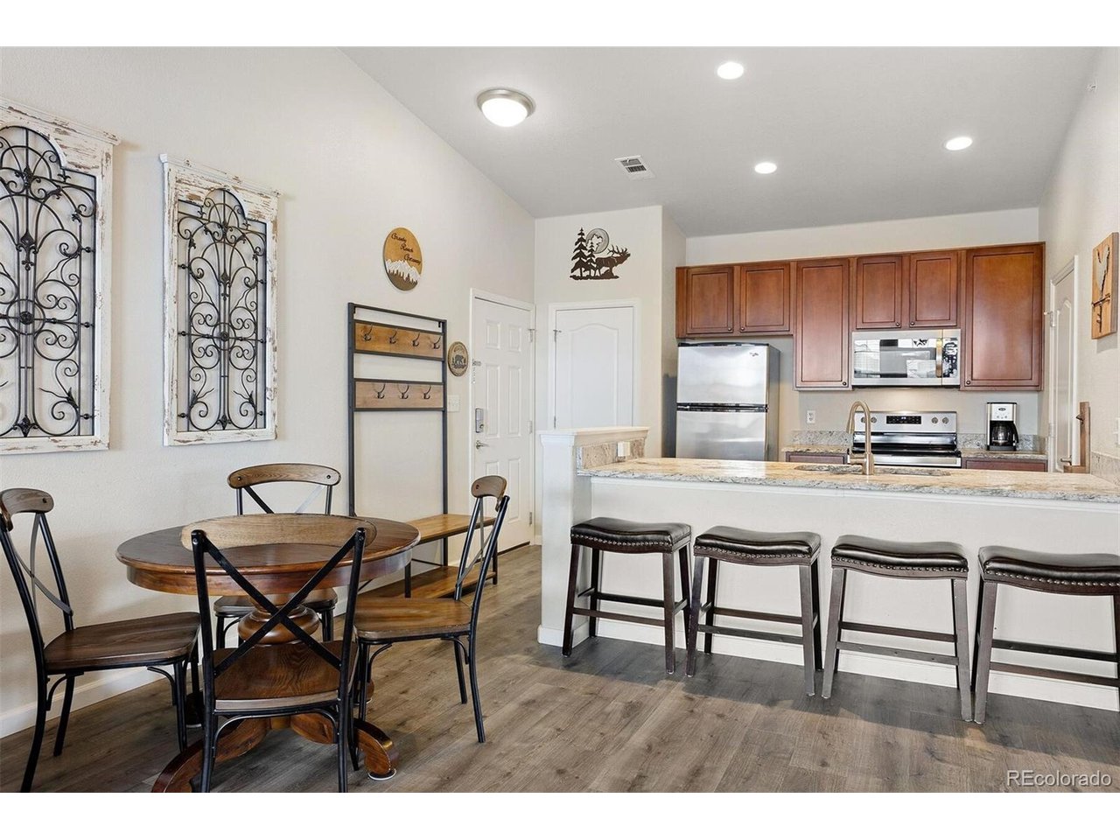
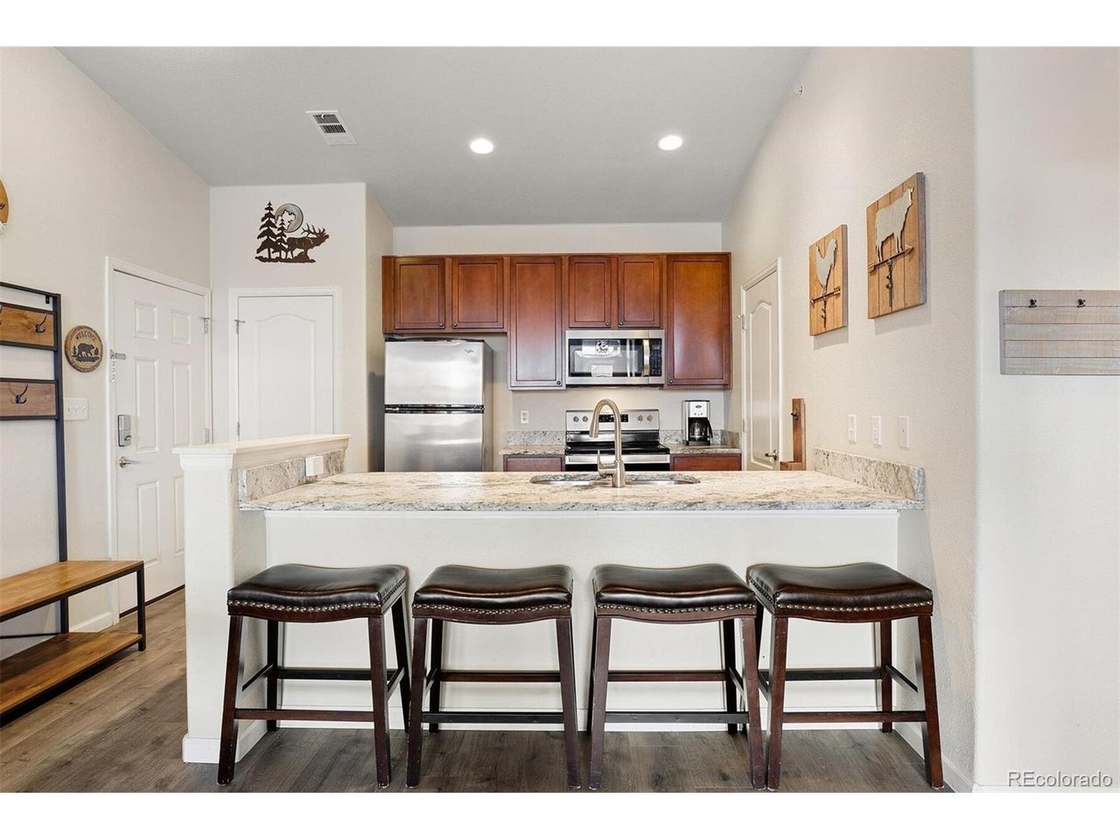
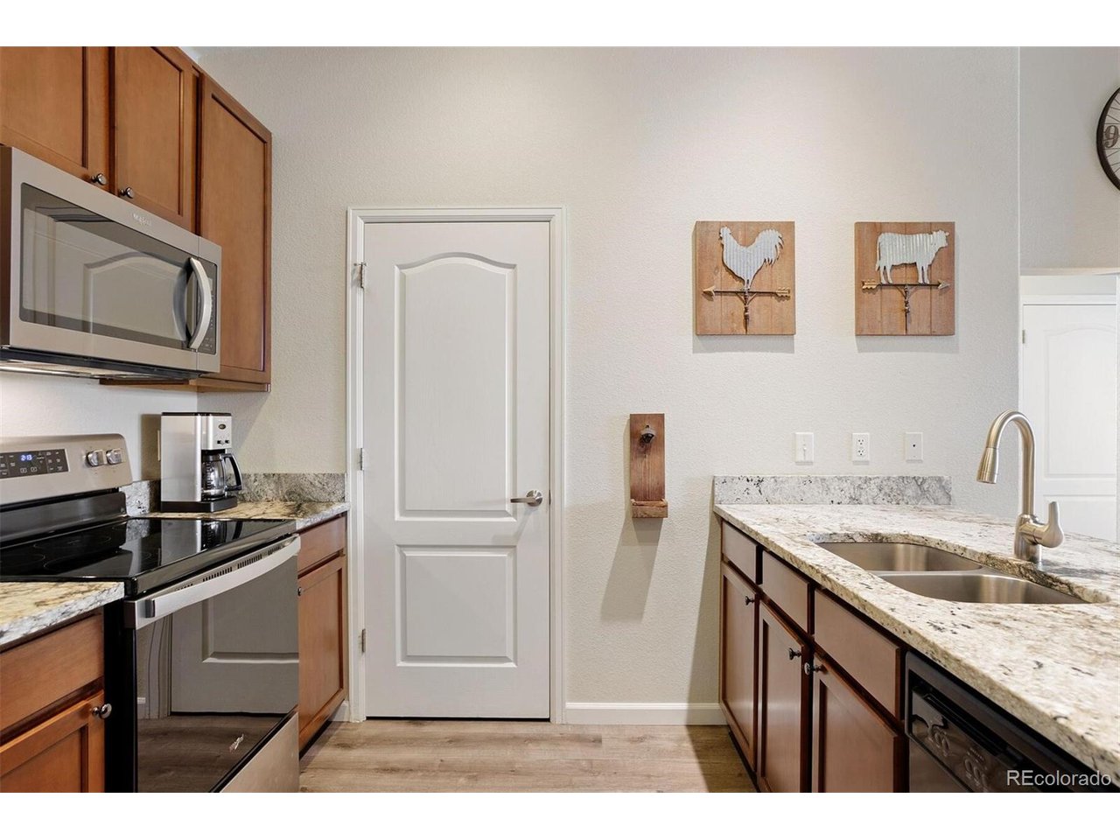
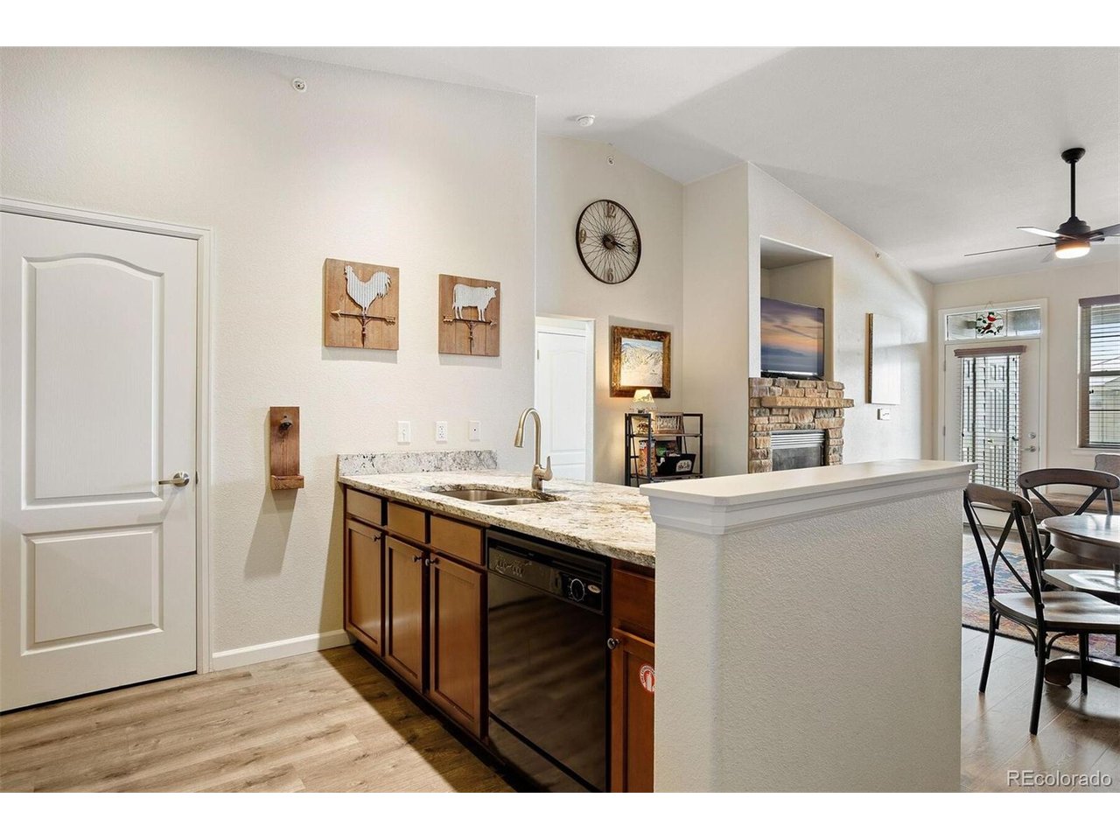
Desirable top floor mountain getaway in Aspen Meadows with full Granby Ranch membership! This updated, fully furnished unit with 2 bedrooms and 2 full baths offers an open floor plan with vaulted ceilings, recently upgraded LVP flooring, and an abundance of windows providing natural light and beautiful views. The functional kitchen has a convenient breakfast bar with new/upgraded granite counters and a pantry. The open and warm family room, adjacent to the kitchen and dining area, provides a welcoming atmosphere with a gas fireplace. Located off this space is a deck - perfect for enjoying the serene outdoor setting backing to open space. The well-designed master suite offers a private bath ensuite. The second bedroom is generous in size and utilizes a full bath just off the hallway. Conveniently located within the unit is a washer and dryer. This unit also includes a separate storage closet on the ground level in addition to the storage closet on the deck. The community hot tub is a short walk away. Start taking advantage of the mountain lifestyle today with easy access to year-round activities including skiing/boarding, golf, biking, hiking and fishing. Granby Ranch benefits include: Access to clubhouse with pool, hot tub, and fitness room, 2 adult ski passes + 2 dependent passes (ages 2-26), 2 adult Nordic trail passes + 2 dependent passes, 2 adult summer bike passes + 2 dependent passes, 8 rounds of golf, Season driving range pass for the whole family

$2,794/mo

Est. mortgage payment based on a $420,000 home price.

All estimates are provided by Luxury Presence for informational purposes only. Actual amounts may vary.

Additional information

MLS® ID
1876746

Interior Features

Bedrooms
2
Bathrooms
2
Fireplace
Yes
Cooling
Yes
Heating
Yes
Basement
No

Other Property Details

Taxes
$2,924
Tax Frequency
Annually
Association Fee Frequency
Monthly
Secondary Association Fee
$810
Secondary Association Fee Frequency
Quarterly
Garage
Yes
MLS provider logo

Listings courtesy of Information and Real Estate Services, LLC (IRES) as distributed by MLS GRID

All information deemed reliable but not guaranteed and should be independently verified. All properties are subject to prior sale, change or withdrawal. Neither listing broker(s) nor The Bernardi Group shall be responsible for any typographical errors, misinformation, misprints and shall be held totally harmless. Properties displayed may be listed or sold by various participants in the MLS. 

Based on information submitted to the MLS GRID as of 5:53 AM UTC on 7/24/2026. All data is obtained from various sources and may not have been verified by broker or MLS GRID. Supplied Open House Information is subject to change without notice. All information should be independently reviewed and verified for accuracy. Properties may or may not be listed by the office/agent presenting the information.

©2026 Information and Real Estate Services, LLC (IRES). All rights reserved.

DMCA Notice 

Powered by Luxury Presence