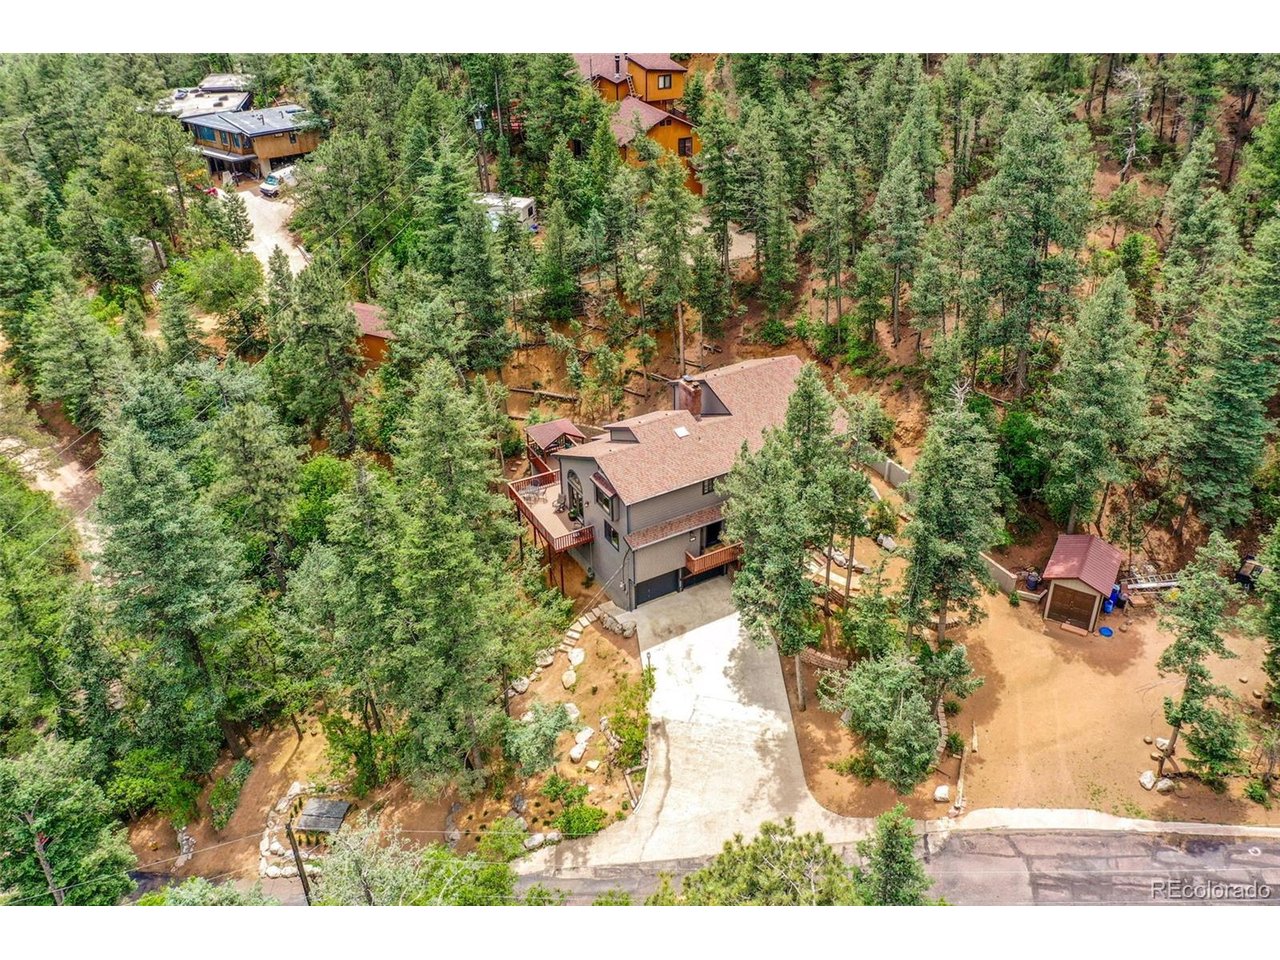
Property photo 1
Property photo 2
Property photo 3
Property photo 4
Property photo 5
4 Beds
3 Baths
3,336 sqft

$884,900

1402 Mica Ln, Colorado Springs CO, 80906

Price per sqft$265.26
Built in1985
Property size3,336 sqft
Property typeResidential
Courtesy of eXp Realty, LLC, Aimee Fletcher Listing Contact: 719-425-3835

Overview

Active

Listed Jun 5, 2026

Updated Aug 30

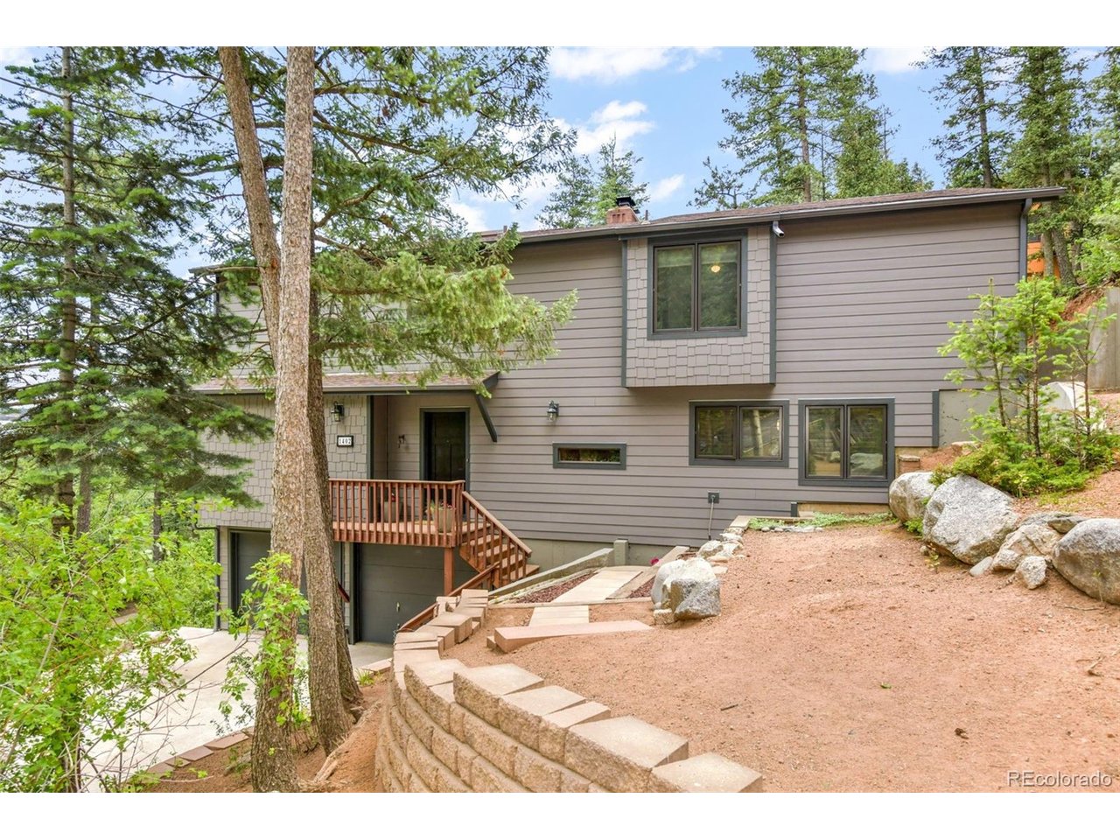
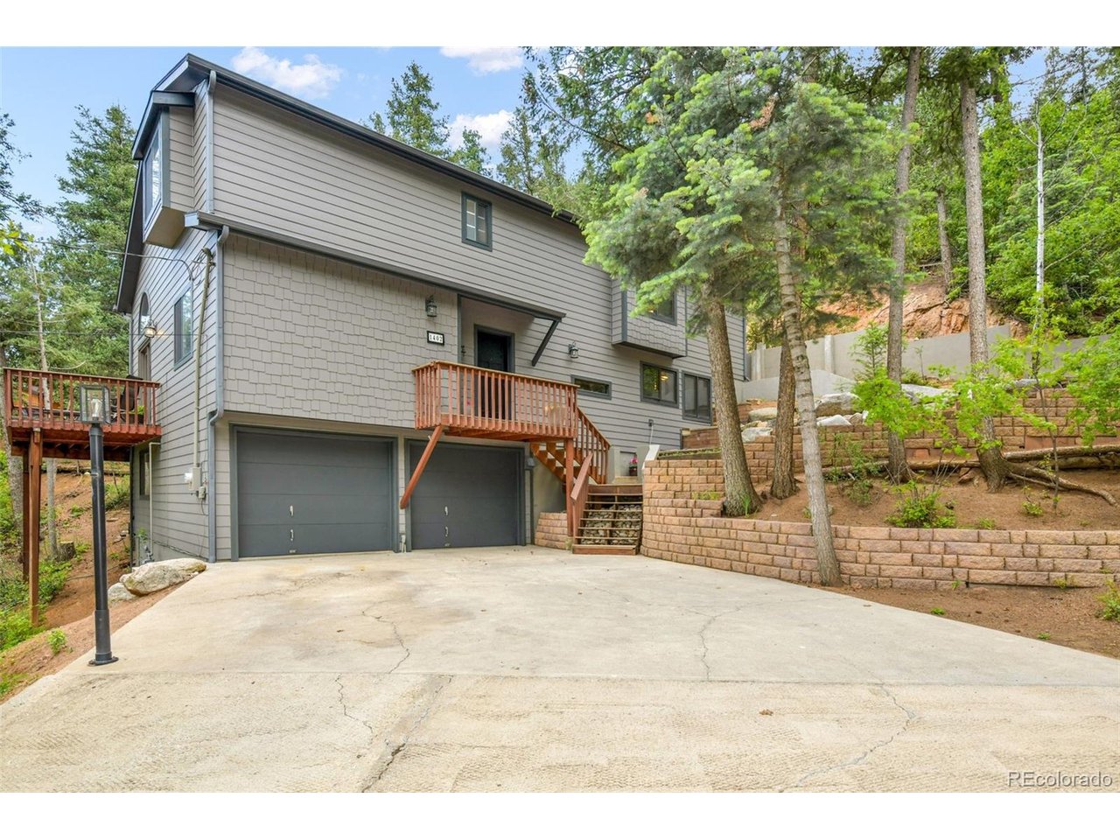
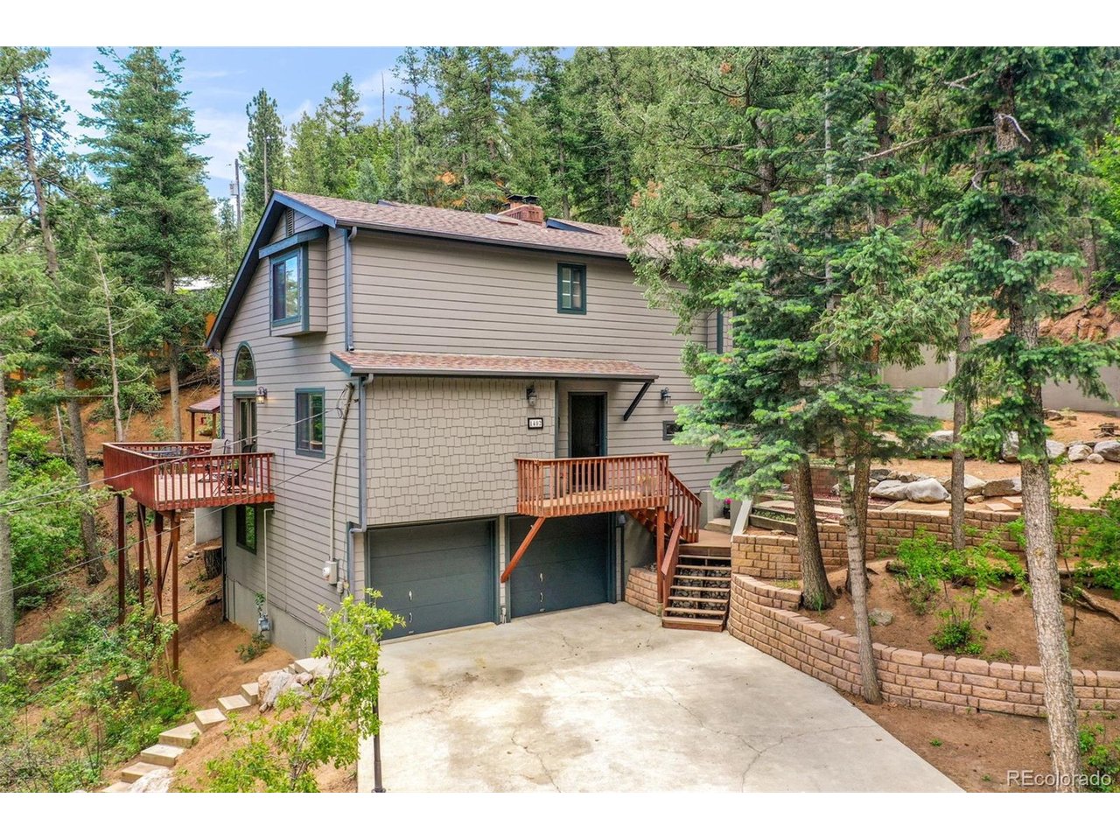
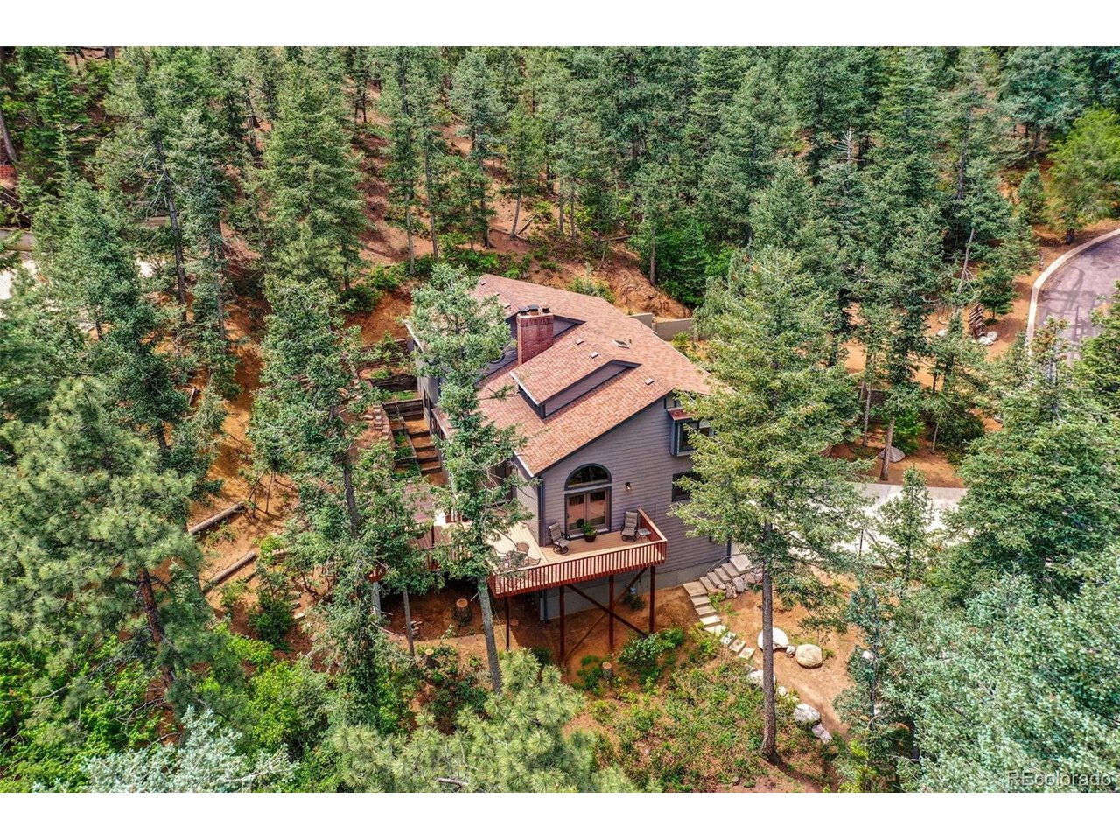
Welcome to this stunning mountain-inspired retreat, a rare opportunity in the highly sought-after Sunrise Park community near Stratton Preserve and within award-winning District 12. Originally built in 1985 with a thoughtfully designed addition completed in 2000, this meticulously maintained home blends timeless character with modern comfort. Situated on a spacious corner lot surrounded by mature landscaping, this exceptional property offers remarkable privacy, breathtaking views, and incredible outdoor living spaces. The beautifully landscaped yard is a private sanctuary featuring expansive covered and uncovered decks, a lower patio, and room for seasonal flowers and gardening. Enjoy morning coffee, wildlife sightings, or entertaining while taking in the peaceful surroundings. Additional parking, a storage shed, and lower-level parking provide excellent space for vehicles, trailers, or recreational equipment. Inside, natural light fills the inviting floor plan. The spacious kitchen features abundant cabinetry, generous counter space, a center island, pantry, and adjoining dining area. Just off the kitchen, the warm family room offers hardwood floors, a custom bar, and windows overlooking the surrounding landscape. The main level also includes a spacious living room with vaulted ceilings, a cozy fireplace, a bright sunroom or reading nook, multiple walkouts to the decks, a versatile bedroom or office, and an three-quarter bath. Upstairs, you'll find two bedrooms connected by a Jack-and-Jill bath, along with a private primary suite featuring a large walk-in closet and a beautifully updated spa-like bath with dual vanities and a stunning walk-in shower. Additional highlights include HardiePlank siding, a new water heater, custom blinds, hot tub wiring on the rear deck, an oversized two-car garage, a private well, and an existing city water tap. Offering mountain-inspired living, exceptional privacy, and convenient access to parks, trails, shopping!

$5,887/mo

Est. mortgage payment based on a $884,900 home price.

All estimates are provided by Luxury Presence for informational purposes only. Actual amounts may vary.

Additional information

MLS® ID
9041720

Interior Features

Bedrooms
4
Bathrooms
3
Fireplace
Yes
Cooling
Yes
Heating
Yes
Basement
Yes

Exterior Features

Lot Size
0.53 Acres

Other Property Details

Taxes
$2,687
Tax Frequency
Annually
Garage
Yes
MLS provider logo

Listings courtesy of Information and Real Estate Services, LLC (IRES) as distributed by MLS GRID

All information deemed reliable but not guaranteed and should be independently verified. All properties are subject to prior sale, change or withdrawal. Neither listing broker(s) nor The Bernardi Group shall be responsible for any typographical errors, misinformation, misprints and shall be held totally harmless. Properties displayed may be listed or sold by various participants in the MLS. 

Based on information submitted to the MLS GRID as of 2:56 AM UTC on 8/30/2026. All data is obtained from various sources and may not have been verified by broker or MLS GRID. Supplied Open House Information is subject to change without notice. All information should be independently reviewed and verified for accuracy. Properties may or may not be listed by the office/agent presenting the information.

©2026 Information and Real Estate Services, LLC (IRES). All rights reserved.

DMCA Notice 

Powered by Luxury Presence