Property photo 1
Property photo 2
Property photo 3
Property photo 4
Property photo 5
3 Beds
3 Baths
2,267 sqft

$750,000

8409 Eldora Way, Arvada CO, 80007

Price per sqft$330.83
Built in2018
Property size2,267 sqft
Property typeResidential
Courtesy of West and Main Homes Inc, Pam Catania Listing Contact: [email protected],303-919-8518

Overview

Active

Listed Sep 10, 2026

Updated 2 days ago

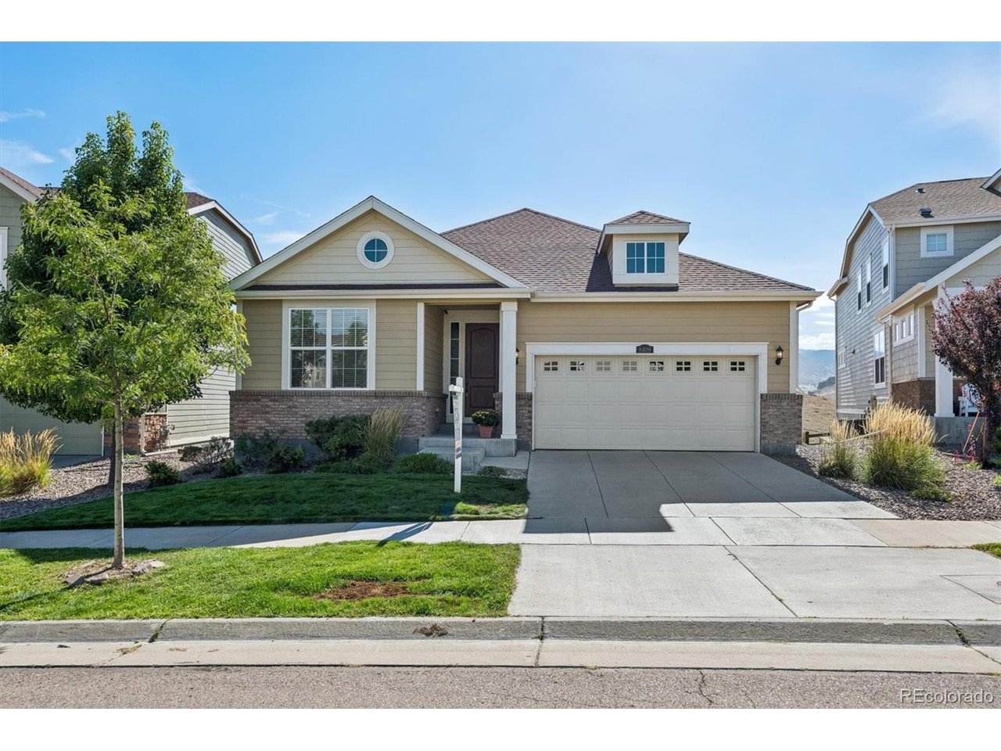
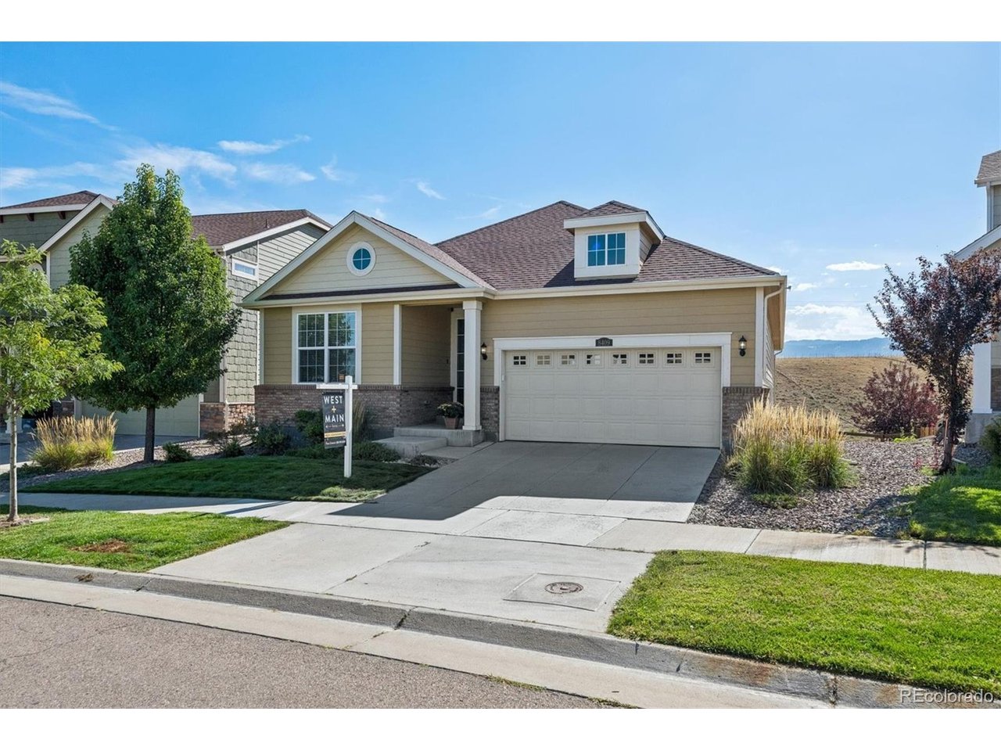
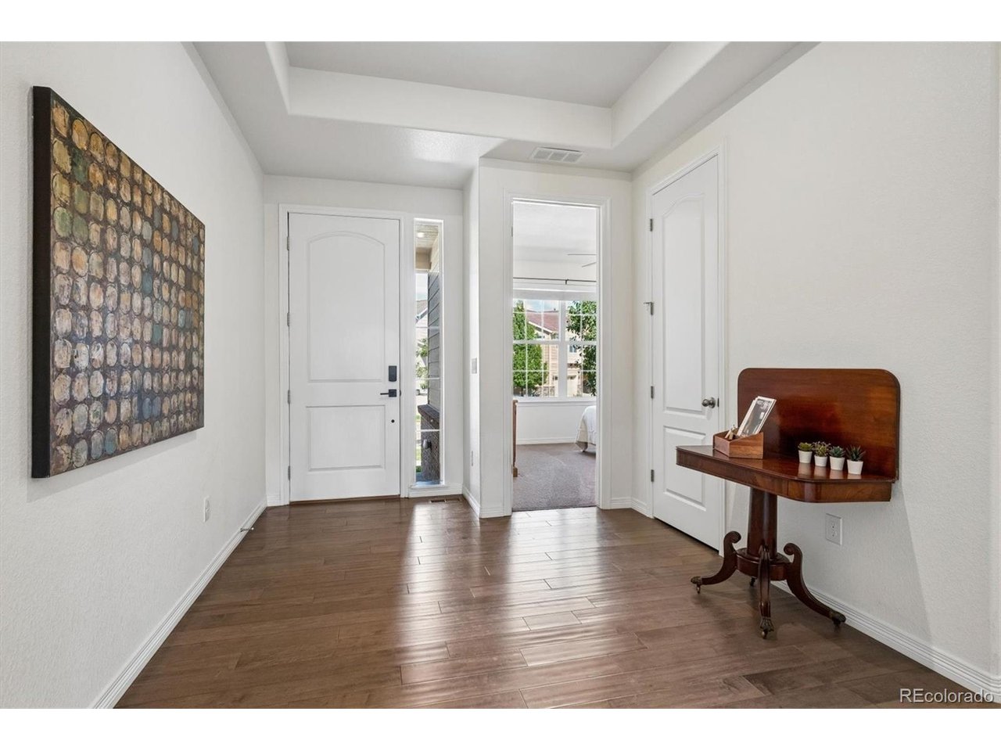
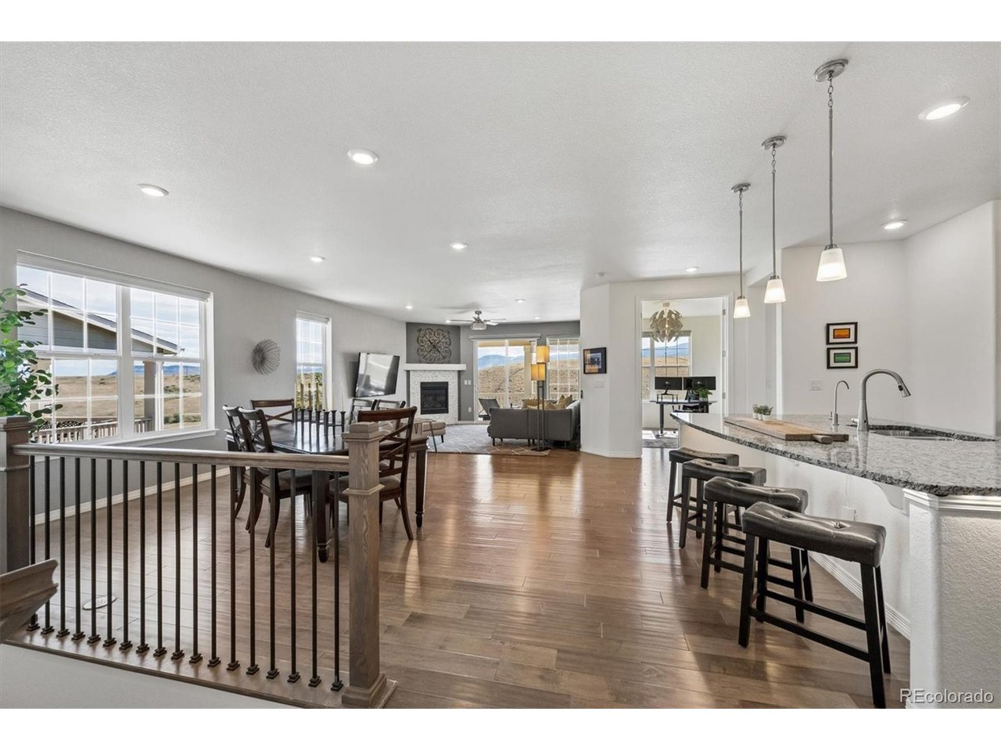
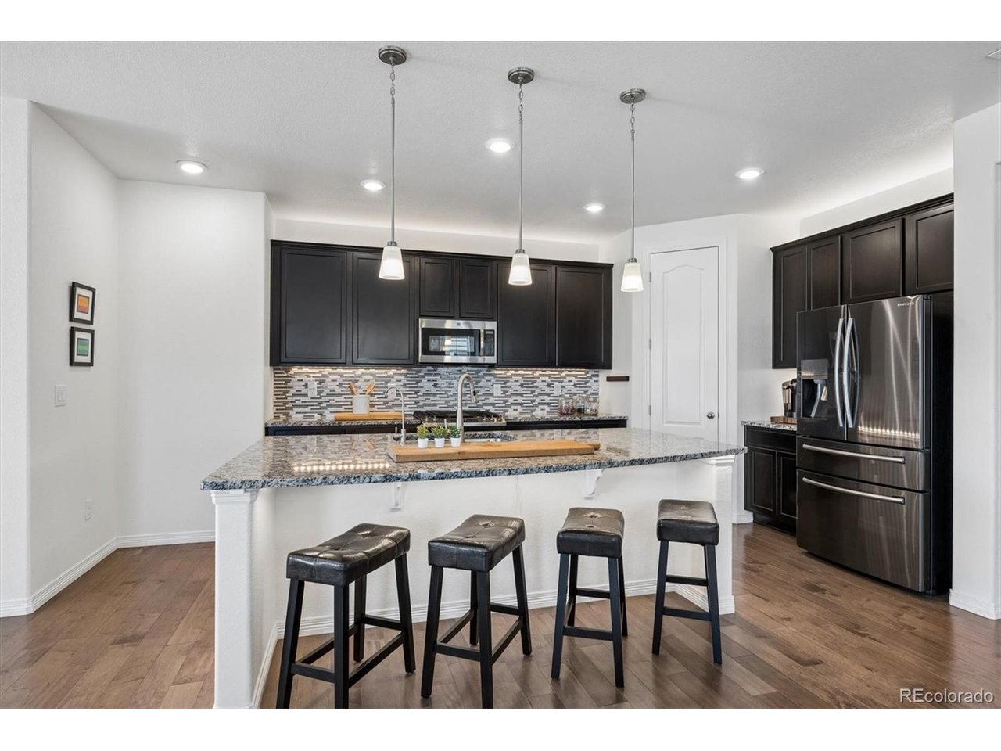
Welcome to this ranch-style home offering 3 bedrooms, 2.5 bathrooms, and 2,267 finished square feet on the main level, plus a full 2,267-square-foot unfinished walk-out basement with 9 foot ceilings and a roughed-in bathroom. With 4,534 total square feet, this home provides exceptional space and endless potential for future living areas. The inviting entry opens into a spacious open-concept kitchen, dining, and living area, perfectly designed for everyday living and entertaining. The kitchen features 42-inch cabinetry, stainless steel appliances, a large center island with seating, pantry, and both under-cabinet and above-cabinet lighting. The kitchen flows seamlessly into the generous dining area and spacious living room. The living room is highlighted by a gas fireplace and sliding glass doors that open to the upper deck, where you can enjoy spectacular west-facing mountain views overlooking open space. Remote-controlled window and remote-controlled shades on the upper deck add convenience and comfort. The spacious primary suite offers mountain views, a large 5-piece en-suite bathroom, granite countertops, tile-surround tub deck, abundant storage, and a generous walk-in closet. Two additional bedrooms share a large hall bathroom and each offers excellent storage. Downstairs, the 2,267-square-foot walk-out basement is ready for your vision. With tall ceilings, a bathroom rough-in, and direct access to the backyard, the unfinished space offers tremendous potential to expand the home's finished living area while adding significant value. Outside, relax and take in the views from the deck or enjoy the included backyard hot tub. The 3-car tandem garage provides an electric vehicle charging plug. With its spacious ranch-style layout, breathtaking western views, open-space setting, oversized walk-out basement, and thoughtful features throughout, this home offers a rare combination of comfort, flexibility, and opportunity in Arvada.

$4,990/mo

Est. mortgage payment based on a $750,000 home price.

All estimates are provided by Luxury Presence for informational purposes only. Actual amounts may vary.

Additional information

MLS® ID
8367827

Interior Features

Bedrooms
3
Bathrooms
3
Fireplace
Yes
Cooling
Yes
Heating
Yes
Basement
Yes

Exterior Features

Lot Size
0.16 Acres

Other Property Details

Taxes
$8,102
Tax Frequency
Annually
Garage
Yes
View
Yes
MLS provider logo

Listings courtesy of Information and Real Estate Services, LLC (IRES) as distributed by MLS GRID

All information deemed reliable but not guaranteed and should be independently verified. All properties are subject to prior sale, change or withdrawal. Neither listing broker(s) nor The Bernardi Group shall be responsible for any typographical errors, misinformation, misprints and shall be held totally harmless. Properties displayed may be listed or sold by various participants in the MLS. 

Based on information submitted to the MLS GRID as of 4:18 AM UTC on 10/8/2026. All data is obtained from various sources and may not have been verified by broker or MLS GRID. Supplied Open House Information is subject to change without notice. All information should be independently reviewed and verified for accuracy. Properties may or may not be listed by the office/agent presenting the information.

©2026 Information and Real Estate Services, LLC (IRES). All rights reserved.

DMCA Notice 

Powered by Luxury Presence