Property photo 1
Property photo 2
Property photo 3
Property photo 4
Property photo 5
4 Beds
2 Baths
1,872 sqft

$850,000

4537 W 32nd Ave, Denver CO, 80212

Price per sqft$454.06
Built in1926
Property size1,872 sqft
Property typeResidential
Courtesy of Compass - Denver, Jesse Kornblum Listing Contact: [email protected],303-453-9382

Overview

Active

Listed Sep 10, 2026

Updated 2 weeks ago

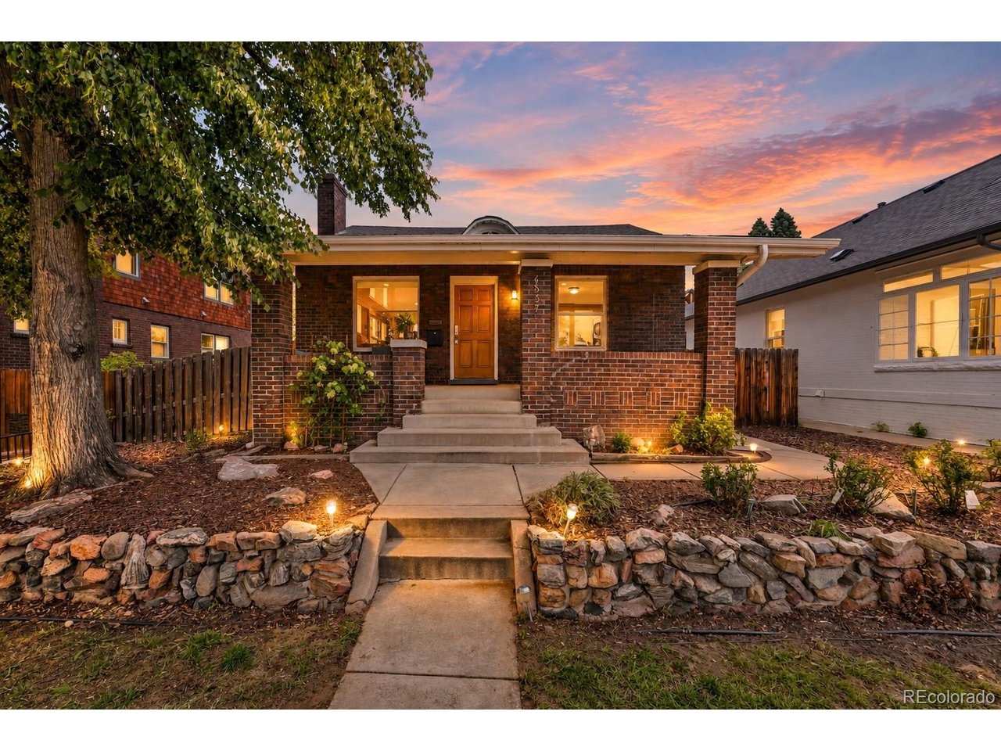
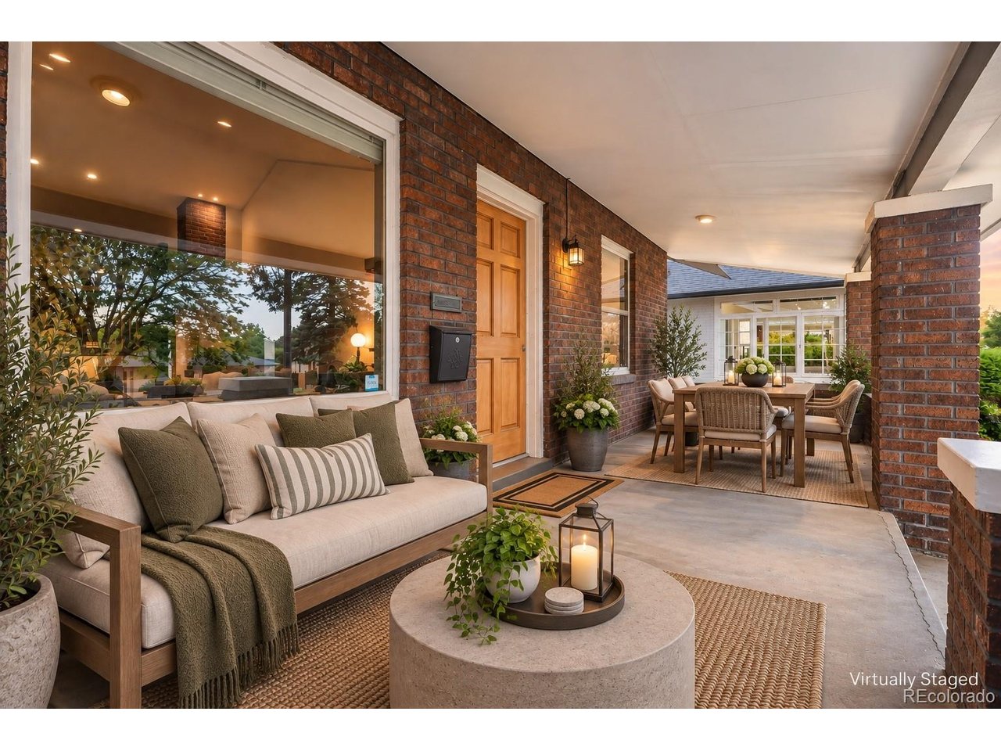
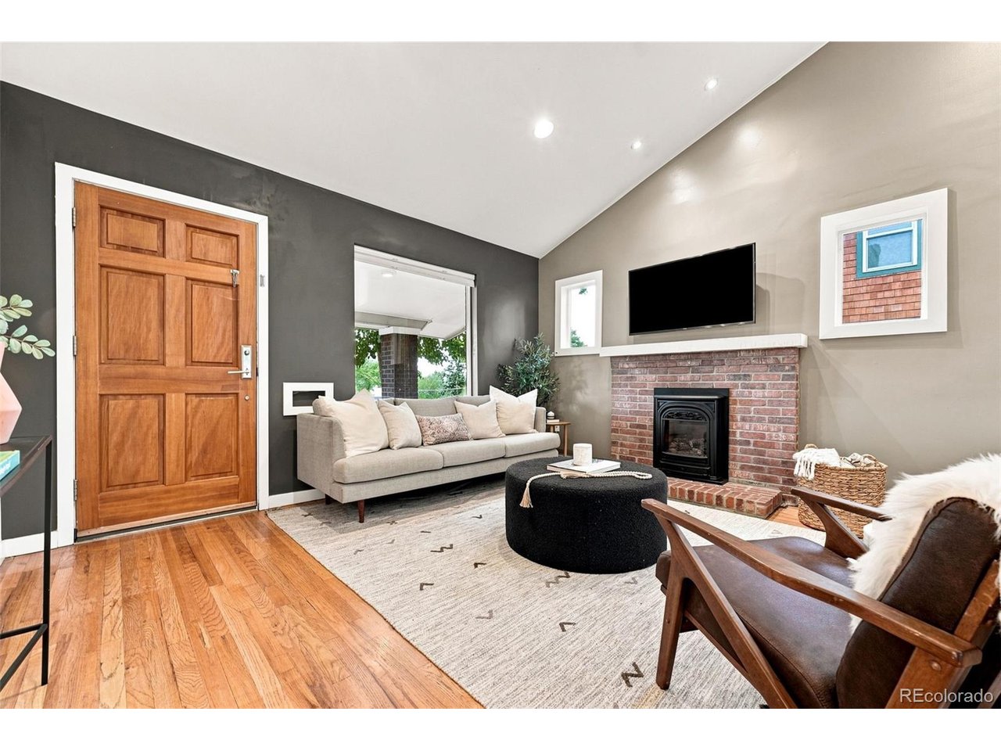
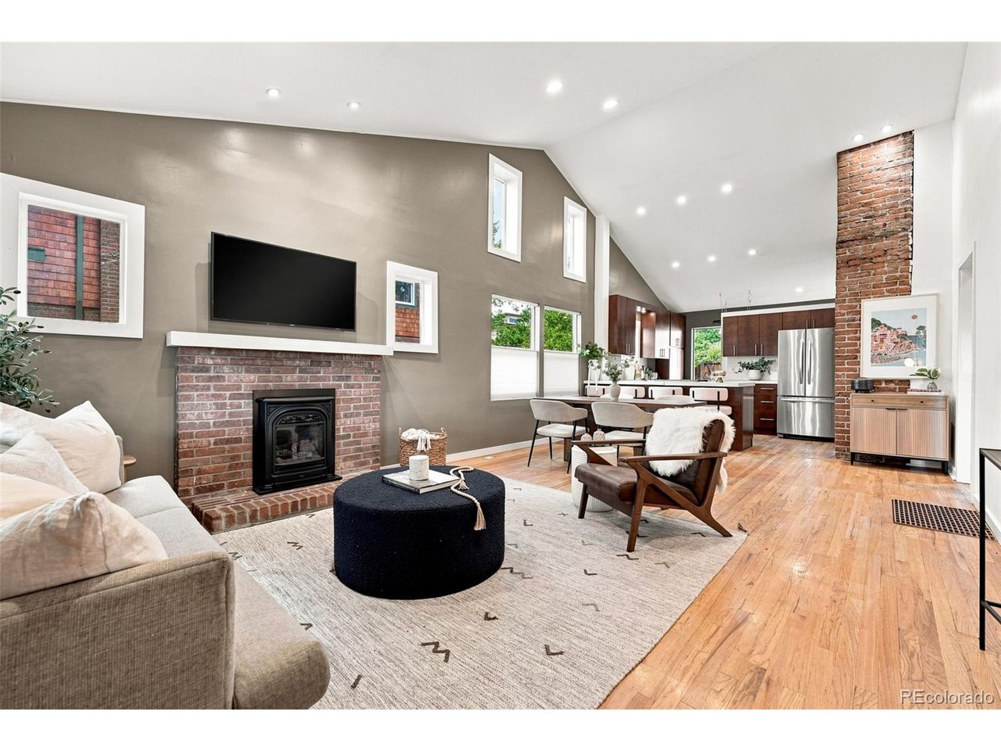
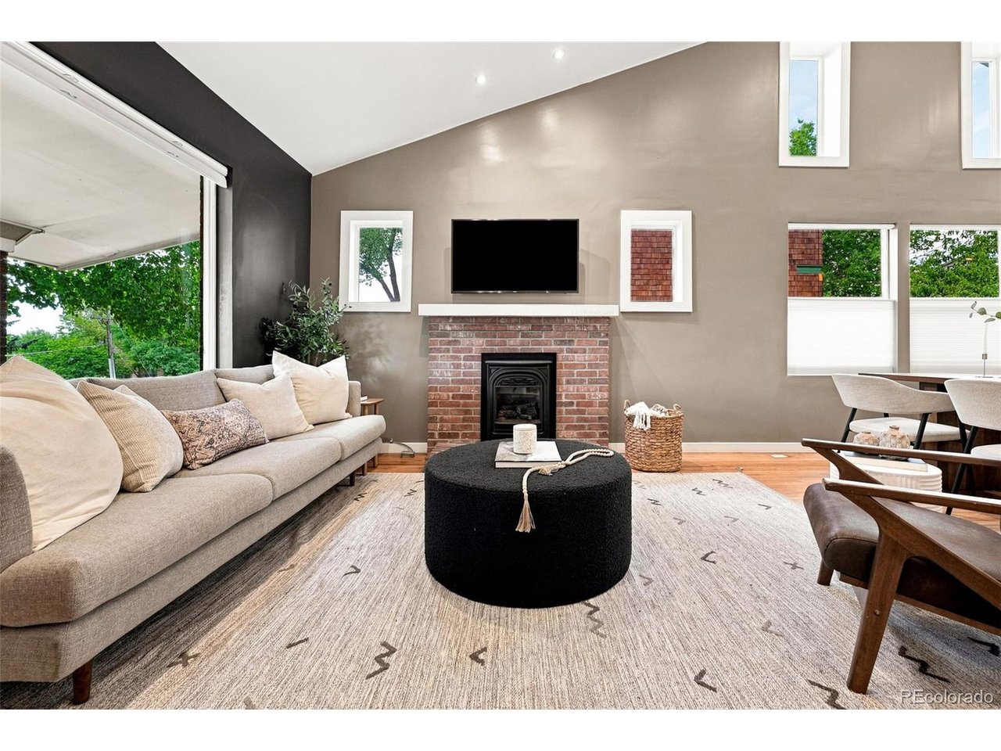
There is a lot to love about 4537 W 32nd Ave, but the location and mountain views are hard to beat. Sitting on the sunny, south-facing side of 32nd Avenue in West Highland, this classic Denver bungalow is just blocks from Highlands Square and Tennyson Street. Walk or bike to great restaurants, coffee shops, breweries, shopping, parks and neighborhood events, while still having the space, yard and parking that can be hard to find in this part of Denver. Inside, the home is bright and open while still keeping the character you want in a 1920s bungalow. The main living area features hardwood floors, vaulted ceilings, great natural light, mountain views and a gas fireplace. The living room flows into a spacious dining area and kitchen, making the layout great for entertaining or everyday living. Two bedrooms and an updated full bathroom are on the main level. Downstairs adds a large second living area, two additional non-conforming bedrooms, another updated full bathroom, laundry and plenty of storage. Outside, there is a generous side and backyard with room to entertain, garden or just hang out. One of my favorite features is the separate heated and insulated flex space with French doors opening to the backyard. It would make a great home office, gym, studio or workshop. The oversized 2-car garage offers attic storage and a workbench, plus there is additional off-street parking. Add in easy access to Downtown Denver, Sloan's Lake, I-70 and the mountains, and this home gives you a great combination of location, character, space and flexibility right in the heart of West Highland.

$5,655/mo

Est. mortgage payment based on a $850,000 home price.

All estimates are provided by Luxury Presence for informational purposes only. Actual amounts may vary.

Additional information

MLS® ID
8960824

Interior Features

Bedrooms
4
Bathrooms
2
Fireplace
Yes
Cooling
Yes
Heating
Yes
Basement
Yes

Exterior Features

Lot Size
0.15 Acres

Other Property Details

Taxes
$4,875
Tax Frequency
Annually
Garage
Yes
MLS provider logo

Listings courtesy of Information and Real Estate Services, LLC (IRES) as distributed by MLS GRID

All information deemed reliable but not guaranteed and should be independently verified. All properties are subject to prior sale, change or withdrawal. Neither listing broker(s) nor The Bernardi Group shall be responsible for any typographical errors, misinformation, misprints and shall be held totally harmless. Properties displayed may be listed or sold by various participants in the MLS. 

Based on information submitted to the MLS GRID as of 12:15 AM UTC on 9/24/2026. All data is obtained from various sources and may not have been verified by broker or MLS GRID. Supplied Open House Information is subject to change without notice. All information should be independently reviewed and verified for accuracy. Properties may or may not be listed by the office/agent presenting the information.

©2026 Information and Real Estate Services, LLC (IRES). All rights reserved.

DMCA Notice 

Powered by Luxury Presence