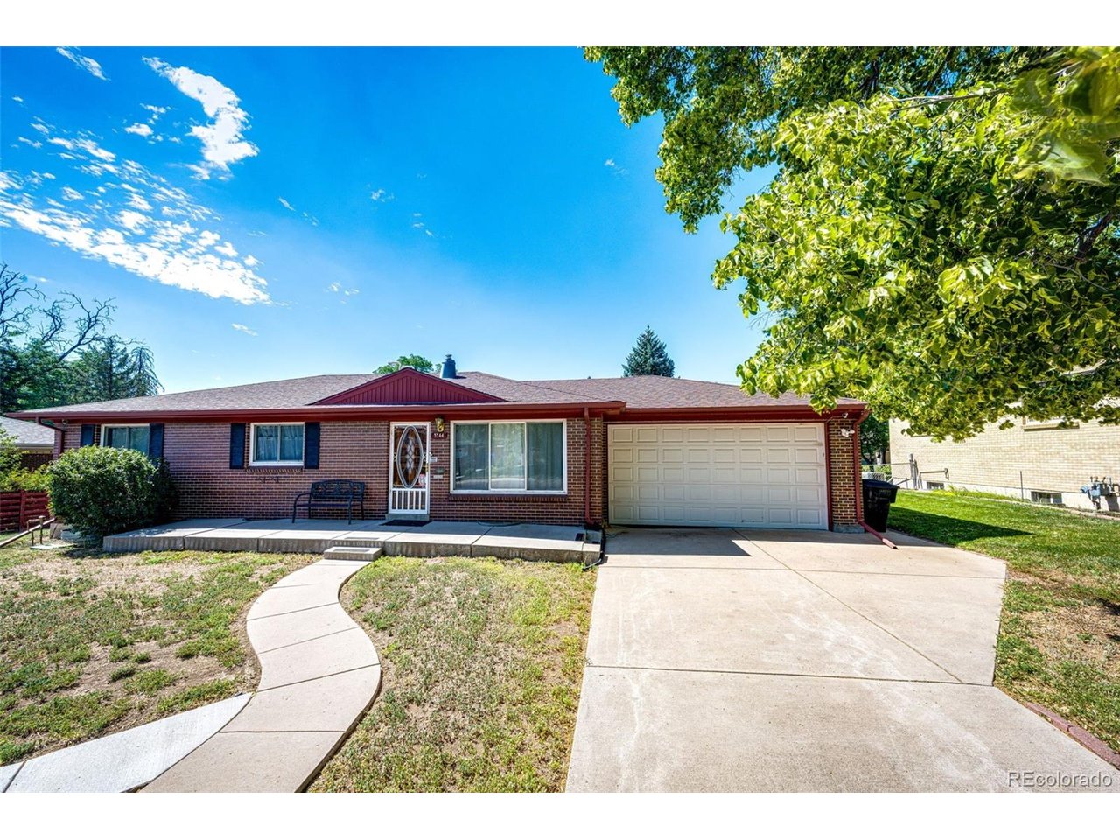
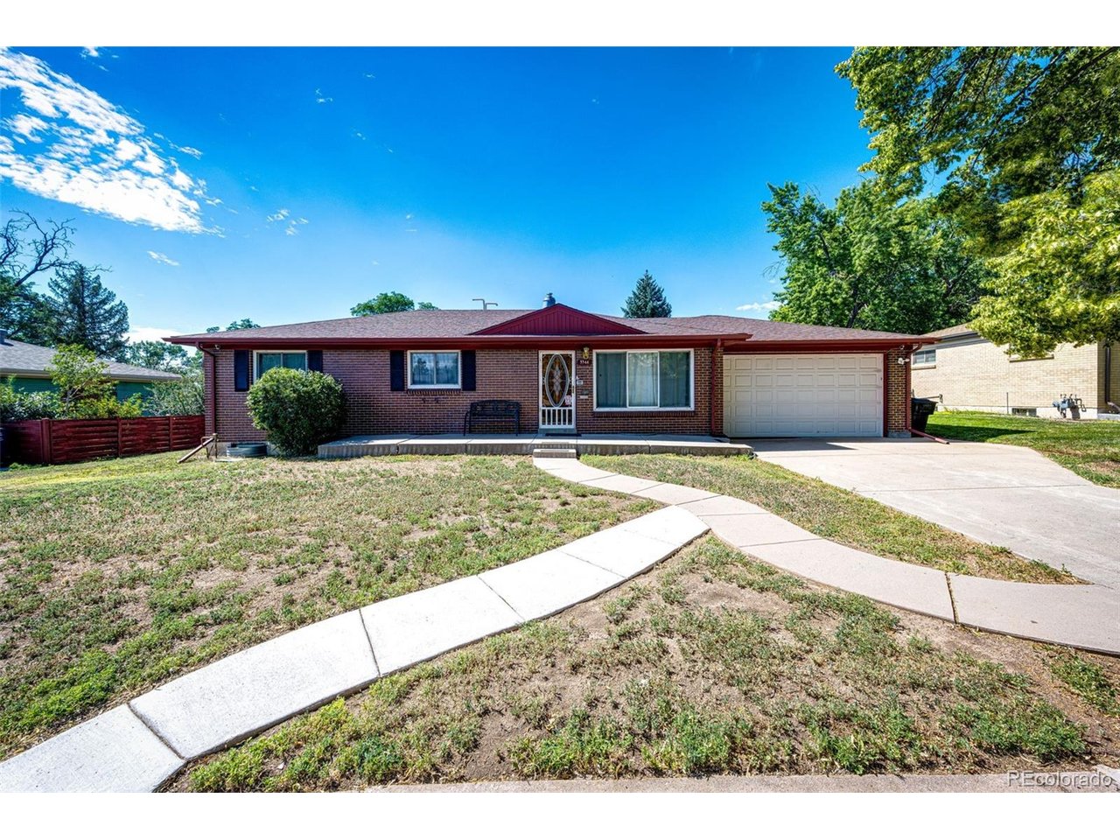
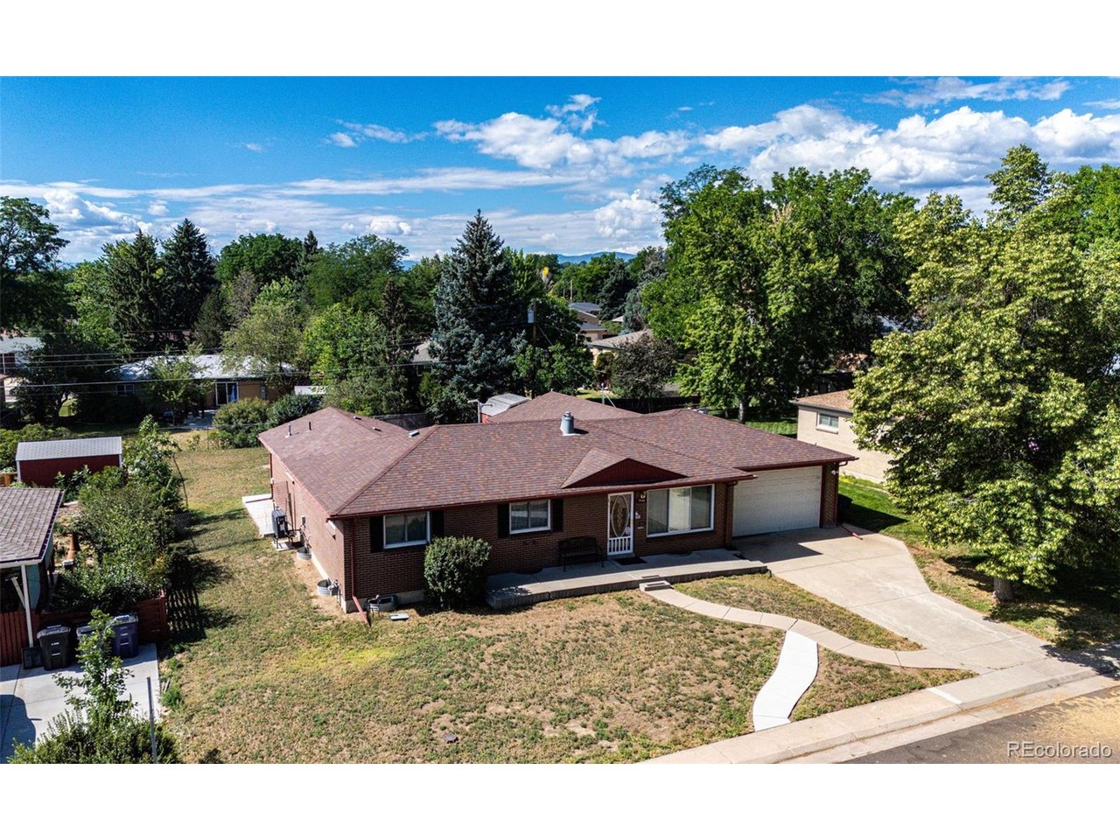
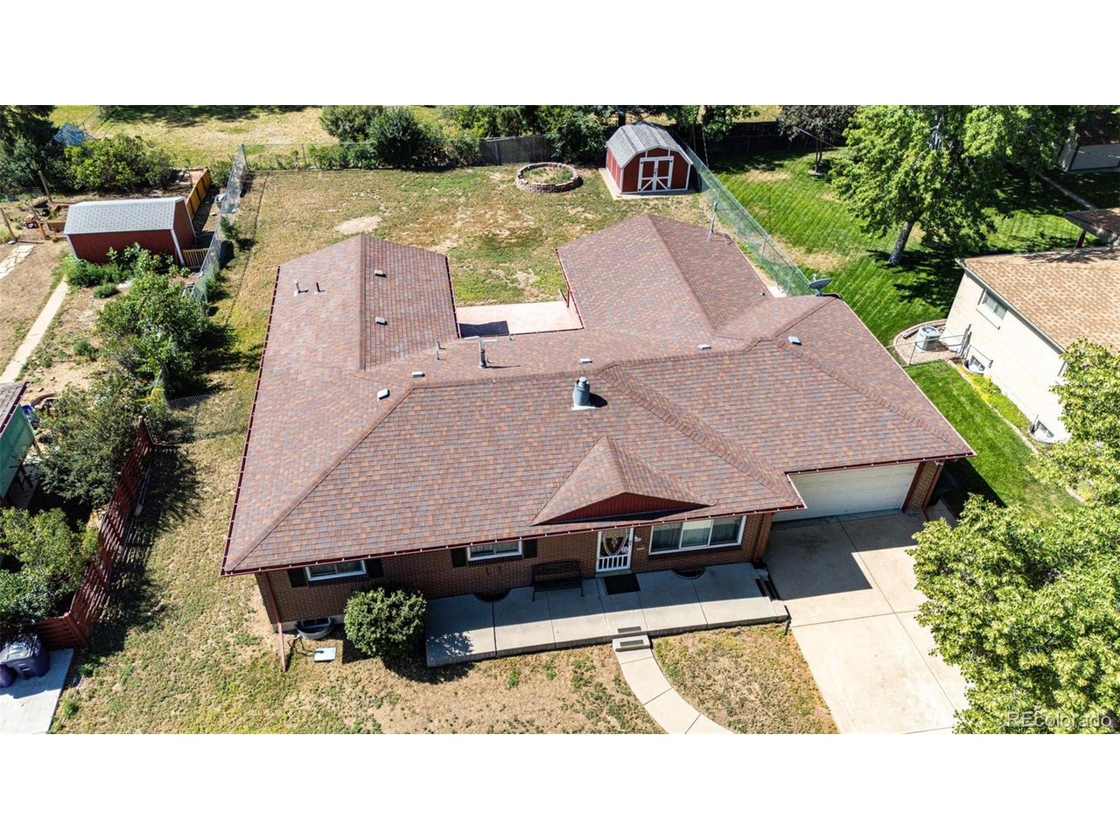
Property photo 1
Property photo 2
Property photo 3
Property photo 4
Property photo 5
3 Beds
2 Baths
2,514 sqft

$640,000

3344 W Wagon Trail Dr, Englewood CO, 80110

Price per sqft$254.57
Built in1958
Property size2,514 sqft
Property typeResidential
Courtesy of HomeSmart Realty, Debbie Fergione Listing Contact: 720-635-2298

Overview

Active

Listed Jul 30, 2026

Updated 7 days ago

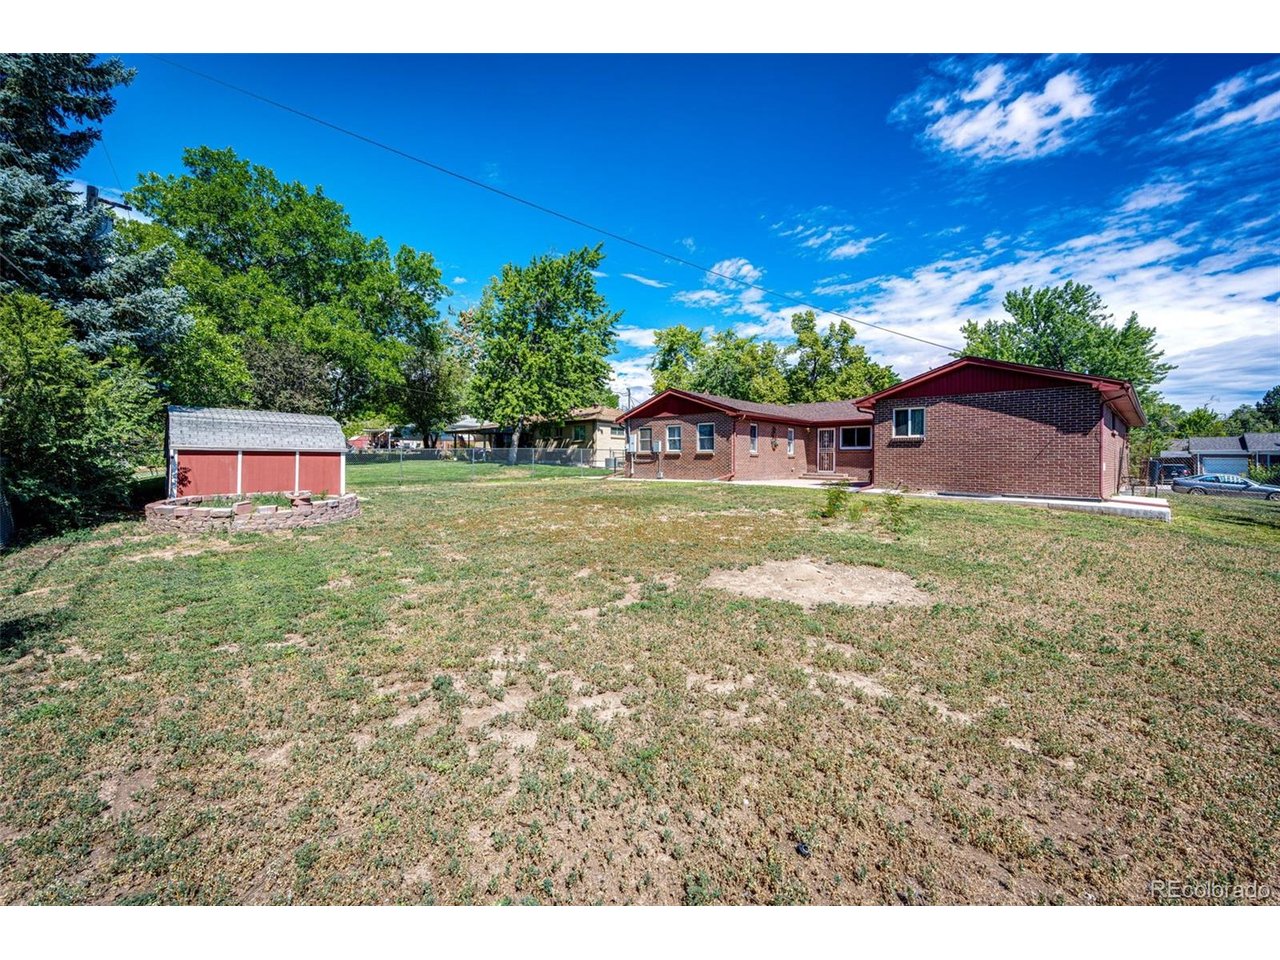
Welcome to this incredible 3-bedroom, 2-bathroom home offering space, comfort, and endless possibilities! With a thoughtfully designed layout and room for everyone, this home is perfect for both everyday living and entertaining. Escape to the generously sized primary bedroom, featuring a luxurious 5-piece bath and private walk-out access to the patio. Enjoy your morning coffee outdoors or step outside to relax and unwind in your own private retreat. The large, partially unfinished basement is a blank canvas waiting for your imagination. With plenty of space to customize, you can create the ultimate entertainment area, home gym, office, hobby space, or additional living area tailored to your lifestyle. Step outside and discover the massive fenced in backyard, perfect for summer gatherings, outdoor entertaining, gardening, pets, play, or simply enjoying your own private outdoor retreat. With generous indoor and outdoor space, this home is a rare opportunity to bring your vision to life. The sellers have thoughtfully taken care of important plumbing and electrical updates providing valuable improvements for the next owner. . A structural engineer has inspected the home and advised the seller that garage floor and the front stoop are not a structural issue, (Seller has a report and is willing to share this with an offer). Seller is willing to negotiate a concession to have these repaired. New carpet and fresh paint have been recently added giving the home a fresh and comfortable feel. A new A/C, (Air Handler upgraded! -"Energy Efficient") Hot Water heater, Stove and Dishwasher have been installed. The security system is "SimpliSafe" and is included with the home. Floor Plans are also included for the buyers- ***** Please use booties when viewing the home.

$4,258/mo

Est. mortgage payment based on a $640,000 home price.

All estimates are provided by Luxury Presence for informational purposes only. Actual amounts may vary.

Additional information

MLS® ID
7773119

Interior Features

Bedrooms
3
Bathrooms
2
Fireplace
Yes
Cooling
Yes
Heating
Yes
Basement
Yes

Exterior Features

Lot Size
0.24 Acres

Other Property Details

Taxes
$3,115
Tax Frequency
Annually
Garage
Yes
MLS provider logo

Listings courtesy of Information and Real Estate Services, LLC (IRES) as distributed by MLS GRID

All information deemed reliable but not guaranteed and should be independently verified. All properties are subject to prior sale, change or withdrawal. Neither listing broker(s) nor The Bernardi Group shall be responsible for any typographical errors, misinformation, misprints and shall be held totally harmless. Properties displayed may be listed or sold by various participants in the MLS. 

Based on information submitted to the MLS GRID as of 4:25 AM UTC on 10/3/2026. All data is obtained from various sources and may not have been verified by broker or MLS GRID. Supplied Open House Information is subject to change without notice. All information should be independently reviewed and verified for accuracy. Properties may or may not be listed by the office/agent presenting the information.

©2026 Information and Real Estate Services, LLC (IRES). All rights reserved.

DMCA Notice 

Powered by Luxury Presence