Property photo 1
Property photo 2
Property photo 3
Property photo 4
Property photo 5
2 Beds
2 Baths
1,130 sqft

$450,000

10111 Inverness Main St 316, Englewood CO, 80112

Price per sqft$398.23
Built in2008
Property size1,130 sqft
Property typeCondominium
Courtesy of Compass - Denver, Kelly Steron Listing Contact: 303-949-4913

Overview

Active

Listed Jun 26, 2026

Updated 2 weeks ago

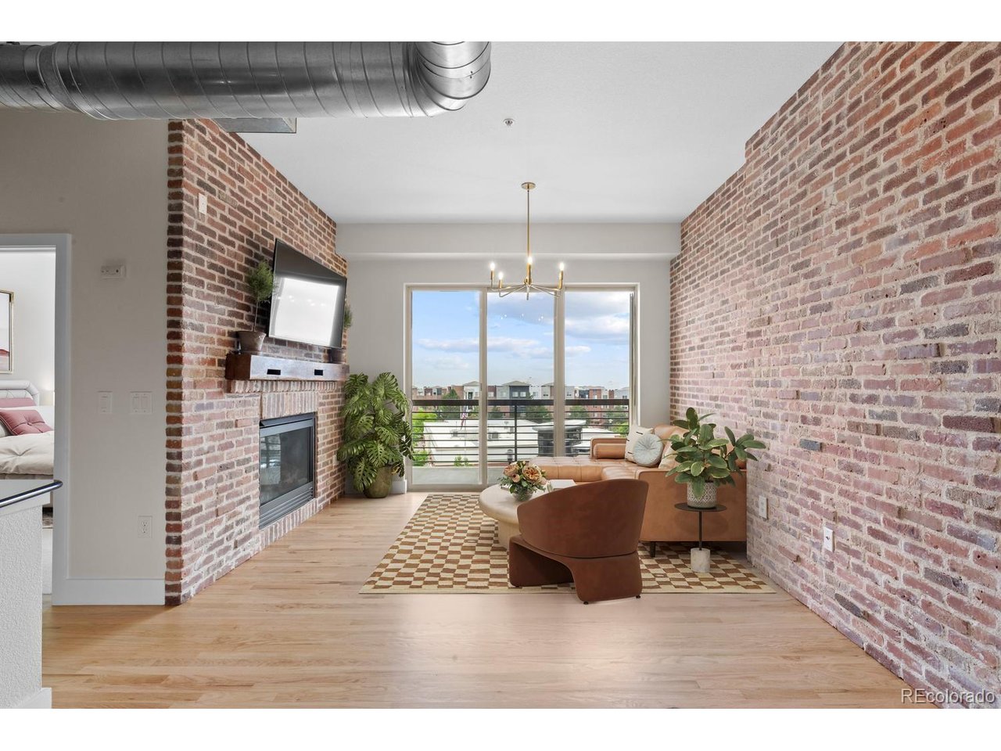
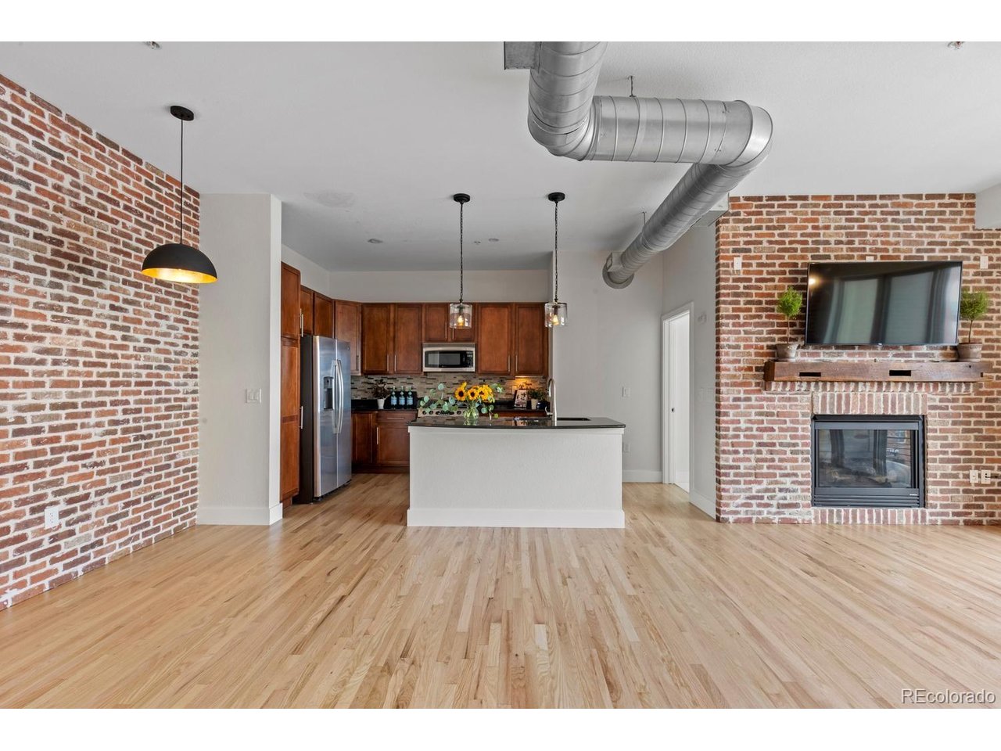
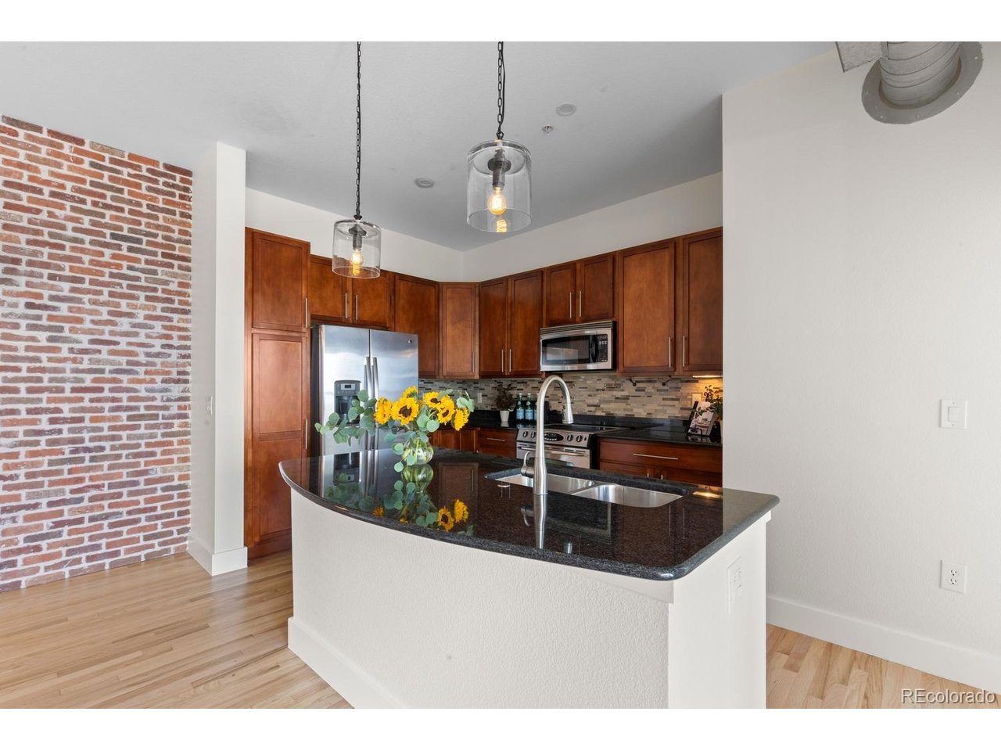
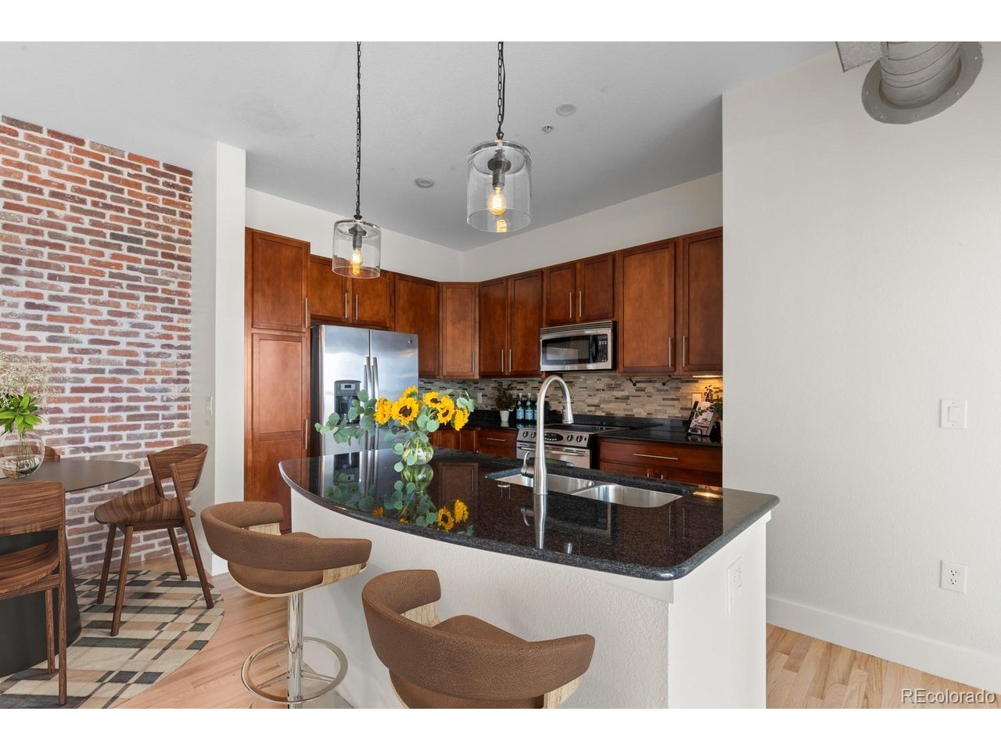
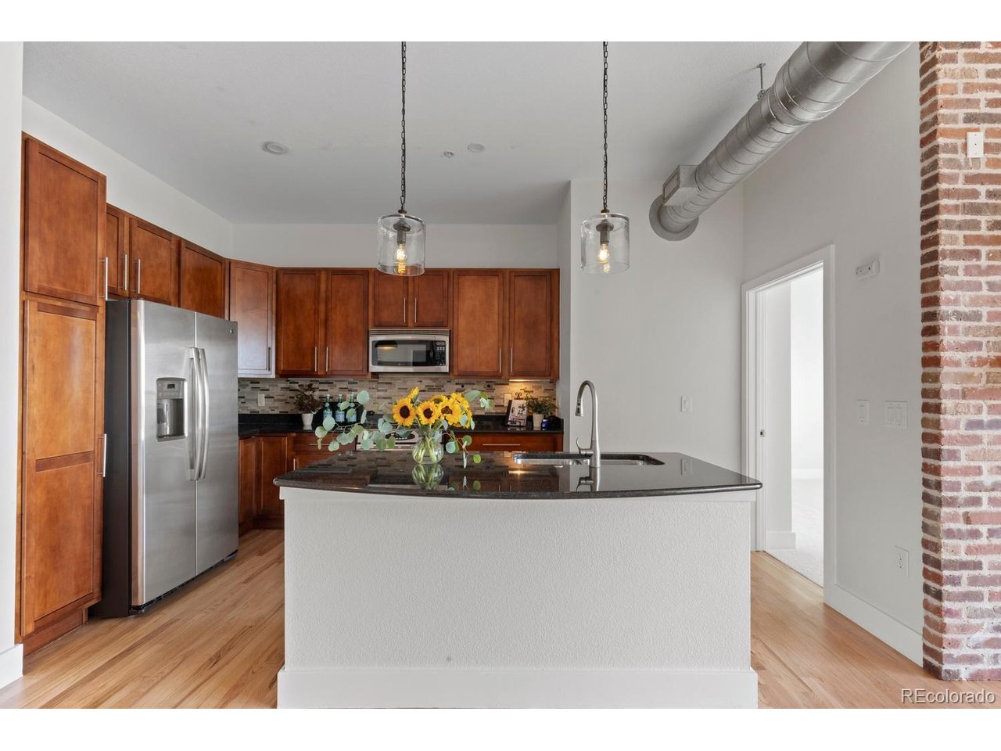
Welcome to an exceptional opportunity in the heart of Vallagio at Inverness. This stunningly updated 3rd floor, 2 bed, 2 bath loft-style condo, with rare brick accent walls in the main living area and 10' ceilings with exposed duct work, offers newly refinished hardwood flooring, fresh neutral color paint throughout, plush new carpet, updated lighting and baths. The open concept living area with a cozy fireplace and reclaimed wood mantle, flows seamlessly into the gourmet kitchen with a black quartz kitchen island, stainless steel appliances, 42" cabinets, a quaint breakfast nook and a covered outdoor balcony with North West facing views. An ideal layout for everyday living and entertaining. The spacious primary suite leads to an updated en-suite bath with a double vanity, walk-in shower, and large walk-in closet. The secondary bedroom is ideal for guests or to utilize as a home office, with a large walk-in closet and updated bath with a soaking tub. This move-in ready condo includes an in-unit, side by side washer/dryer, (2) reserved parking spaces (NOT tandem) and oversized storage cage in the underground, heated garage with direct elevator access, and secure building access ensuring owners privacy and security. Easy access to I-25, C-470 and the Denver Tech Center; a premiere location just steps to shops, restaurants, Dry Creek light rail, Inverness Golf Club, and located in the Award-winning Cherry Creek school district. This condo is a true lock-and-leave with easy convenience to the Vallagio town center, along with easy access to all the Denver Tech Center has to offer in living the true Colorado lifestyle

$2,994/mo

Est. mortgage payment based on a $450,000 home price.

All estimates are provided by Luxury Presence for informational purposes only. Actual amounts may vary.

Additional information

MLS® ID
4134163

Interior Features

Bedrooms
2
Bathrooms
2
Fireplace
Yes
Cooling
Yes
Heating
Yes
Basement
No

Other Property Details

Taxes
$3,387
Tax Frequency
Annually
Association Fee Frequency
Monthly
Garage
Yes
MLS provider logo

Listings courtesy of Information and Real Estate Services, LLC (IRES) as distributed by MLS GRID

All information deemed reliable but not guaranteed and should be independently verified. All properties are subject to prior sale, change or withdrawal. Neither listing broker(s) nor The Bernardi Group shall be responsible for any typographical errors, misinformation, misprints and shall be held totally harmless. Properties displayed may be listed or sold by various participants in the MLS. 

Based on information submitted to the MLS GRID as of 4:13 AM UTC on 9/23/2026. All data is obtained from various sources and may not have been verified by broker or MLS GRID. Supplied Open House Information is subject to change without notice. All information should be independently reviewed and verified for accuracy. Properties may or may not be listed by the office/agent presenting the information.

©2026 Information and Real Estate Services, LLC (IRES). All rights reserved.

DMCA Notice 

Powered by Luxury Presence