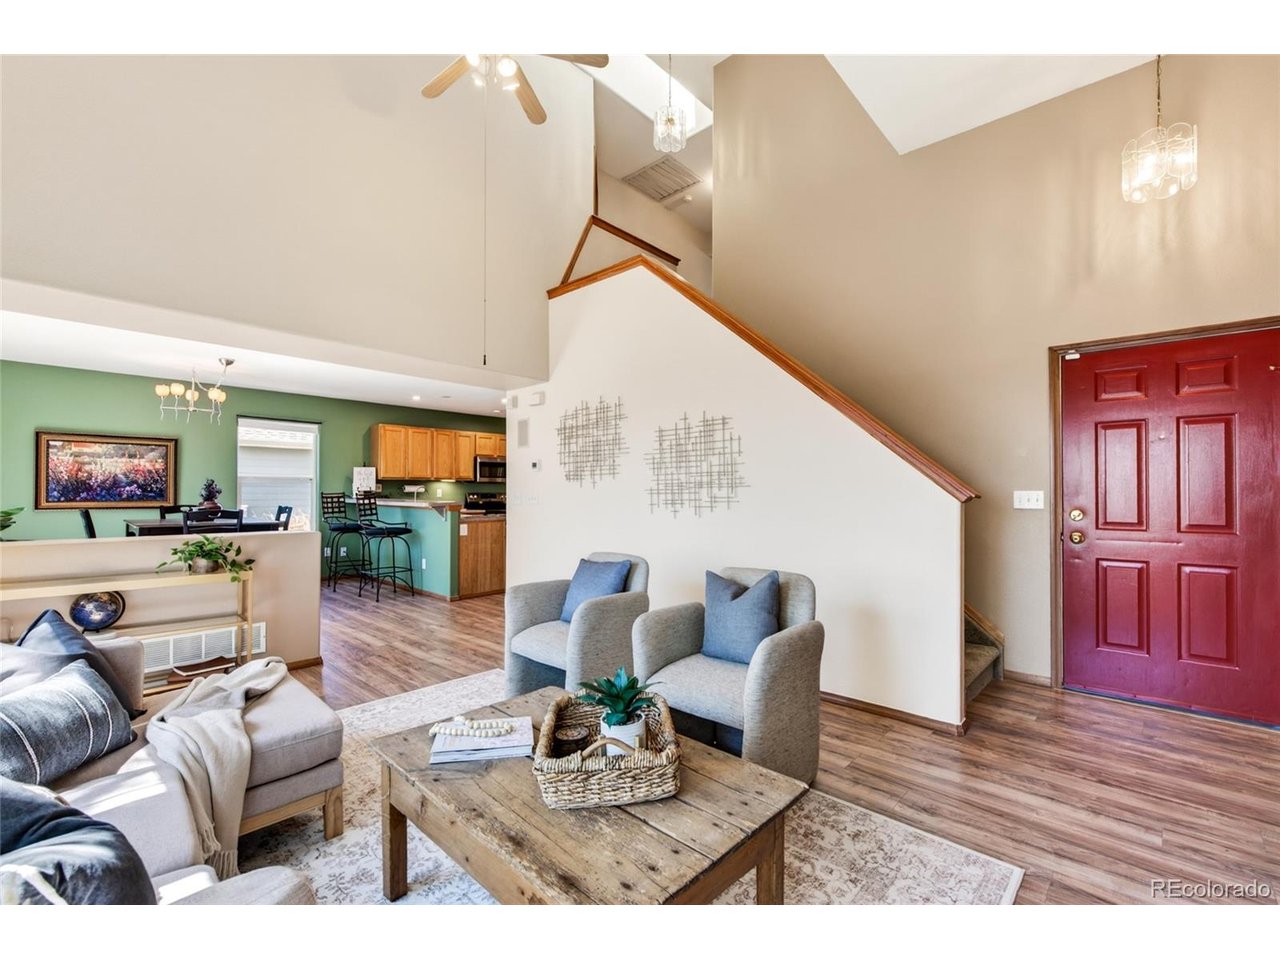
Property photo 1
Property photo 2
Property photo 3
Property photo 4
Property photo 5
4 Beds
4 Baths
2,119 sqft

$460,000

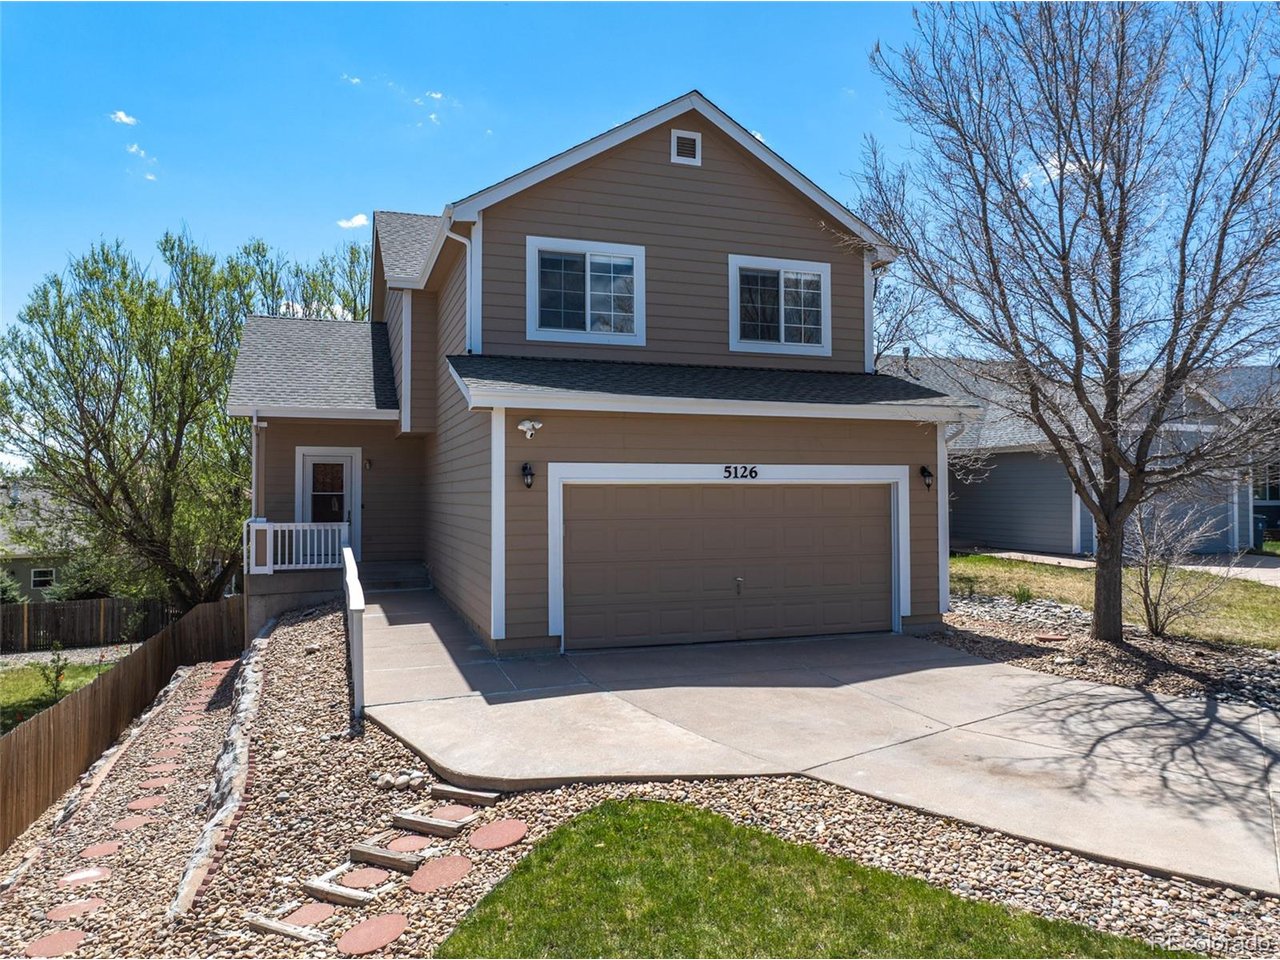
5126 Copen Dr, Colorado Springs CO, 80922

Price per sqft$217.08
Built in1998
Property size2,119 sqft
Property typeResidential
Courtesy of Guide Real Estate, Belinda Seville Listing Contact: [email protected],303-882-9164

Overview

Active

Listed May 11, 2026

Updated 4 weeks ago

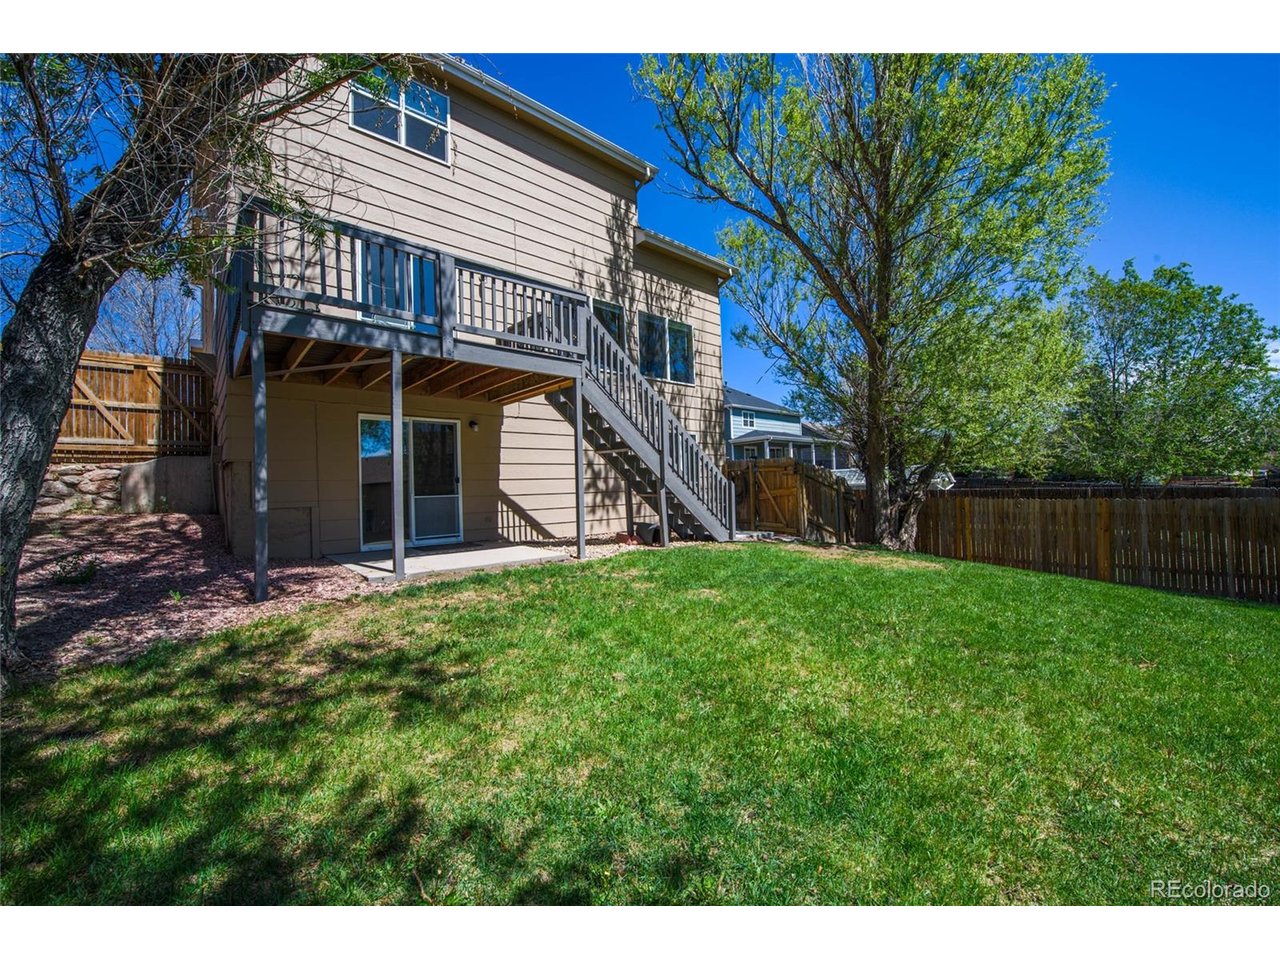
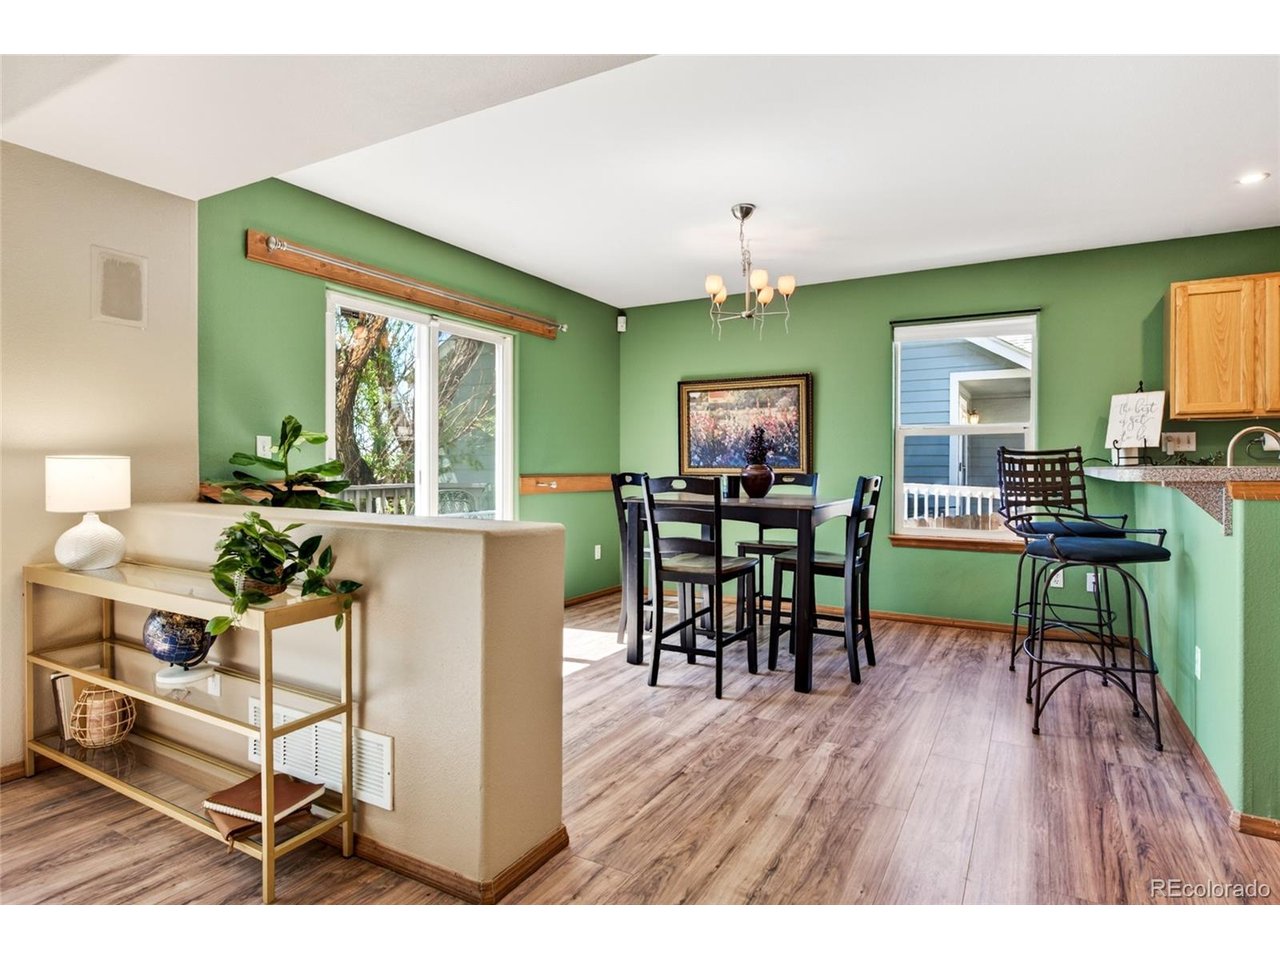
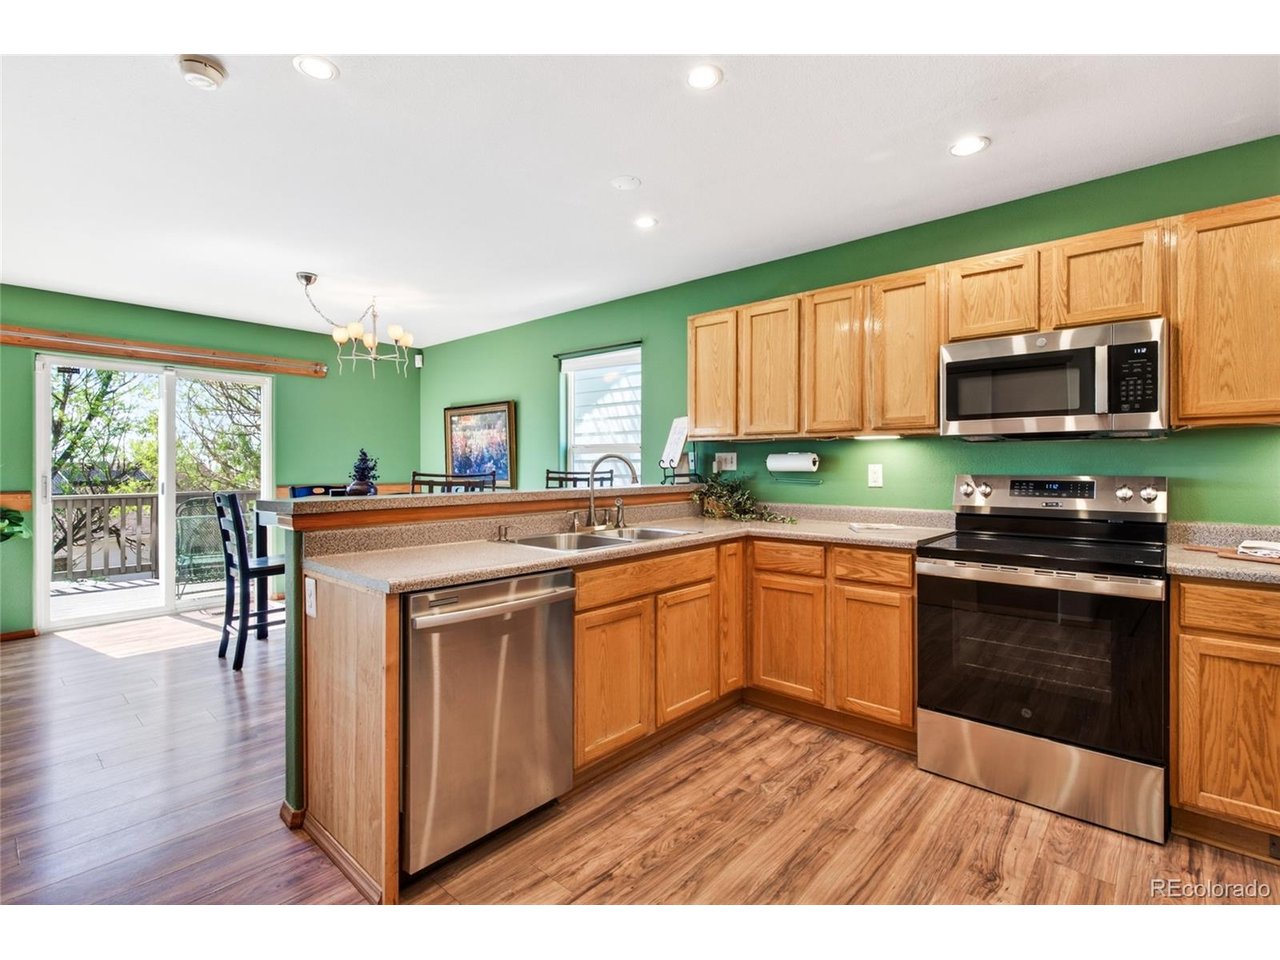
Welcome home to this charming 4-bedroom, 4-bath residence nestled in the desirable Stetson Hills community.Perfectly situated at the end of a quiet cul-de-sac, this property offers updated and a spacious backyard shaded by mature trees-an ideal setting for outdoor relaxation and entertaining with exceptional privacy. Inside, the home features an open and inviting layout where the kitchen and family room flow seamlessly together, creating the heart of daily living. Step out from the kitchen nook onto the brand-new Trex deck and enjoy Colorado's beautiful seasons in comfort. Kitchen is complete with stainless appliances. Upstairs, you'll find the serene primary suite complete with an ensuite bath (new flooring installed), along with two additional bedrooms and a full bath. The walkout basement adds incredible versatility with a fourth bedroom, full bath, laundry room, and a convenient wet bar-perfect for a guest suite, in-law retreat, or potential rental income. Additional highlights include fresh interior paint, updated light fixtures, ring security cameras and a two-car attached garage. This well-maintained home combines comfort, space, and flexibility-all in a prime location close to schools, parks, and local amenities.

$3,060/mo

Est. mortgage payment based on a $460,000 home price.

All estimates are provided by Luxury Presence for informational purposes only. Actual amounts may vary.

Additional information

MLS® ID
8867448

Interior Features

Bedrooms
4
Bathrooms
4
Fireplace
Yes
Cooling
Yes
Heating
Yes
Basement
Yes

Exterior Features

Lot Size
0.19 Acres

Other Property Details

Taxes
$1,700
Tax Frequency
Annually
Garage
Yes
MLS provider logo

Listings courtesy of Information and Real Estate Services, LLC (IRES) as distributed by MLS GRID

All information deemed reliable but not guaranteed and should be independently verified. All properties are subject to prior sale, change or withdrawal. Neither listing broker(s) nor The Bernardi Group shall be responsible for any typographical errors, misinformation, misprints and shall be held totally harmless. Properties displayed may be listed or sold by various participants in the MLS. 

Based on information submitted to the MLS GRID as of 5:54 AM UTC on 9/10/2026. All data is obtained from various sources and may not have been verified by broker or MLS GRID. Supplied Open House Information is subject to change without notice. All information should be independently reviewed and verified for accuracy. Properties may or may not be listed by the office/agent presenting the information.

©2026 Information and Real Estate Services, LLC (IRES). All rights reserved.

DMCA Notice 

Powered by Luxury Presence