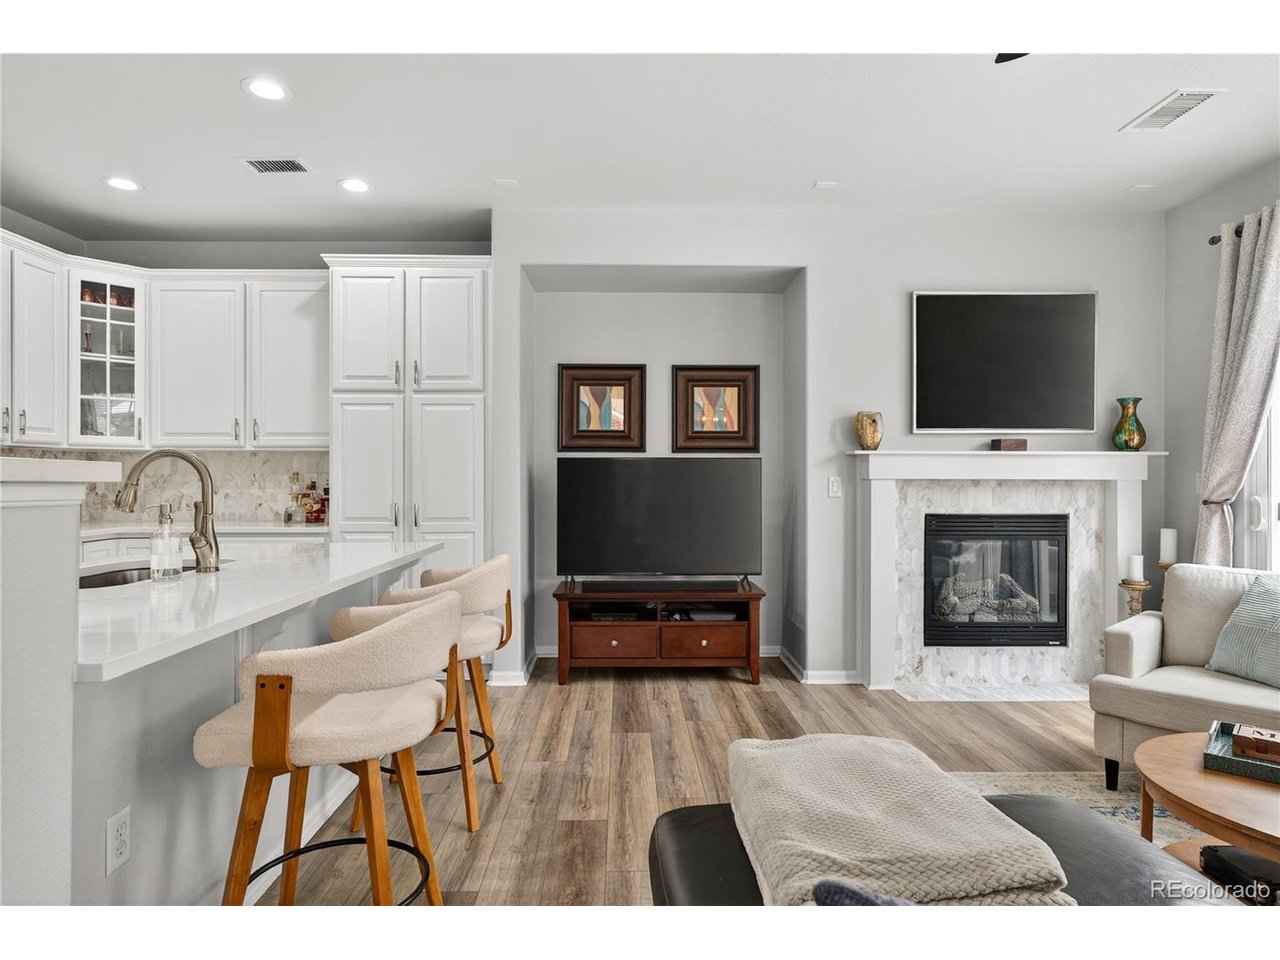
Property photo 1
Property photo 2
Property photo 3
Property photo 4
Property photo 5
3 Beds
3 Baths
2,031 sqft

$598,000

3997 Blue Pine Cir, Highlands Ranch CO, 80126

Price per sqft$294.44
Built in2004
Property size2,031 sqft
Property typeResidential
Courtesy of Redfin Corporation, Travis Srofe Listing Contact: [email protected],720-616-0618

Overview

Active

Listed Aug 21, 2026

Updated 4 days ago

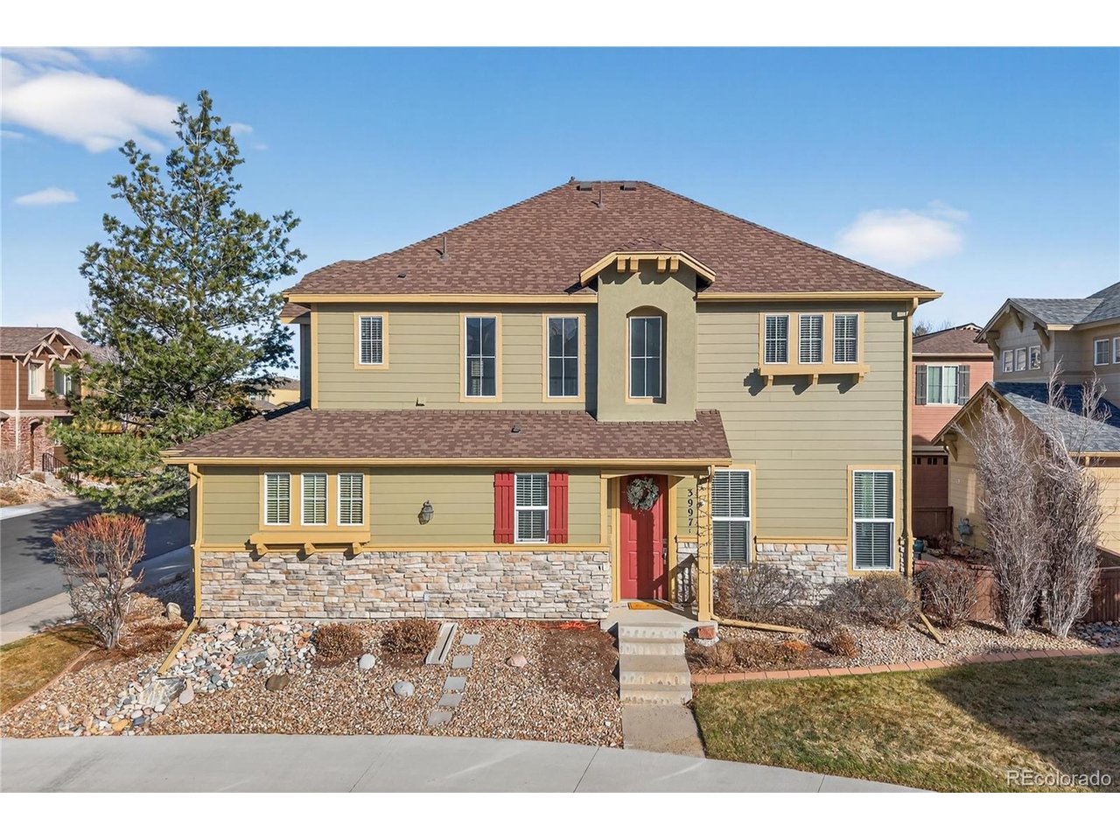
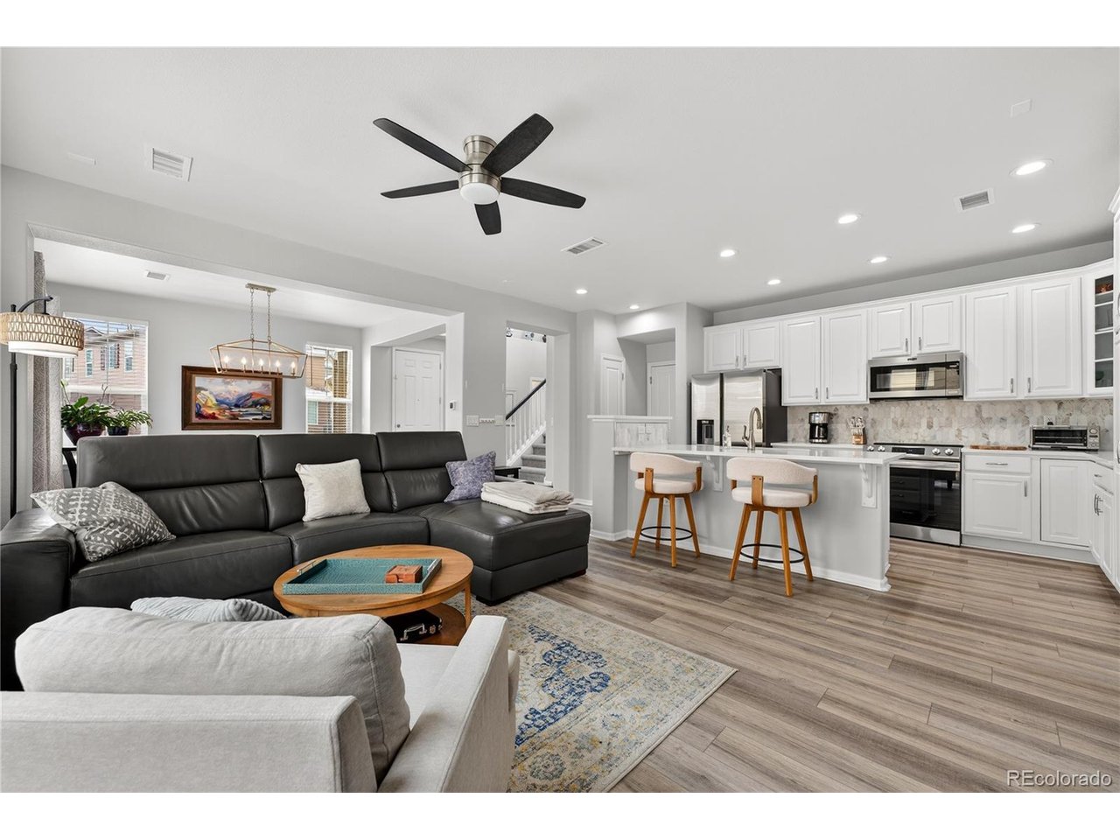
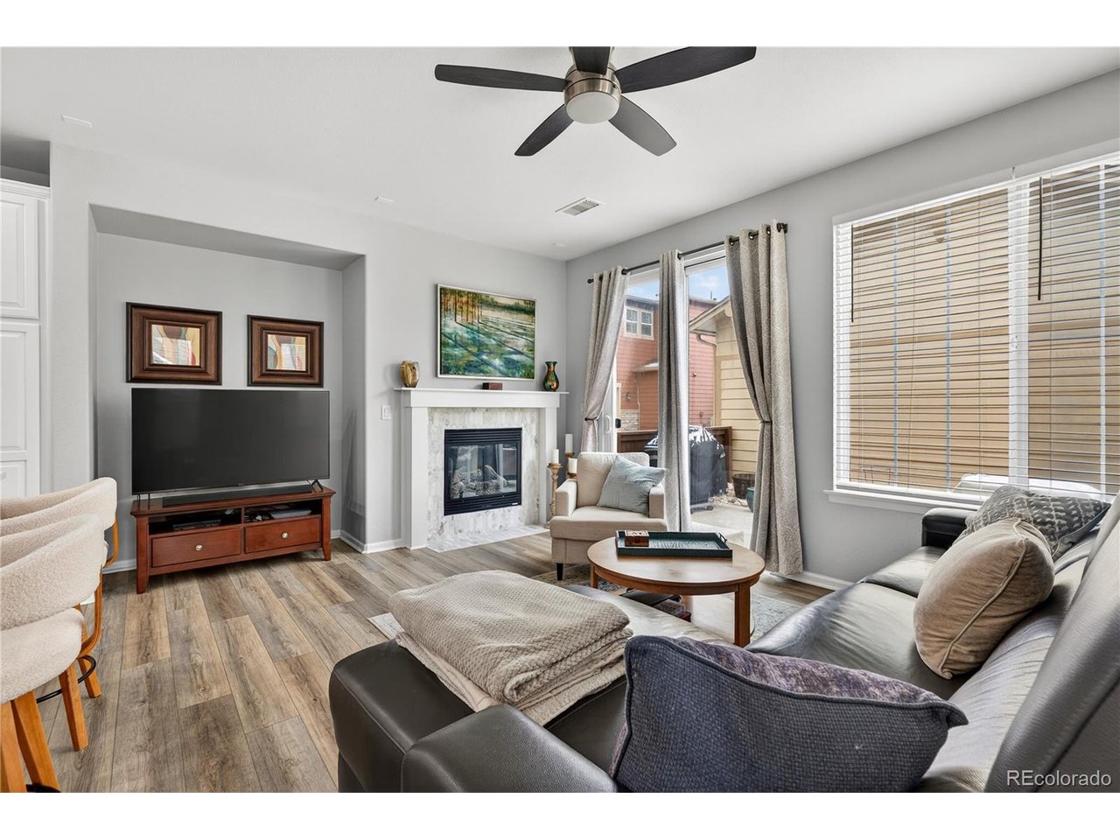
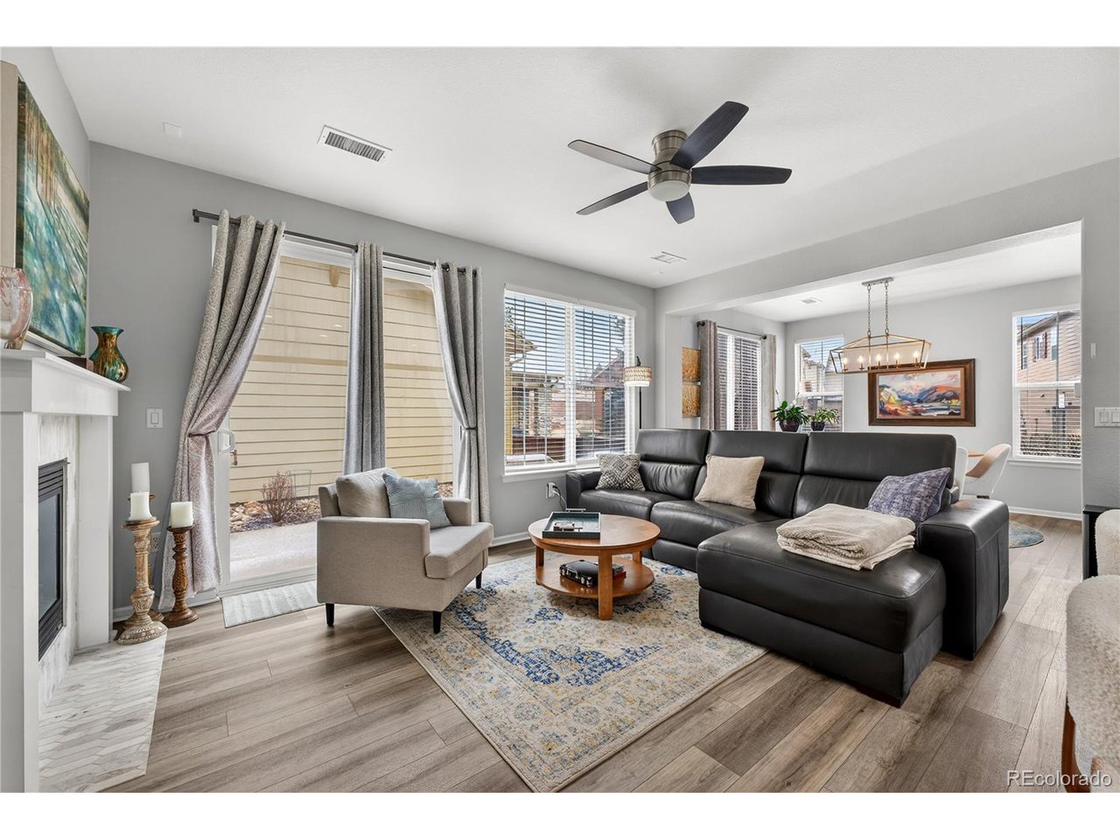
Beautiful, low-maintenance patio home in the desirable Highland Walk community of Highlands Ranch, offering both comfort and convenience in a well-appointed neighborhood. Ideally located close to shopping, schools, parks, trails, recreation centers, and popular dining, this home delivers easy living in a fantastic setting. Inviting curb appeal welcomes you into a spacious, light-filled open layout. New, low-maintenance LVP flooring and a soft neutral color palette unite the living, dining, and kitchen areas. The cozy living room features a fireplace, perfect for chilly Colorado evenings, and a sliding door that opens to a fenced side yard with an expansive patio-ideal for outdoor dining and relaxing. The recently remodeled kitchen shines with white Shaker cabinetry, stainless steel appliances, quartz countertops, and a large center eat-in island, making it perfect for everyday living and entertaining. A main-level bedroom and full bath offer excellent flexibility for guests or a home office. Upstairs, you'll find two additional bedrooms, including a spacious primary retreat with an attached bonus room-perfect for a home office, reading nook, or gym-along with a 5-piece en-suite bath and walk-in closet. The bonus room could easily be converted to a 4th bedroom, if desired. Convenient upper-level laundry adds to the home's functionality. Additional updates include a fresh interior paint refresh, newer carpeting, and a new HVAC system (2024). With its prime location and move-in-ready condition, this Highland Walk patio home offers effortless Highlands Ranch living and is ready for you to call it home.

$3,979/mo

Est. mortgage payment based on a $598,000 home price.

All estimates are provided by Luxury Presence for informational purposes only. Actual amounts may vary.

Additional information

MLS® ID
5216493

Interior Features

Bedrooms
3
Bathrooms
3
Fireplace
Yes
Cooling
Yes
Heating
Yes
Basement
No

Exterior Features

Lot Size
0.1 Acres

Other Property Details

Taxes
$3,782
Tax Frequency
Annually
Association Fee Frequency
Monthly
Secondary Association Fee
$220
Secondary Association Fee Frequency
Monthly
Garage
Yes
View
Yes
MLS provider logo

Listings courtesy of Information and Real Estate Services, LLC (IRES) as distributed by MLS GRID

All information deemed reliable but not guaranteed and should be independently verified. All properties are subject to prior sale, change or withdrawal. Neither listing broker(s) nor The Bernardi Group shall be responsible for any typographical errors, misinformation, misprints and shall be held totally harmless. Properties displayed may be listed or sold by various participants in the MLS. 

Based on information submitted to the MLS GRID as of 4:50 AM UTC on 10/6/2026. All data is obtained from various sources and may not have been verified by broker or MLS GRID. Supplied Open House Information is subject to change without notice. All information should be independently reviewed and verified for accuracy. Properties may or may not be listed by the office/agent presenting the information.

©2026 Information and Real Estate Services, LLC (IRES). All rights reserved.

DMCA Notice 

Powered by Luxury Presence