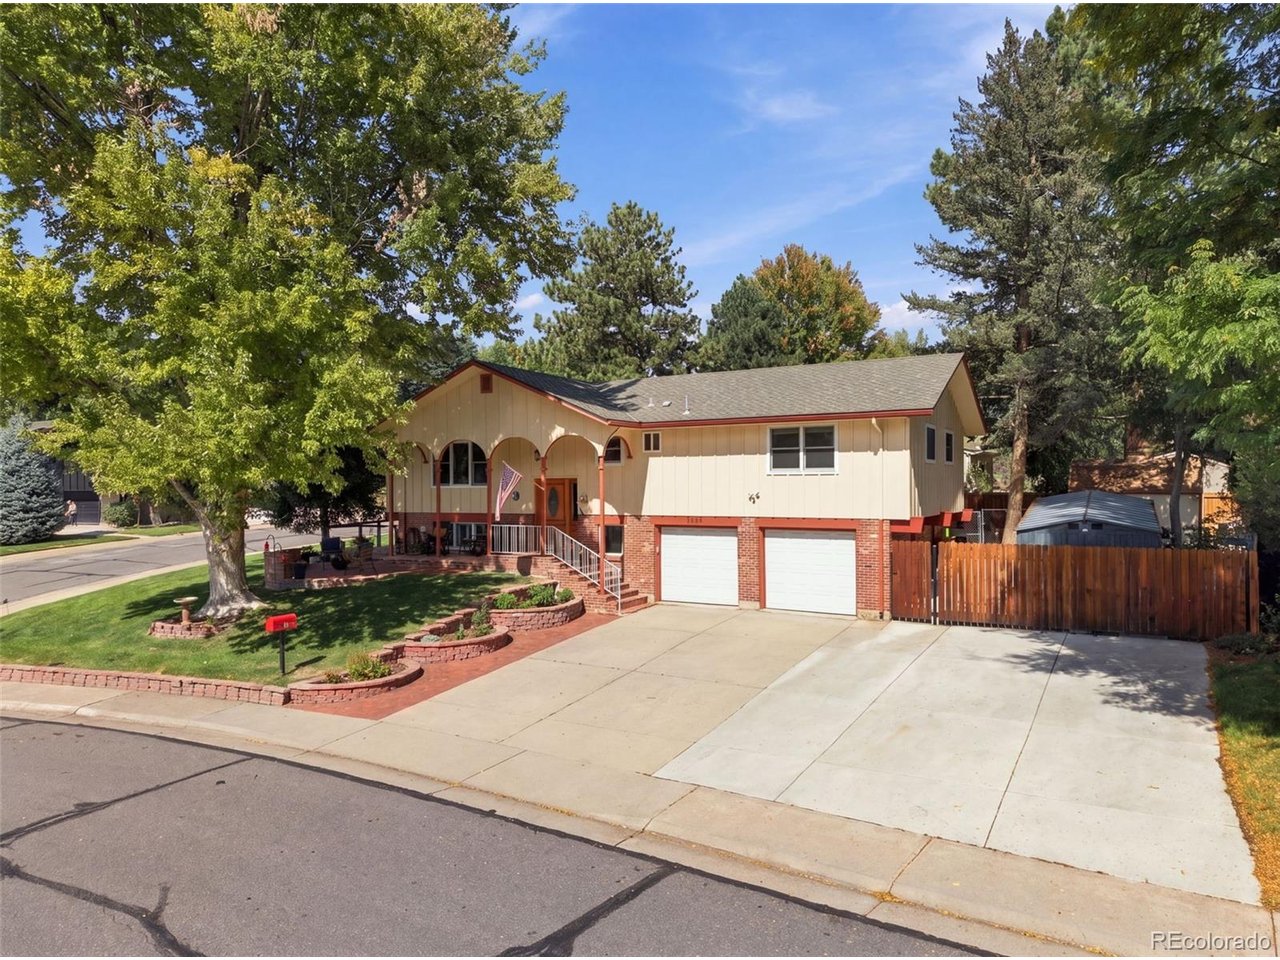
Property photo 1
Property photo 2
Property photo 3
Property photo 4
Property photo 5
4 Beds
3 Baths
2,149 sqft

$715,000

8439 W Harvard Dr, Denver CO, 80227

Price per sqft$332.71
Built in1968
Property size2,149 sqft
Property typeResidential
Courtesy of West and Main Homes Inc, Sarah Moore Listing Contact: [email protected],720-210-7153

Overview

Active

Listed Sep 28, 2026

Updated 13h ago

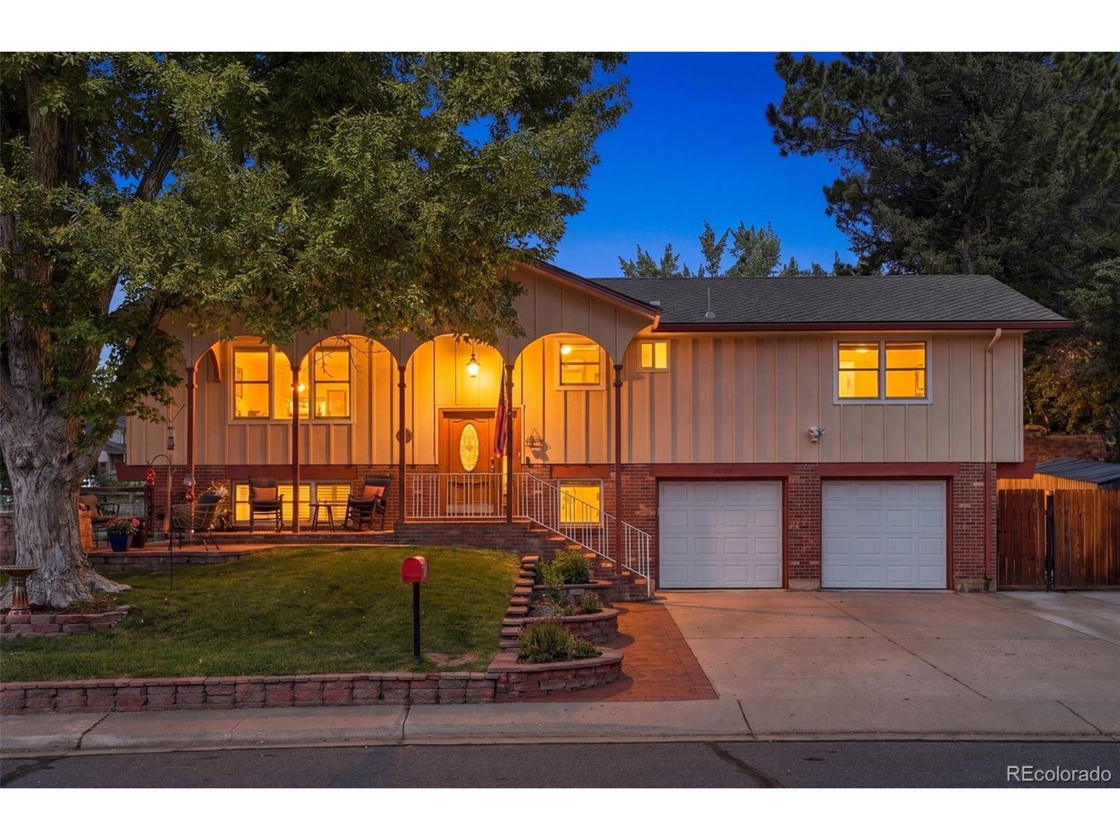
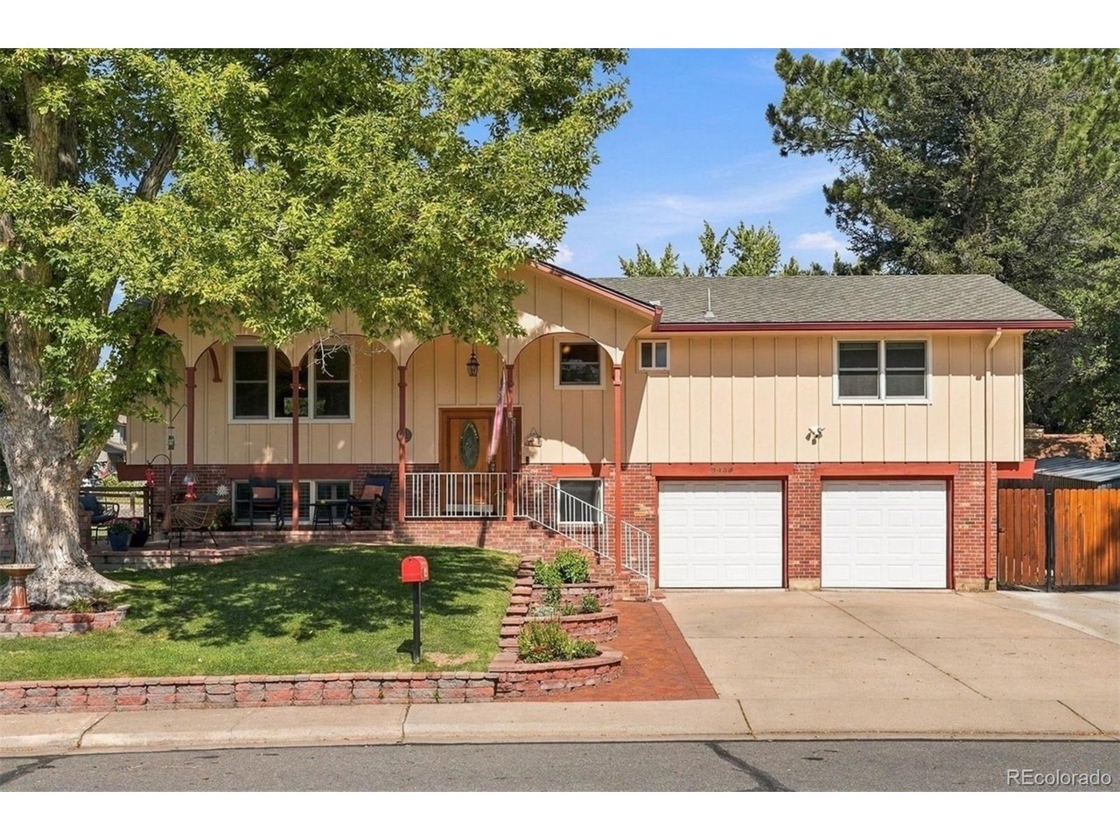
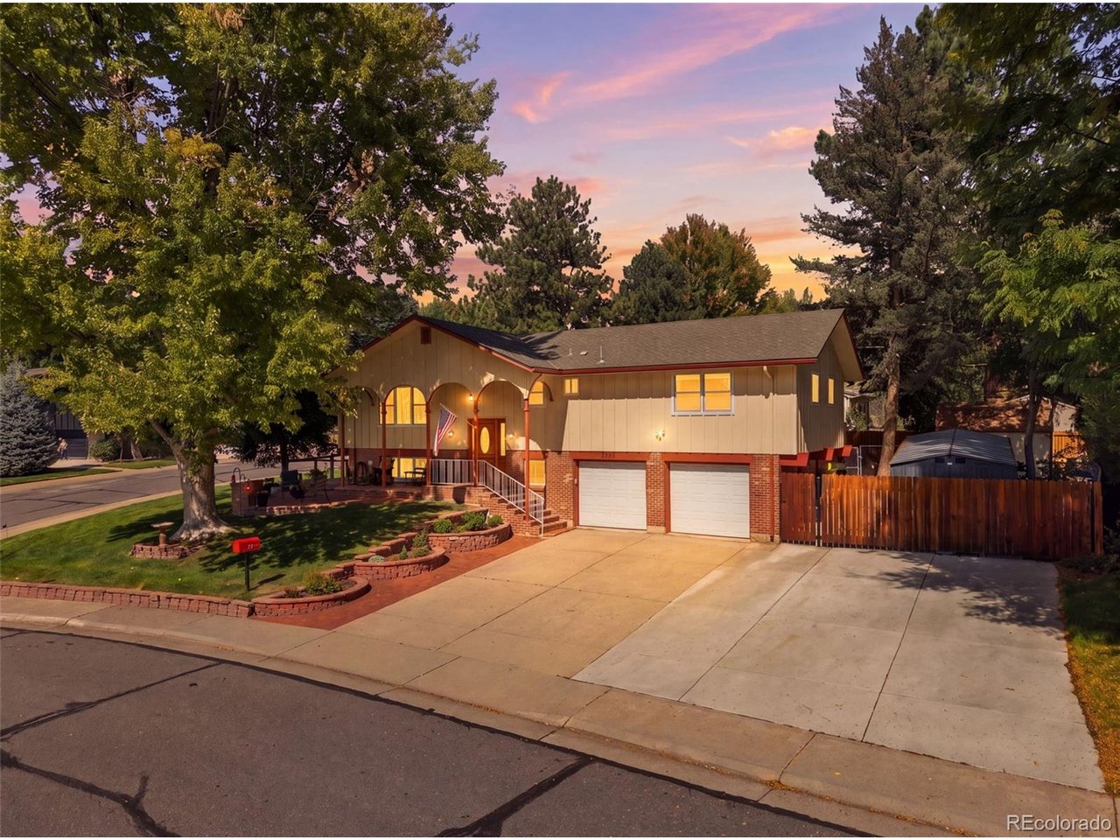
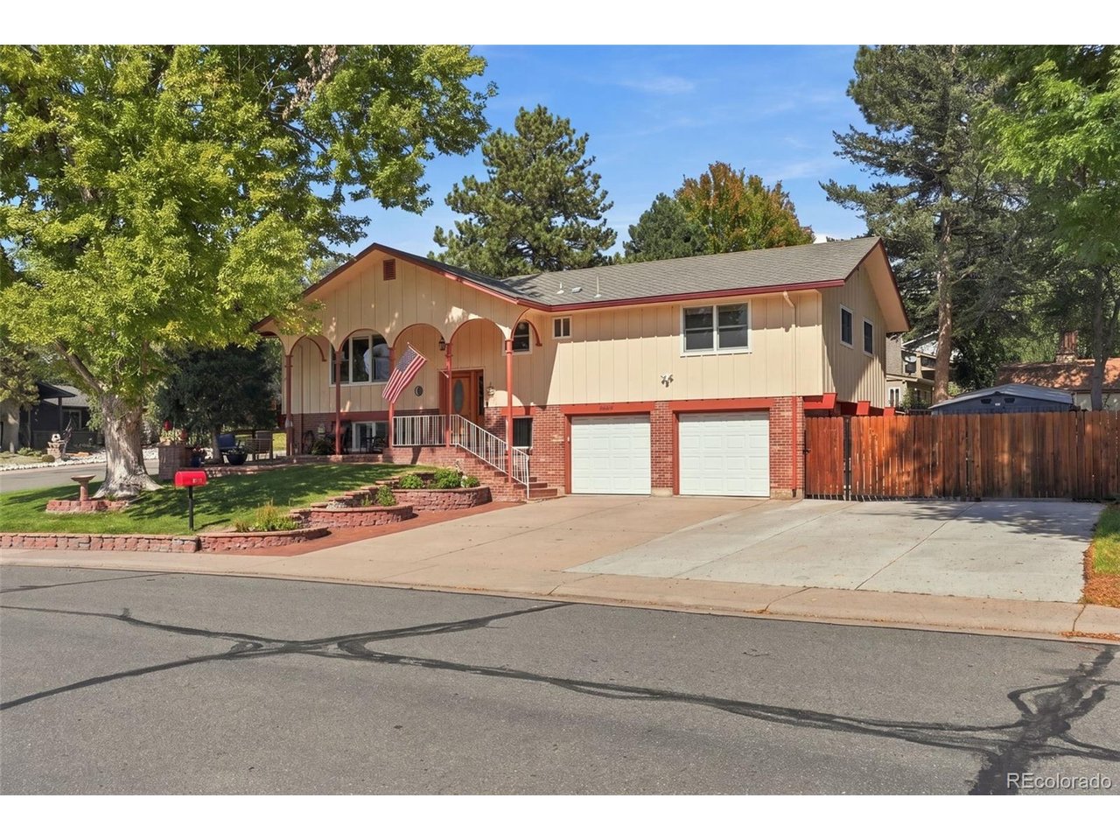
Welcome home to Westgate-one of Lakewood's most-loved neighborhoods, and it's easy to see why. This incredibly well cared for 4-bed, 3-bath bi-level sits on a coveted corner lot and backs up to everything that makes Colorado living so good: the Bear Creek Greenbelt, with miles of trails, mountain views and open space calling your name-room for the pups, the kids, the whole crew. Step inside to an open floorplan that just works-light, airy, and built for real life. The updated kitchen is the true showstopper here, anchored by a large island with serious storage for all your gear, gadgets, and game-day snacks. Whether you're hosting a crowd or just chasing your morning coffee, this kitchen has the space to match your energy. Out front, cozy up around the gas firepit on the patio-perfect for those crisp Colorado evenings. And for the adventurers, the RV owners, or anyone who just needs more room to spread out: you've got an oversized two-car garage plus an expanded driveway with extra parking and a dedicated RV spot. No more Tetris-ing your vehicles. Add in a quick walk to Westgate Elementary, and you've got a home that checks every box-lifestyle, location, and that indefinable "this is home" factor. Come take a look, I have a feeling you're going to love it here as much as I do. Roof, furnace, water heater and AC unit are all fairly new, ducts were just cleaned, beautiful hardwoods were refinished last year, gutters have gutter guards making home maintenance a breeze.

$4,757/mo

Est. mortgage payment based on a $715,000 home price.

All estimates are provided by Luxury Presence for informational purposes only. Actual amounts may vary.

Additional information

MLS® ID
4322369

Interior Features

Bedrooms
4
Bathrooms
3
Fireplace
Yes
Cooling
Yes
Heating
Yes
Basement
Yes

Exterior Features

Lot Size
0.24 Acres

Other Property Details

Taxes
$3,844
Tax Frequency
Annually
Garage
Yes
MLS provider logo

Listings courtesy of Information and Real Estate Services, LLC (IRES) as distributed by MLS GRID

All information deemed reliable but not guaranteed and should be independently verified. All properties are subject to prior sale, change or withdrawal. Neither listing broker(s) nor The Bernardi Group shall be responsible for any typographical errors, misinformation, misprints and shall be held totally harmless. Properties displayed may be listed or sold by various participants in the MLS. 

Based on information submitted to the MLS GRID as of 6:29 AM UTC on 10/10/2026. All data is obtained from various sources and may not have been verified by broker or MLS GRID. Supplied Open House Information is subject to change without notice. All information should be independently reviewed and verified for accuracy. Properties may or may not be listed by the office/agent presenting the information.

©2026 Information and Real Estate Services, LLC (IRES). All rights reserved.

DMCA Notice 

Powered by Luxury Presence