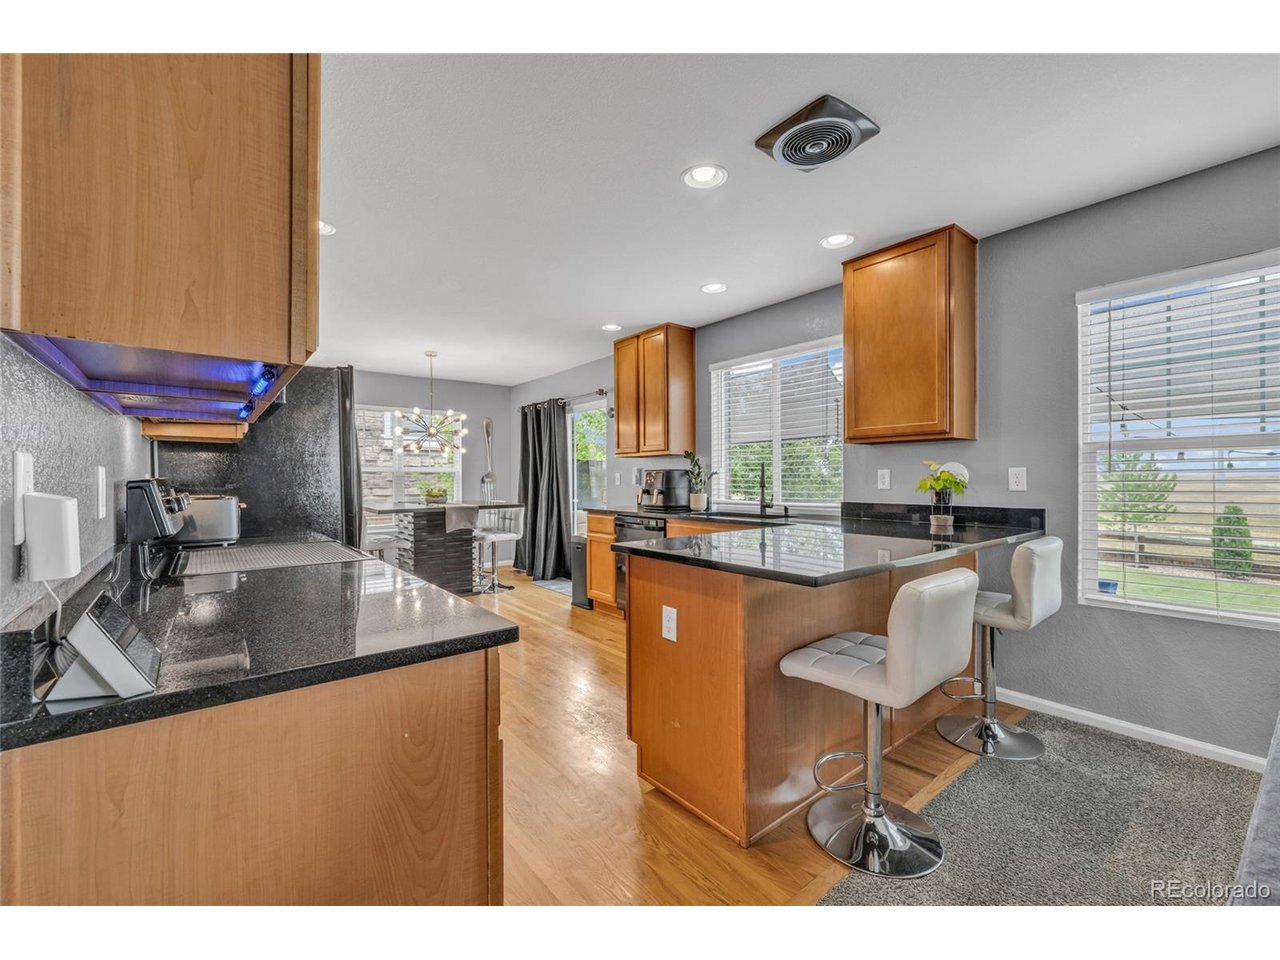
Property photo 1
Property photo 2
Property photo 3
Property photo 4
Property photo 5
4 Beds
3 Baths
1,968 sqft

$539,997

24265 E Wagon Trail Ave, Aurora CO, 80016

Price per sqft$274.39
Built in2005
Property size1,968 sqft
Property typeResidential
Courtesy of PAK Home Realty, Carlos J Carcamo-Romero Listing Contact: [email protected],720-755-4343

Overview

Active

Listed Oct 1, 2026

Updated 12h ago

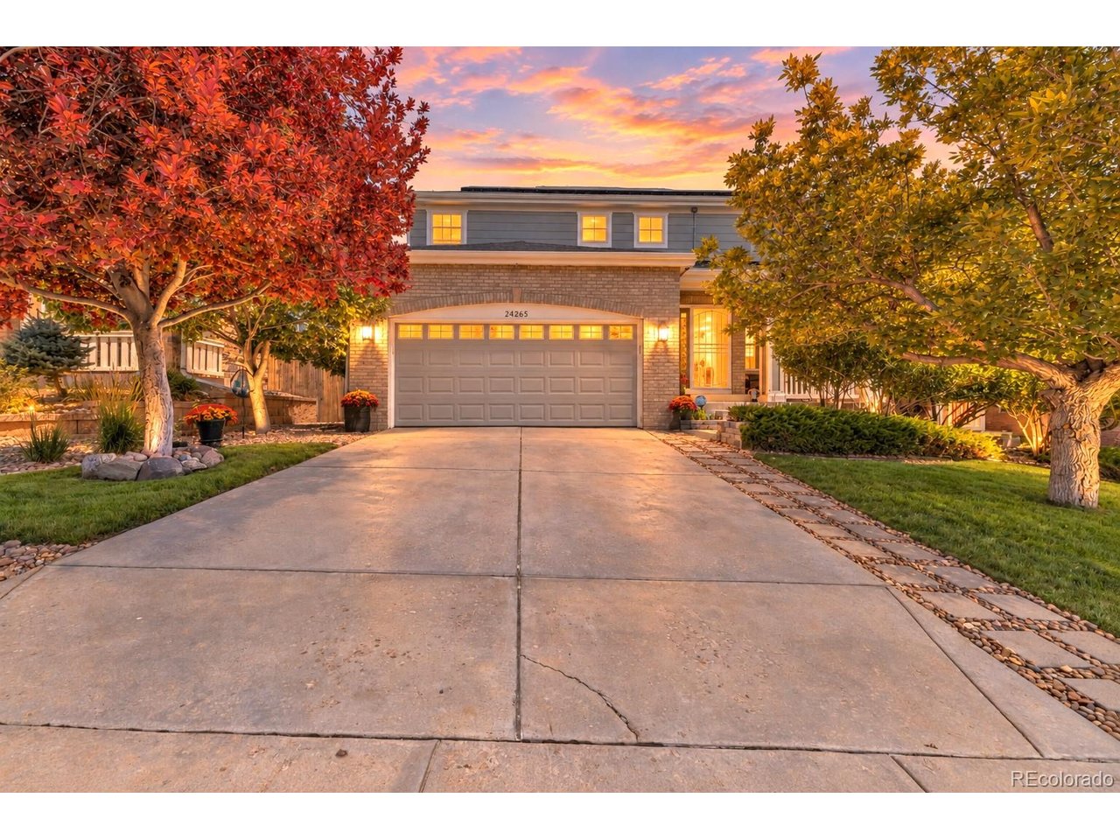
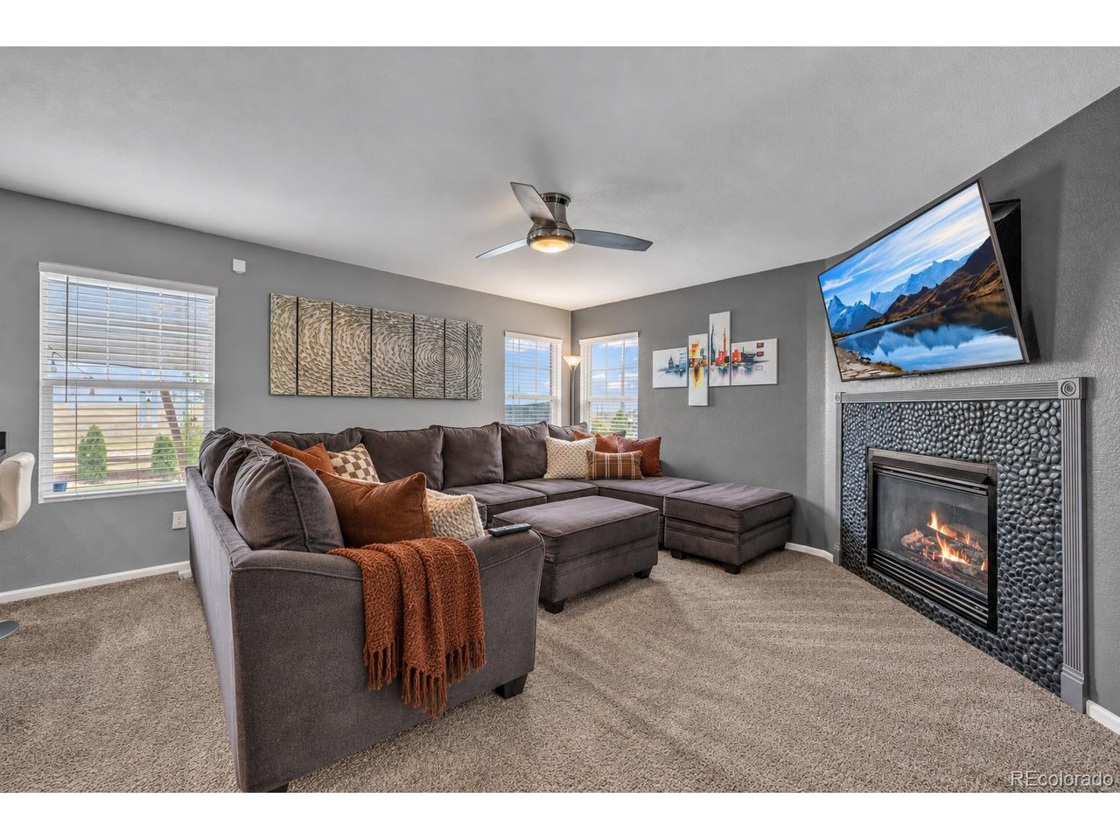
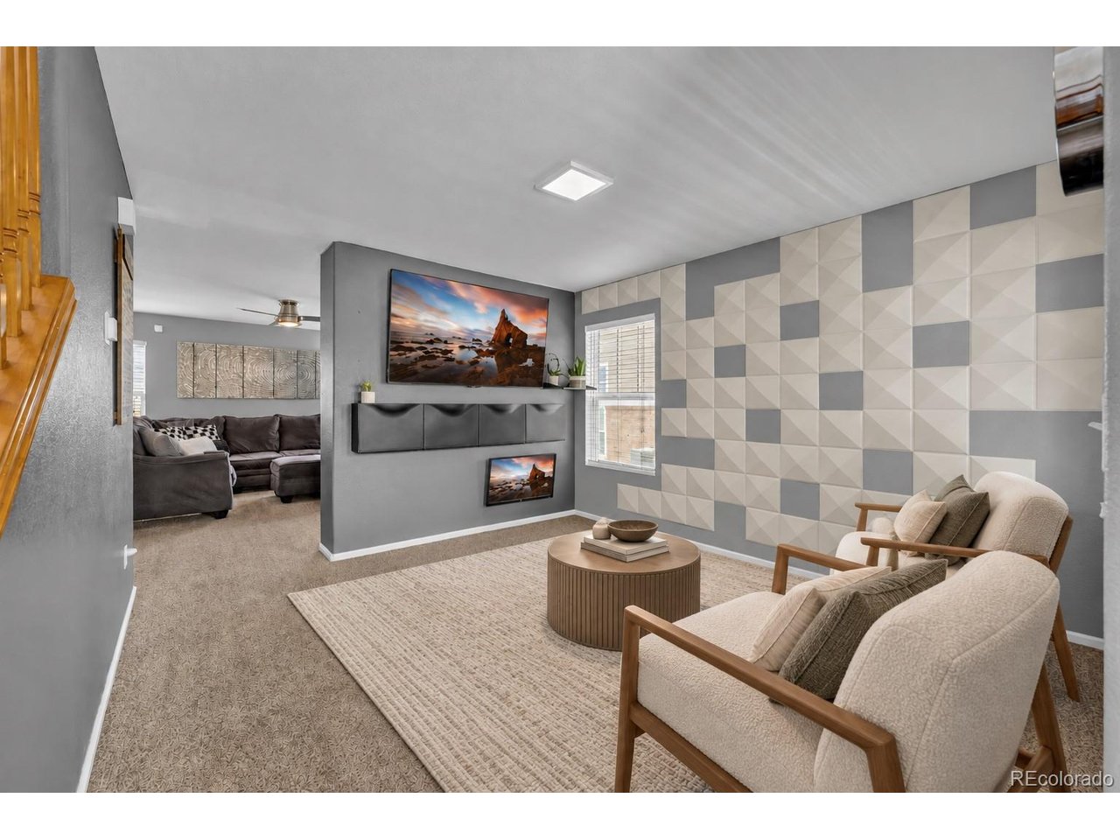
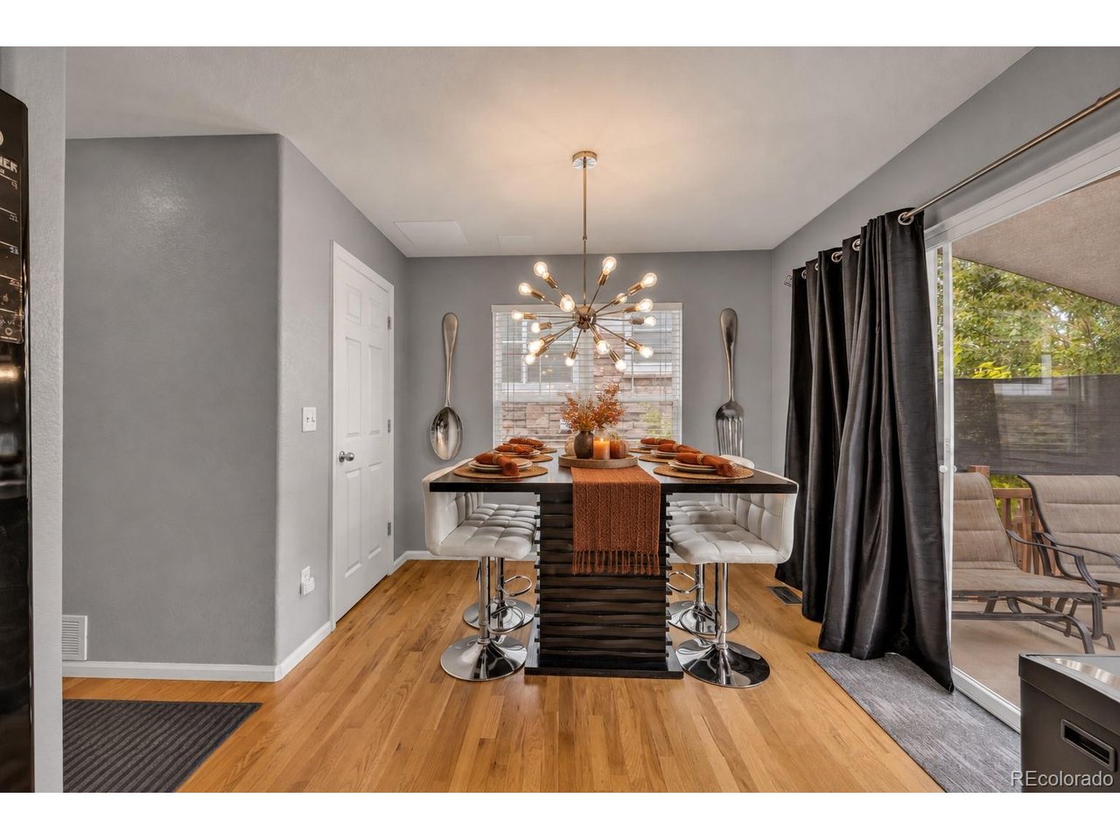
You have to see 24265 E. Wagon Trail Avenue, a true move-in-ready home in Tollgate Crossing with many updates already taken care of and neighborhood amenities that are hard to beat! From the moment you walk in, you can see how well this home has been cared for. It offers four bedrooms, a partial basement for additional living, work, workout, or storage space, newer windows, and a newer heat pump installed in 2025. Even better, a brand-new roof is being installed. The backyard offers something buyers will appreciate: no row of homes directly behind you. Instead, a community trail runs behind the property, creating a more open setting with added privacy and easy access to the neighborhood's walking trail system. Tollgate Crossing offers an impressive amount of amenities while maintaining HOA dues that are lower than many neighboring communities. Residents enjoy a community pool, clubhouse, tennis courts, parks, playgrounds, walking trails, trash and recycling service, plus maintenance of common areas. The home is also located within the highly sought-after Cherry Creek School District. The southeast Aurora location keeps you close to Southlands for shopping, dining, coffee, entertainment, and everyday conveniences, while providing easy access to E-470 and Aurora Reservoir. With a new roof, new windows, and a new heat pump, four bedrooms, additional basement space, and a beautiful backyard, this is a home worth seeing in person.

$3,593/mo

Est. mortgage payment based on a $539,997 home price.

All estimates are provided by Luxury Presence for informational purposes only. Actual amounts may vary.

Additional information

MLS® ID
7112595

Interior Features

Bedrooms
4
Bathrooms
3
Fireplace
Yes
Cooling
Yes
Heating
Yes
Basement
Yes

Exterior Features

Lot Size
0.16 Acres

Other Property Details

Taxes
$4,604
Tax Frequency
Annually
Association Fee Frequency
Yearly
Garage
Yes
MLS provider logo

Listings courtesy of Information and Real Estate Services, LLC (IRES) as distributed by MLS GRID

All information deemed reliable but not guaranteed and should be independently verified. All properties are subject to prior sale, change or withdrawal. Neither listing broker(s) nor The Bernardi Group shall be responsible for any typographical errors, misinformation, misprints and shall be held totally harmless. Properties displayed may be listed or sold by various participants in the MLS. 

Based on information submitted to the MLS GRID as of 5:32 AM UTC on 10/11/2026. All data is obtained from various sources and may not have been verified by broker or MLS GRID. Supplied Open House Information is subject to change without notice. All information should be independently reviewed and verified for accuracy. Properties may or may not be listed by the office/agent presenting the information.

©2026 Information and Real Estate Services, LLC (IRES). All rights reserved.

DMCA Notice 

Powered by Luxury Presence