Property photo 1
Property photo 2
Property photo 3
Property photo 4
Property photo 5
2 Beds
2 Baths
1,075 sqft

$425,000

10111 Inverness Main St 309, Englewood CO, 80112

Price per sqft$395.35
Built in2008
Property size1,075 sqft
Property typeCondominium
Courtesy of Your Castle Real Estate Inc, Darcy Truppo Listing Contact: [email protected],303-667-6038

Overview

Active

Listed Jun 25, 2026

Updated 3 weeks ago

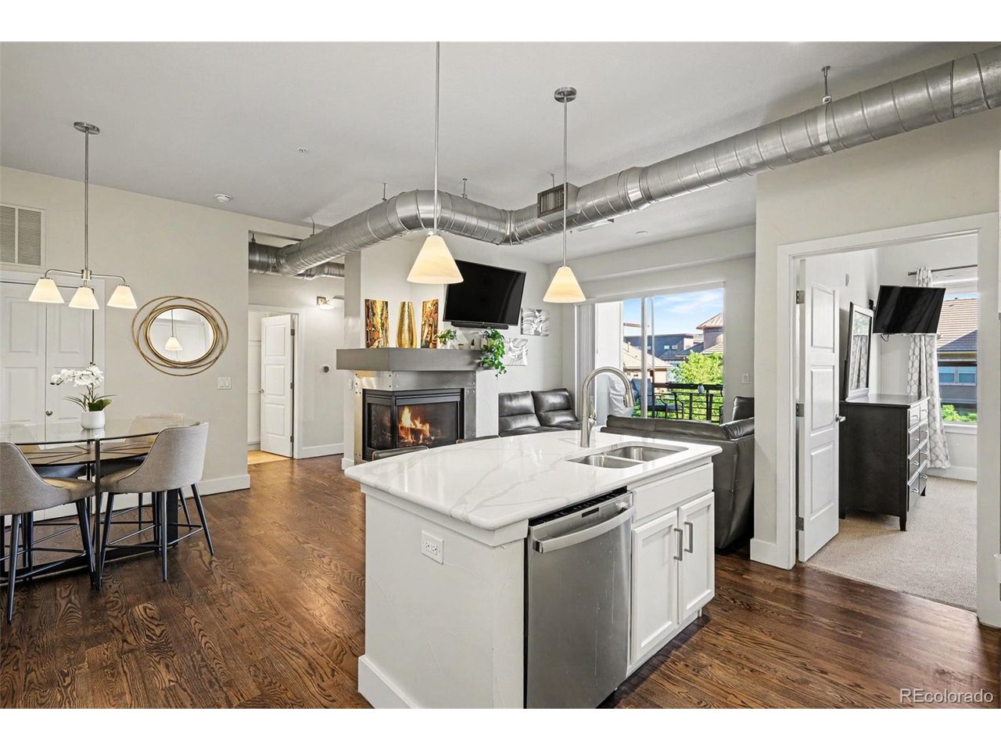
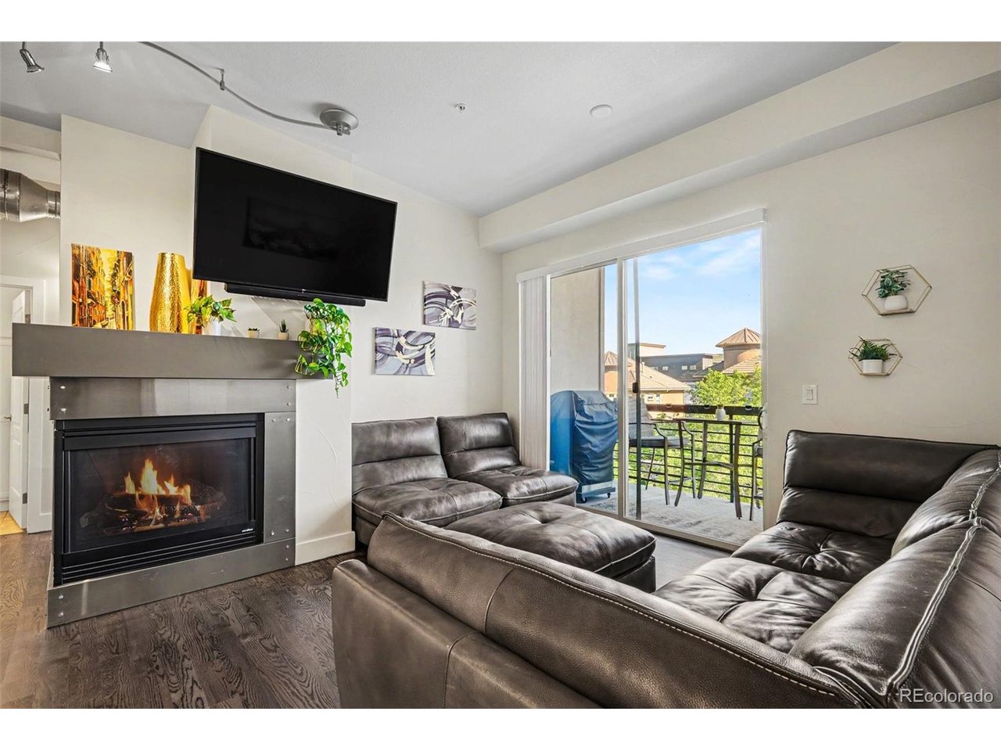
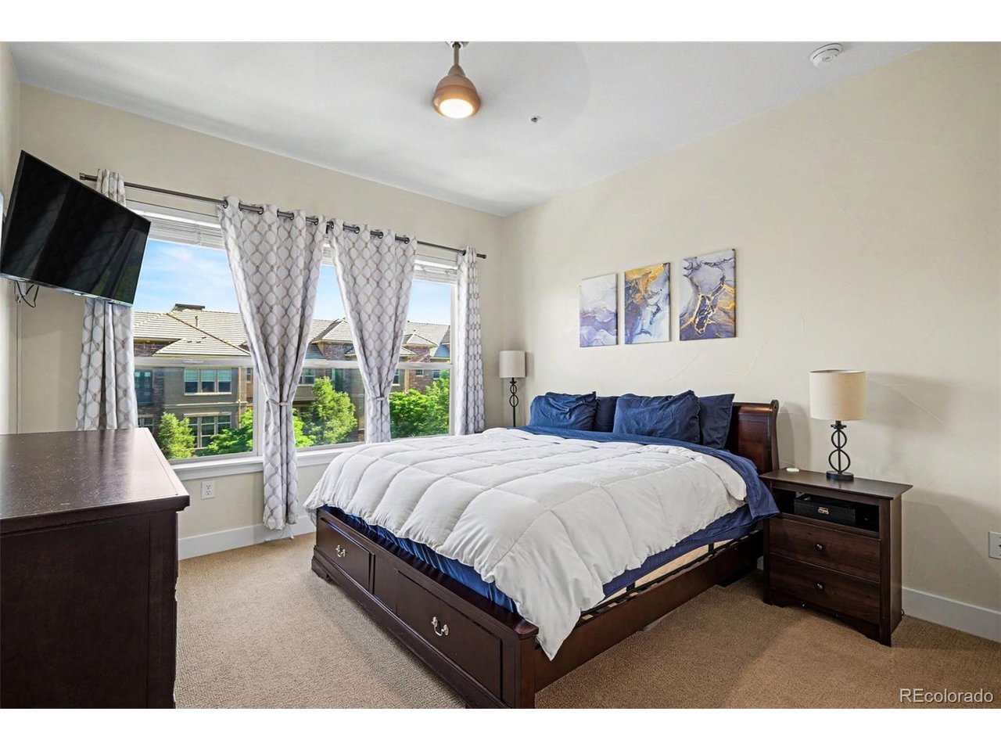
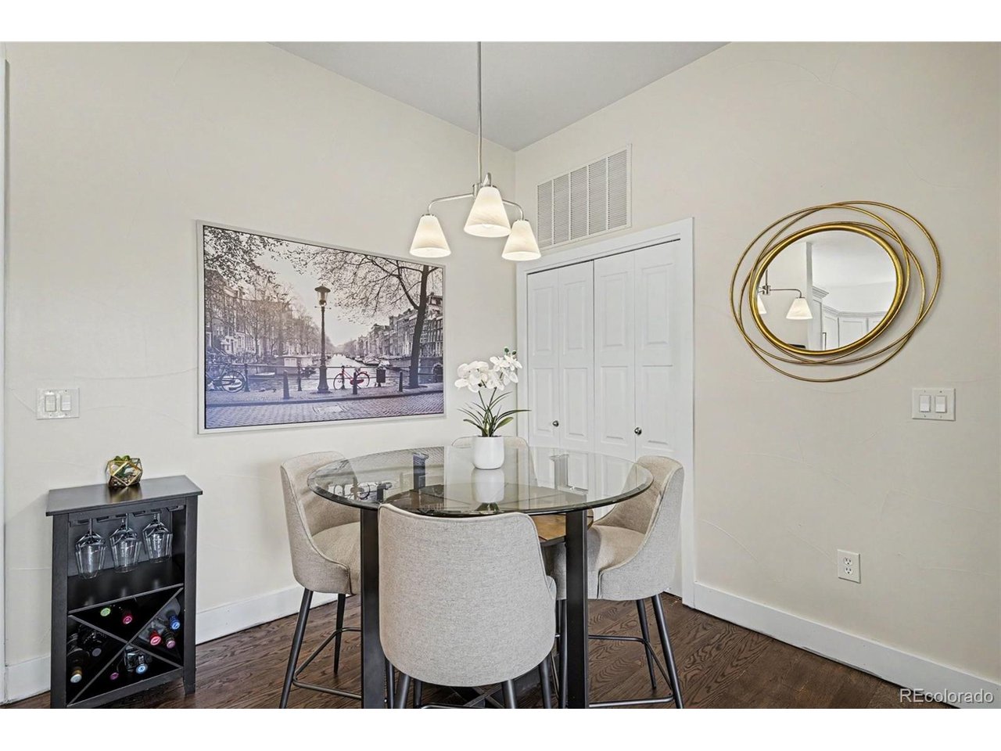
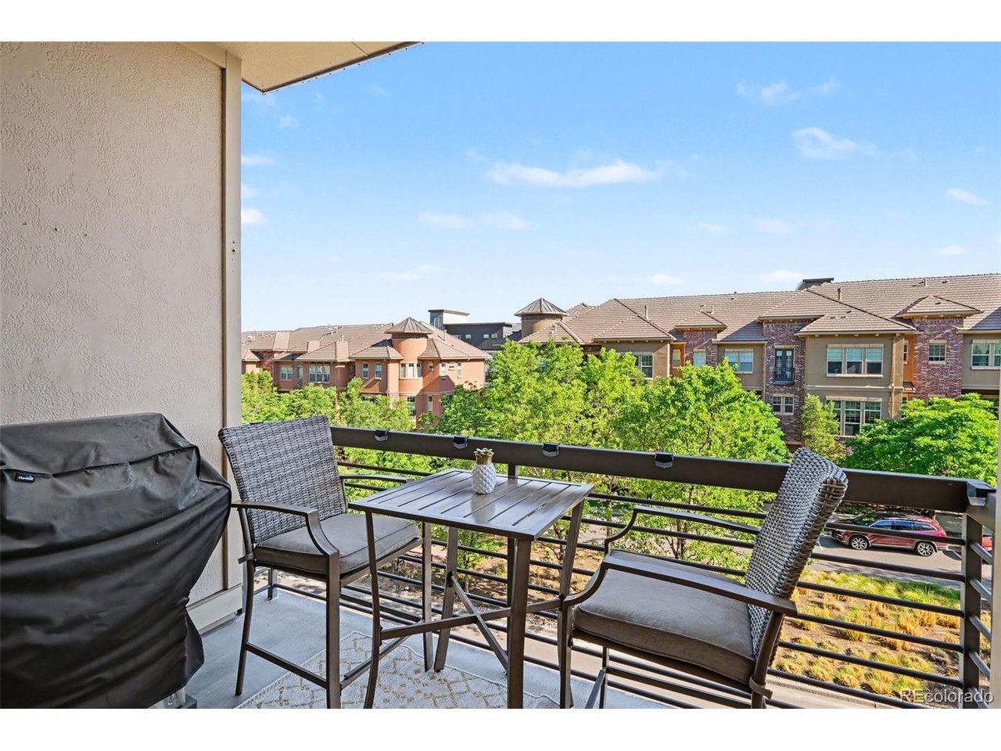
Updated, stylish and anything but ordinary! This south-facing Vallagio condo combines loft-inspired architecture with beautiful finishes, a fantastic location and the lock-and-leave lifestyle buyers are looking for. Ten-foot ceilings, exposed ductwork, refinished hardwood floors, updated lighting and a dramatic two-sided gas fireplace give the open living spaces character you simply don't find in most condos! The fully remodeled kitchen is designed for both everyday living and entertaining, with quartz countertops, newer stainless steel appliances, generous cabinetry and a large lighted island that opens wide to the living and dining areas. Step outside to your private south-facing balcony, a quiet place to enjoy the view, morning coffee or dinner outdoors, complete with a gas line for your grill. The spacious primary suite features a custom walk-in closet and beautifully updated bath with quartz counters, dual sinks and a walk-in shower with dual shower heads. The second bedroom offers even more flexibility with its own walk-in closet and Murphy bed, making it ideal for guests, a home office or both. Here's another feature that's increasingly hard to find: TWO reserved spaces in the heated underground garage, plus private storage and secure building access. Located in Vallagio at Inverness, you're just upstairs from restaurants and great amenities and just minutes from light rail, DTC, I-25, restaurants, shopping, golf and miles of trails. Leave the yardwork behind, lock the door and travel whenever you want. This is easy Colorado living with style, convenience and a location that's hard to beat. !% Lender Credit is available through our preferred lender too!

$2,828/mo

Est. mortgage payment based on a $425,000 home price.

All estimates are provided by Luxury Presence for informational purposes only. Actual amounts may vary.

Additional information

MLS® ID
4834029

Interior Features

Bedrooms
2
Bathrooms
2
Fireplace
Yes
Cooling
Yes
Heating
Yes
Basement
No

Other Property Details

Taxes
$3,252
Tax Frequency
Annually
Association Fee Frequency
Monthly
Garage
Yes
Pets Allowed
Yes
MLS provider logo

Listings courtesy of Information and Real Estate Services, LLC (IRES) as distributed by MLS GRID

All information deemed reliable but not guaranteed and should be independently verified. All properties are subject to prior sale, change or withdrawal. Neither listing broker(s) nor The Bernardi Group shall be responsible for any typographical errors, misinformation, misprints and shall be held totally harmless. Properties displayed may be listed or sold by various participants in the MLS. 

Based on information submitted to the MLS GRID as of 3:03 AM UTC on 9/13/2026. All data is obtained from various sources and may not have been verified by broker or MLS GRID. Supplied Open House Information is subject to change without notice. All information should be independently reviewed and verified for accuracy. Properties may or may not be listed by the office/agent presenting the information.

©2026 Information and Real Estate Services, LLC (IRES). All rights reserved.

DMCA Notice 

Powered by Luxury Presence