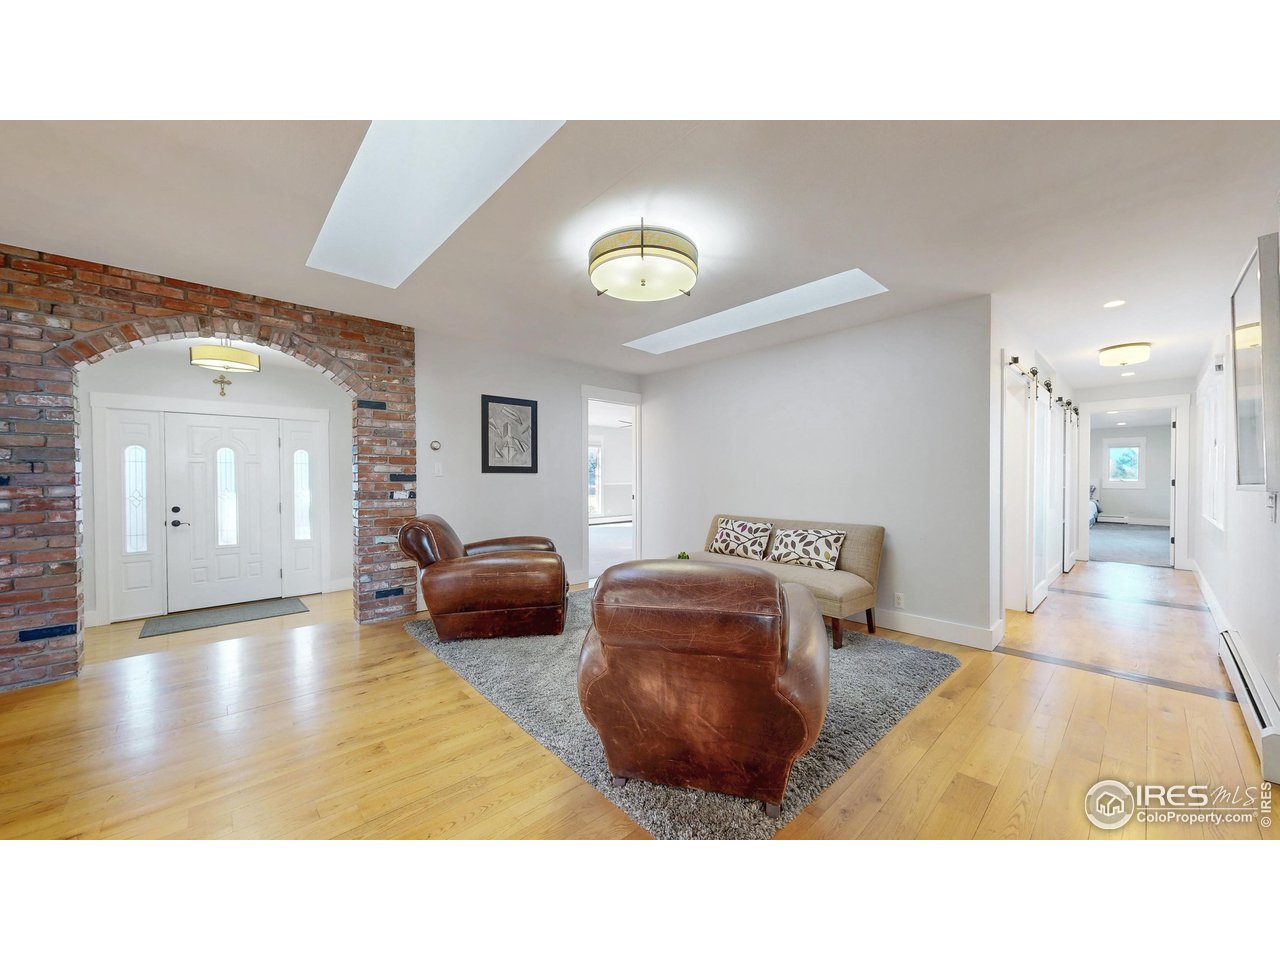
Property photo 1
Property photo 2
Property photo 3
Property photo 4
Property photo 5
4 Beds
3 Baths
3,013 sqft

$2,500,000

5708 S Timberline Rd, Fort Collins CO, 80528

Price per sqft$829.74
Built in1966
Property size3,013 sqft
Property typeResidential
Courtesy of LC Real Estate Group, LLC, Wayne Lewis Listing Contact: 3035888808

Overview

Active

Listed Feb 6, 2026

Updated Jun 1

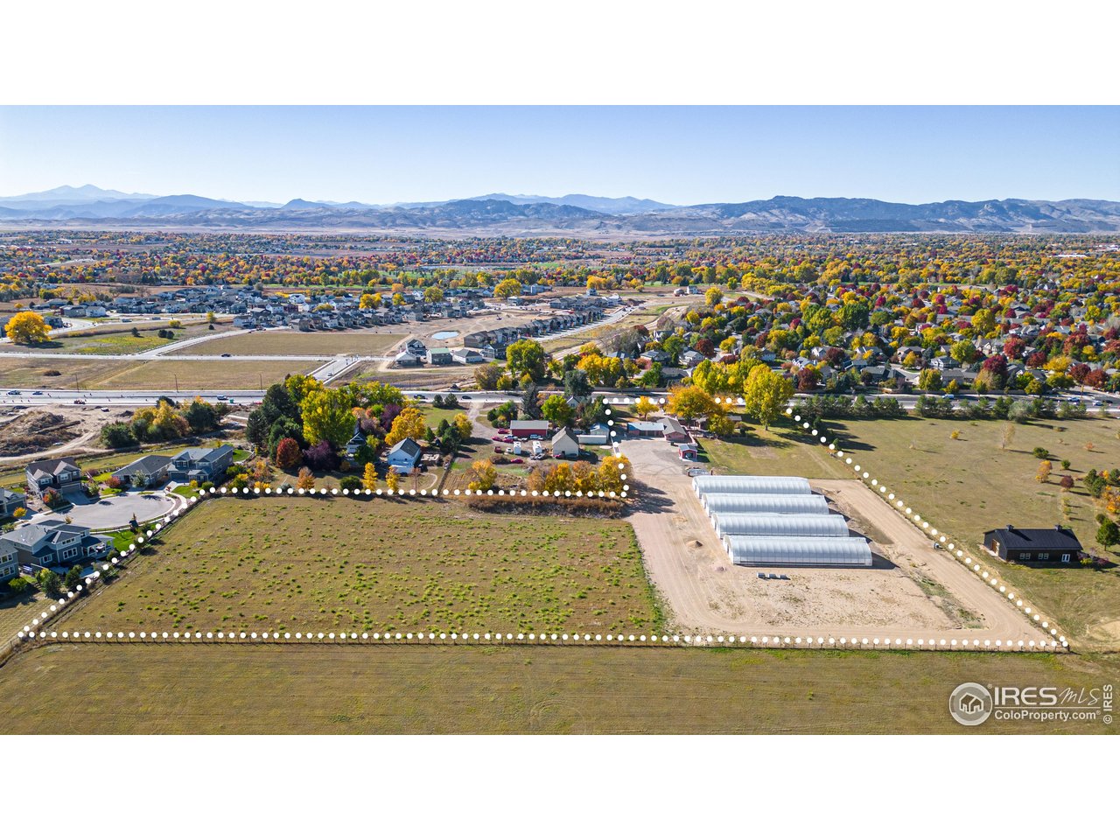
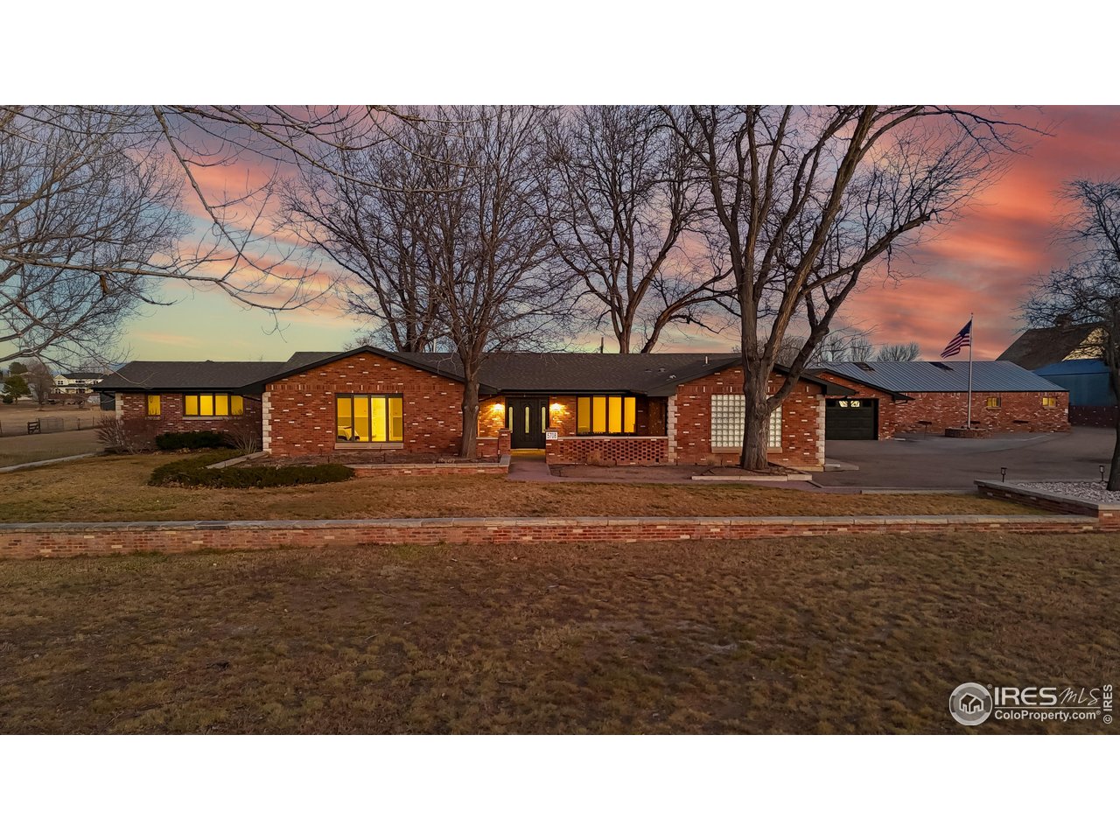
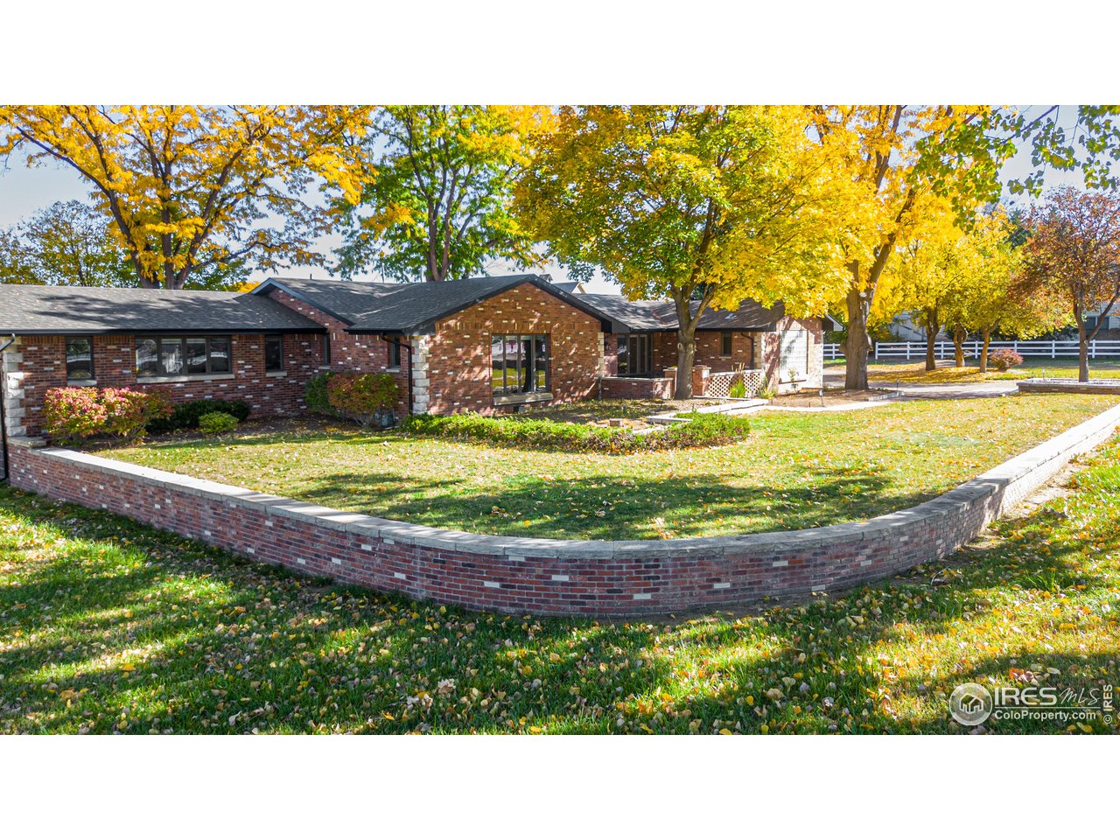
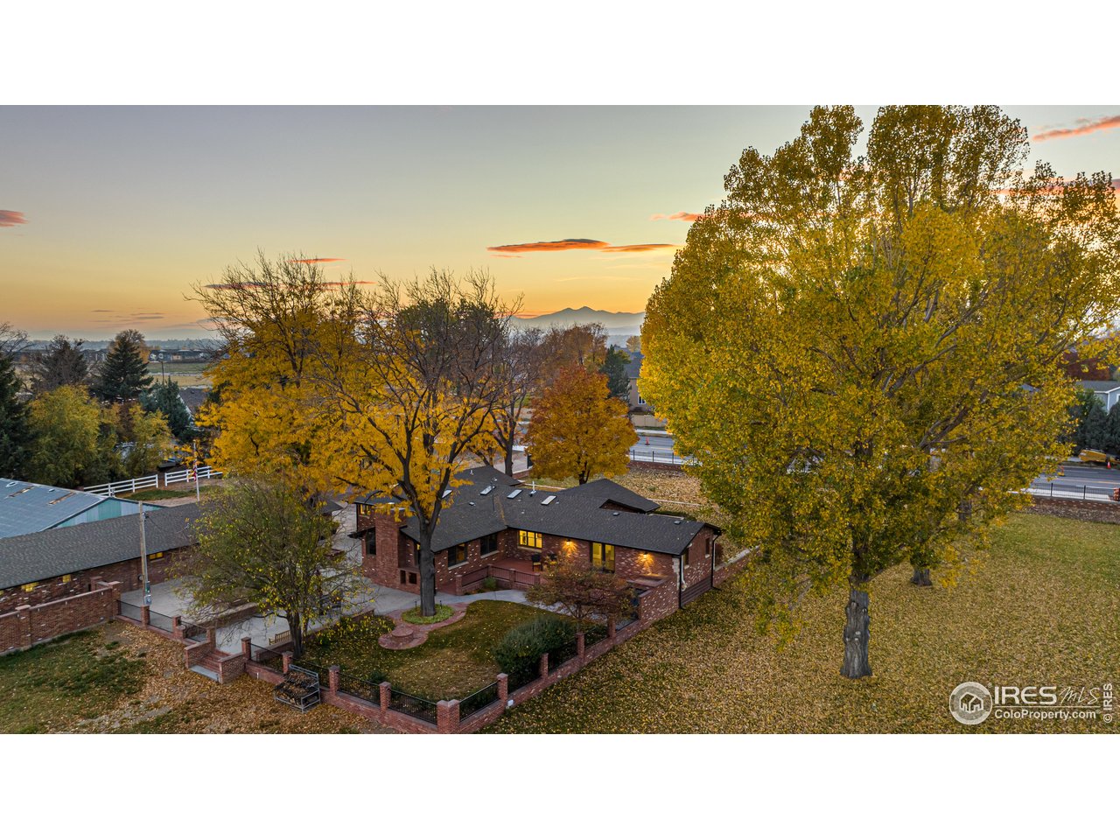
Rare in-city acreage meets turnkey versatility at desirable in Southeast Fort Collins area. Set on 7.93 acres within city limits-with no HOA or metro district-this classic all-brick, one-story ranch offers ~3,013 finished SF with 4 bedrooms, abundant natural light, and a sprawling, flexible layout for main-level living. Enjoy a bright and airy home many sky lights, vaulted ceiling and exposed beams, and warm hardwood and polished concrete floors, and timeless masonry details. The open, modernized kitchen flows to the dining/breakfast nook and features maple cabinetry, granite counters, stainless appliances, a Dacor gas range with dedicated kitchen hood, KitchenAid double ovens, and built-ins for wine and display.A coveted dual primary-suite design provides two en-suite bedrooms with renovated baths; one suite opens directly to a private patio for effortless indoor-outdoor living. Beyond the home, valuable detached amenities include a two-car garage, a ~3,879 SF outbuilding with multiple rooms and bathrooms-ideal for office, studio, shop, or future guest/ADU potential (buyer to verify)-and a concrete-floor pole barn with an oversized 14' door and plumbed bath (horse capacity up to 15; buyer to verify). For growers and entrepreneurs, the property includes ~20,160 SF of commercial-grade greenhouse space with climate/vent controls, heaters, airflow fans, and a robust pump/backup-power system. Minutes to Front Range Village, trails, dining, and I-25-this is a legacy property that lives like a private ranch with city convenience.

$16,633/mo

Est. mortgage payment based on a $2,500,000 home price.

All estimates are provided by Luxury Presence for informational purposes only. Actual amounts may vary.

Additional information

MLS® ID
1050630

Interior Features

Bedrooms
4
Bathrooms
3
Fireplace
Yes
Heating
Yes
Basement
No

Exterior Features

Lot Size
7.93 Acres

Other Property Details

Taxes
$7,054
Tax Frequency
Annually
Garage
Yes
View
Yes
MLS provider logo

Listings courtesy of Information and Real Estate Services, LLC (IRES) as distributed by MLS GRID

All information deemed reliable but not guaranteed and should be independently verified. All properties are subject to prior sale, change or withdrawal. Neither listing broker(s) nor The Bernardi Group shall be responsible for any typographical errors, misinformation, misprints and shall be held totally harmless. Properties displayed may be listed or sold by various participants in the MLS. 

Based on information submitted to the MLS GRID as of 5:04 PM UTC on 6/1/2026. All data is obtained from various sources and may not have been verified by broker or MLS GRID. Supplied Open House Information is subject to change without notice. All information should be independently reviewed and verified for accuracy. Properties may or may not be listed by the office/agent presenting the information.

©2026 Information and Real Estate Services, LLC (IRES). All rights reserved.

DMCA Notice 

Powered by Luxury Presence