Property photo 1
Property photo 2
Property photo 3
Property photo 4
Property photo 5
2 Beds
2 Baths
1,283 sqft

$460,000

1625 Larimer St 1007, Denver CO, 80202

Price per sqft$358.53
Built in1980
Property size1,283 sqft
Property typeCondominium
Courtesy of West and Main Homes Inc, Martin Percival Listing Contact: [email protected],303-868-1011

Overview

Active

Listed Oct 8, 2026

Updated 39h ago

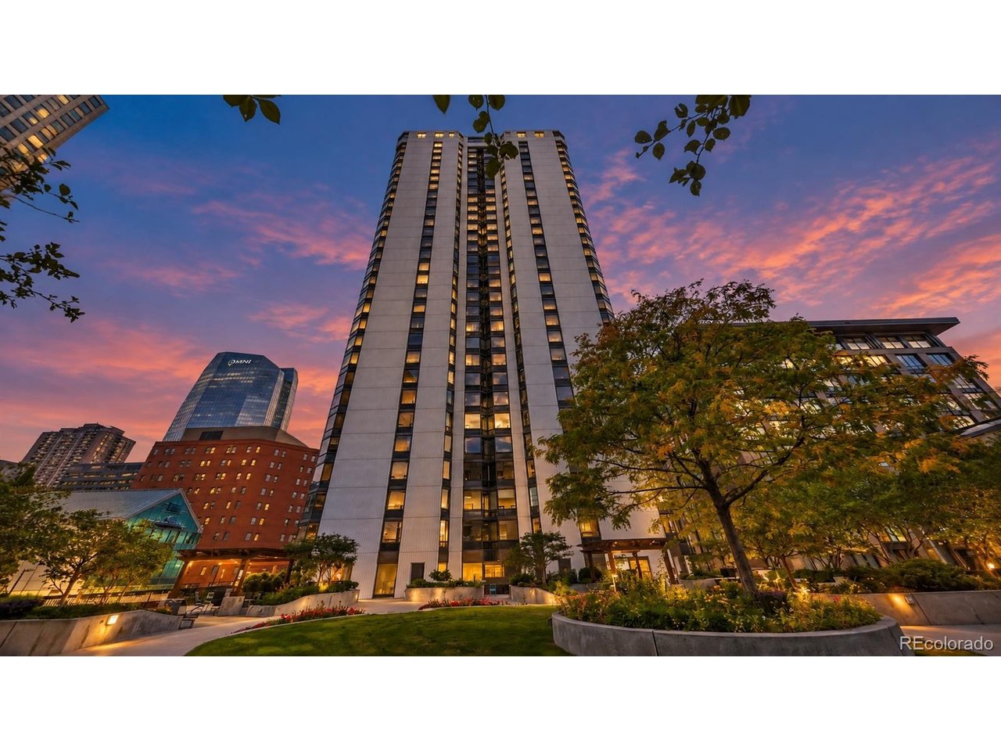
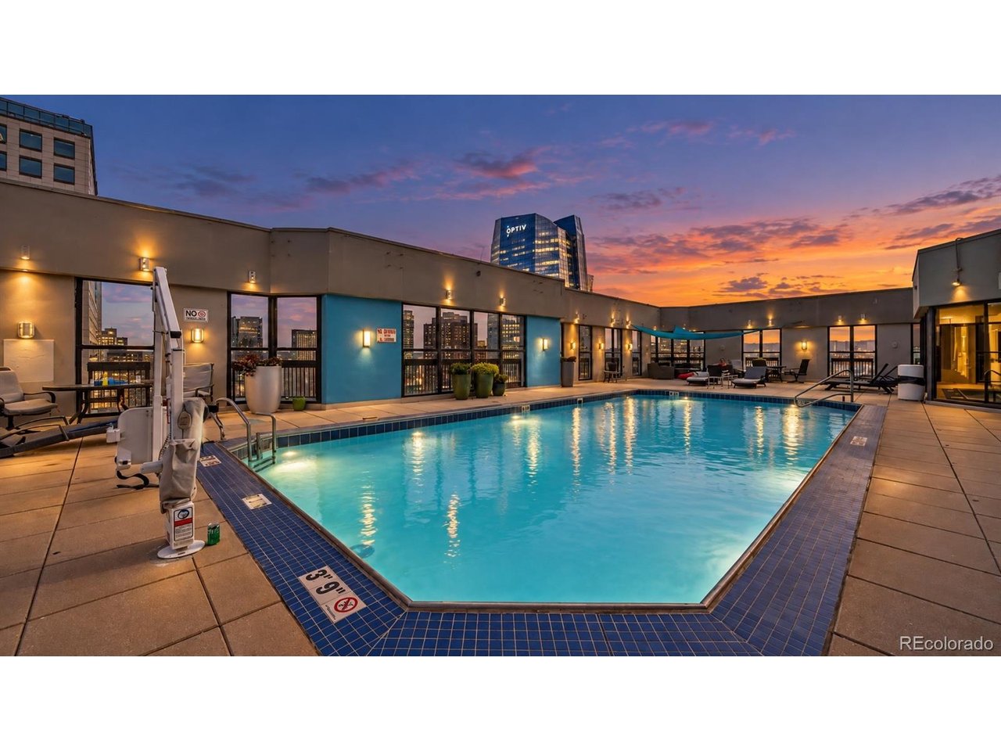
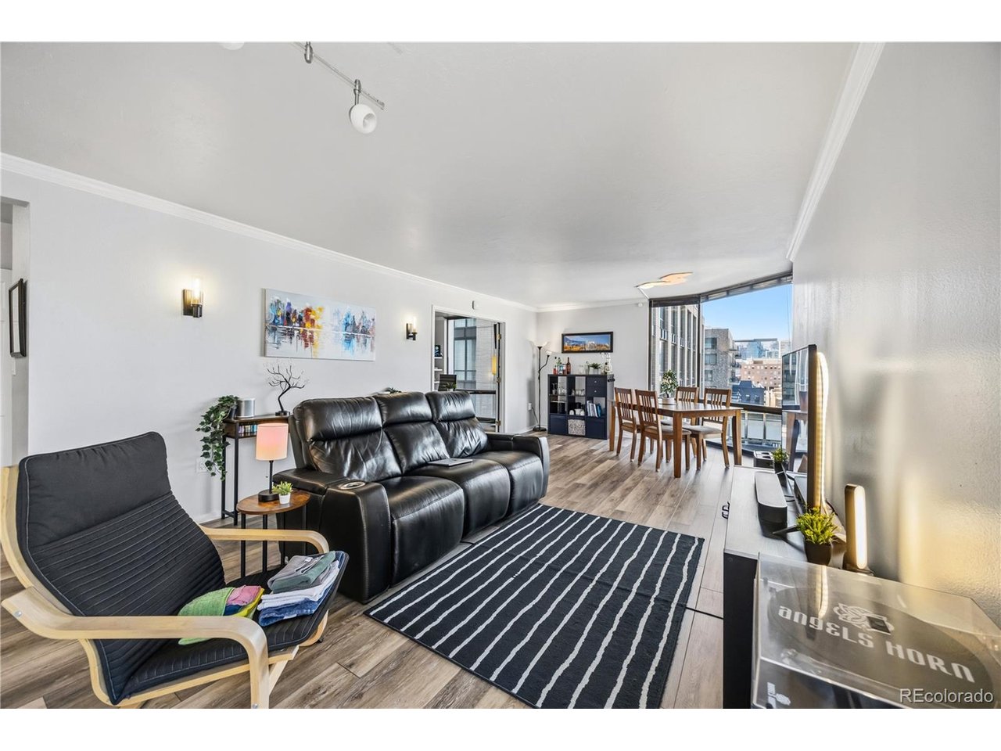
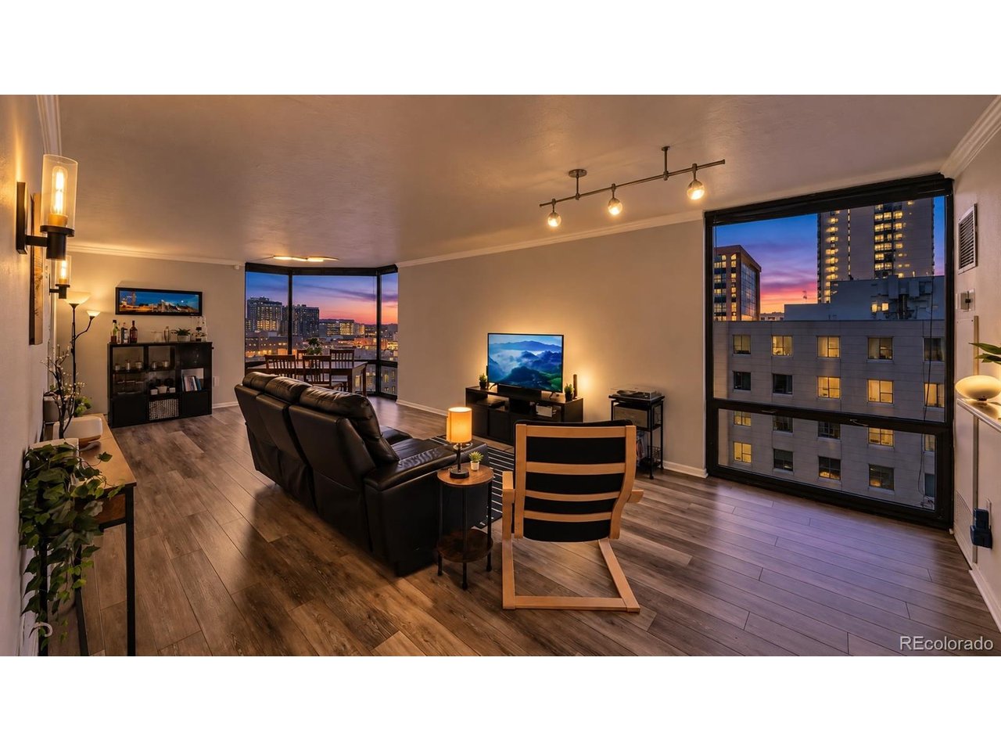
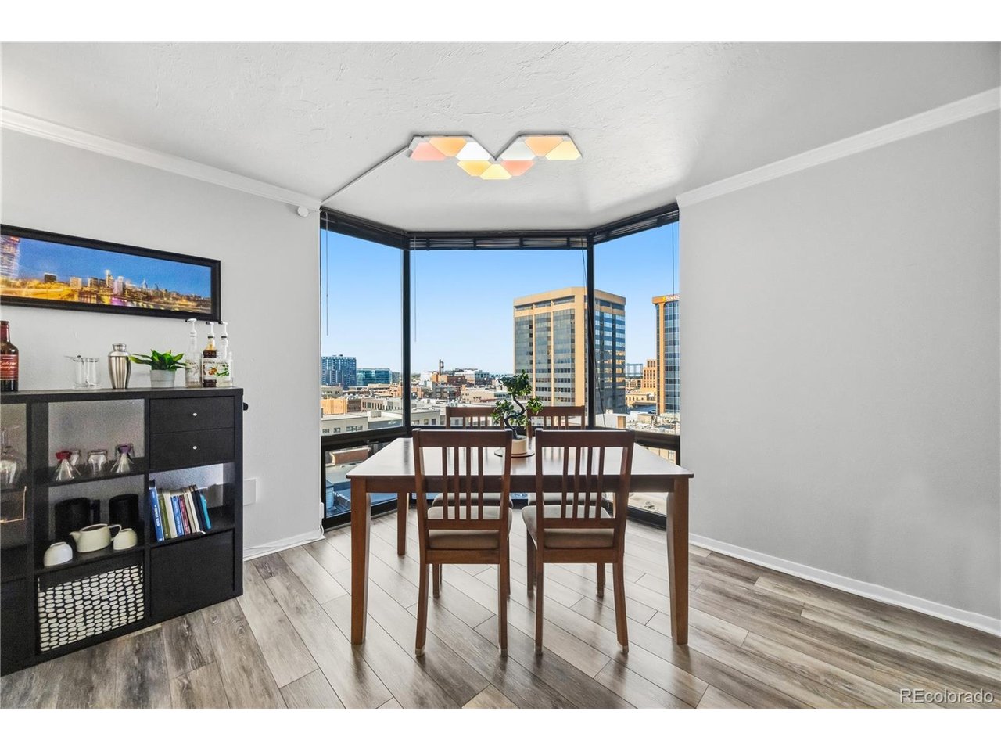
Picture coming home to a bay window that frames the city and the mountains. That's the view from the living room of this 2-bed, 2-bath, 1,283 sq. ft. condo in the heart of LoDo. Larimer Square is one block away, and Union Station is just three. The layout is open and easy to live in, with newer LVP flooring and modern finishes throughout. The renovated kitchen is made for cooking and hosting, with granite counters, stainless steel appliances, a double oven, a pantry, and a breakfast nook for morning coffee. There's also an office with built-in shelving and French doors, so you can work from home or have a place for guests. The primary bedroom has its own full bathroom and plenty of closet space. Day to day, you'll appreciate the in-unit laundry, the extra storage, your deeded garage space, and a separate storage unit. Barclay Towers has the amenities to match the location. Head up to the year-round rooftop with pool for the unmatched views, work out in the fitness center, or host friends in the clubhouse. The landscaped garden deck has gas grills, firepits, and a seating area. The lobby is key fob access, and the front desk is staffed around the clock. Step outside and you're close to Larimer Square, the 16th Street Mall, Union Station, and the Theater District, with restaurants, shops, and nightlife all within walking distance. Union Station also has train service to the airport. It's move-in ready and easy to lock up and leave. Come see why LoDo is one of Denver's favorite places to call home.

$3,060/mo

Est. mortgage payment based on a $460,000 home price.

All estimates are provided by Luxury Presence for informational purposes only. Actual amounts may vary.

Additional information

MLS® ID
6206416

Interior Features

Bedrooms
2
Bathrooms
2
Cooling
Yes
Heating
Yes
Basement
No

Other Property Details

Taxes
$2,853
Tax Frequency
Annually
Association Fee Frequency
Monthly
Garage
Yes
View
Yes
Pets Allowed
Yes
MLS provider logo

Listings courtesy of Information and Real Estate Services, LLC (IRES) as distributed by MLS GRID

All information deemed reliable but not guaranteed and should be independently verified. All properties are subject to prior sale, change or withdrawal. Neither listing broker(s) nor The Bernardi Group shall be responsible for any typographical errors, misinformation, misprints and shall be held totally harmless. Properties displayed may be listed or sold by various participants in the MLS. 

Based on information submitted to the MLS GRID as of 5:37 AM UTC on 10/9/2026. All data is obtained from various sources and may not have been verified by broker or MLS GRID. Supplied Open House Information is subject to change without notice. All information should be independently reviewed and verified for accuracy. Properties may or may not be listed by the office/agent presenting the information.

©2026 Information and Real Estate Services, LLC (IRES). All rights reserved.

DMCA Notice 

Powered by Luxury Presence