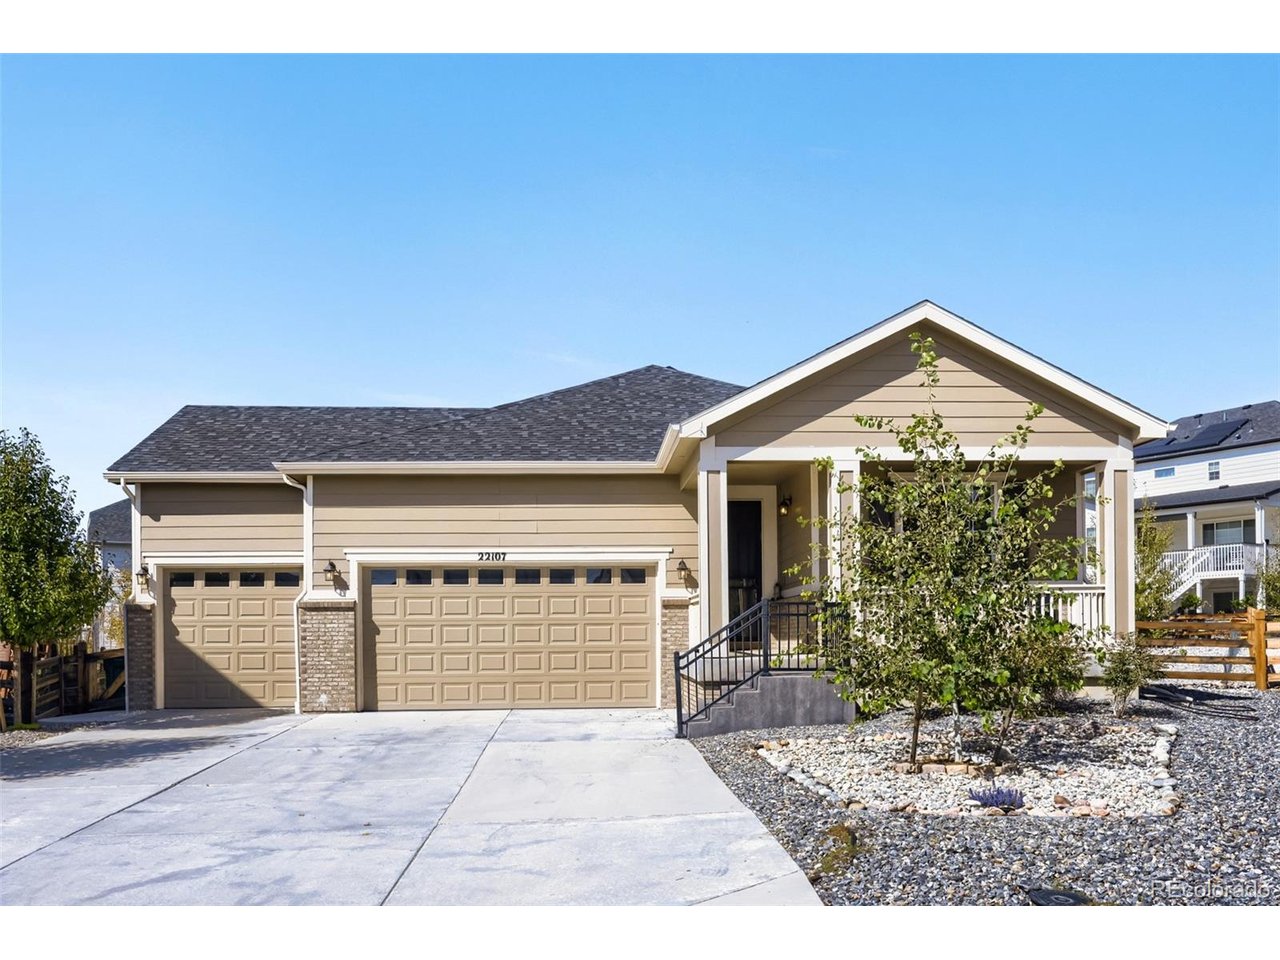
Property photo 1
Property photo 2
Property photo 3
Property photo 4
Property photo 5
5 Beds
3 Baths
3,367 sqft

$798,850

22107 E Tufts Dr, Aurora CO, 80015

Price per sqft$237.26
Built in2021
Property size3,367 sqft
Property typeResidential
Courtesy of RE/MAX Professionals, Tom Ullrich Listing Contact: [email protected],303-910-8436

Overview

Active

Listed Oct 8, 2026

Updated 15h ago

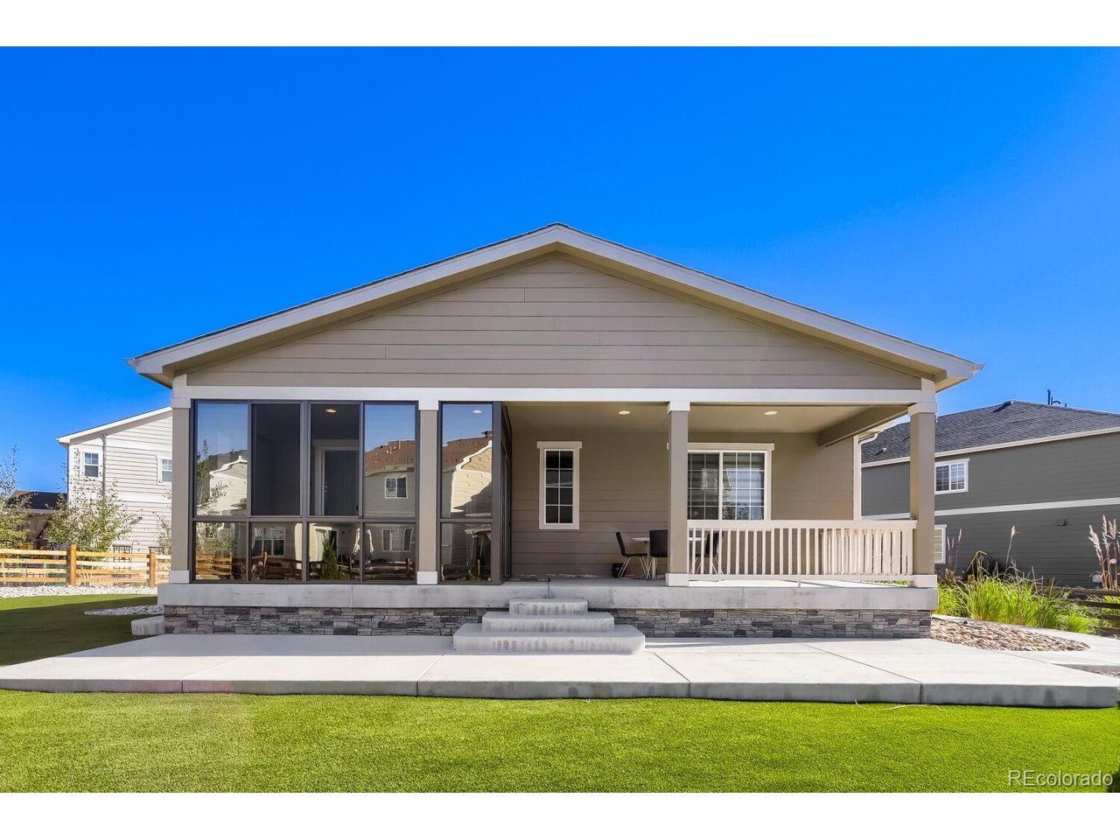
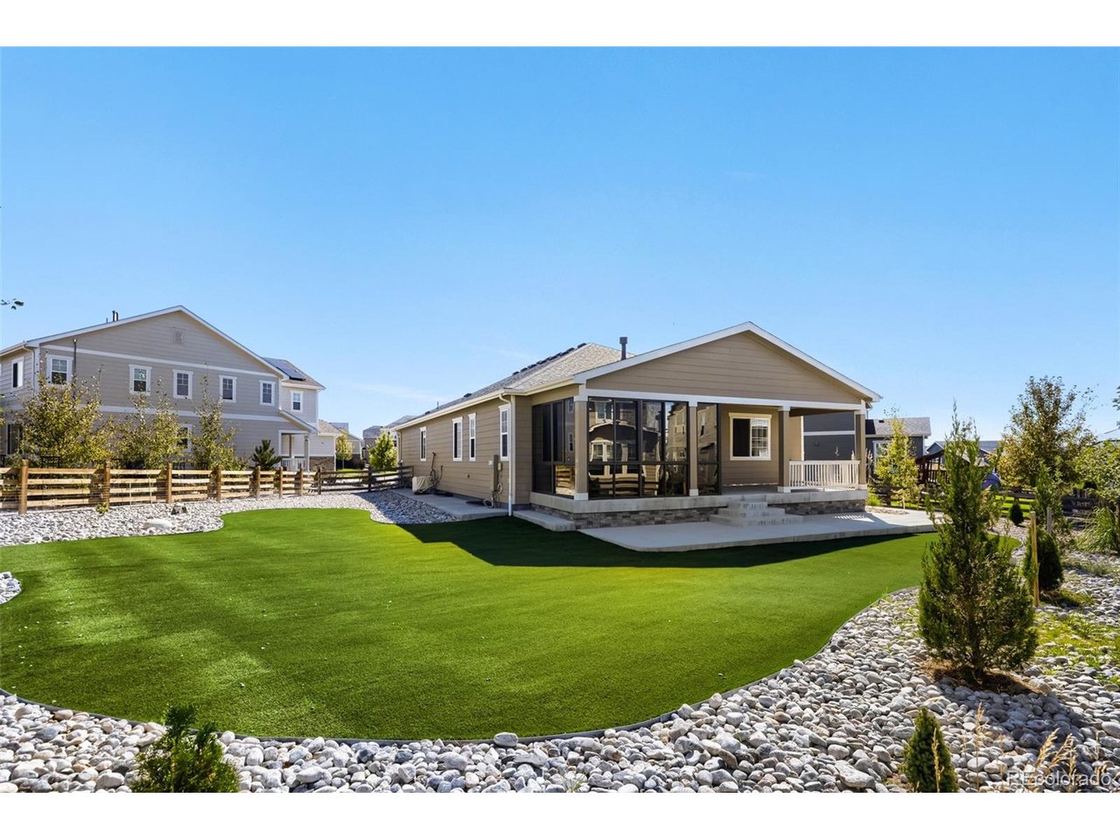
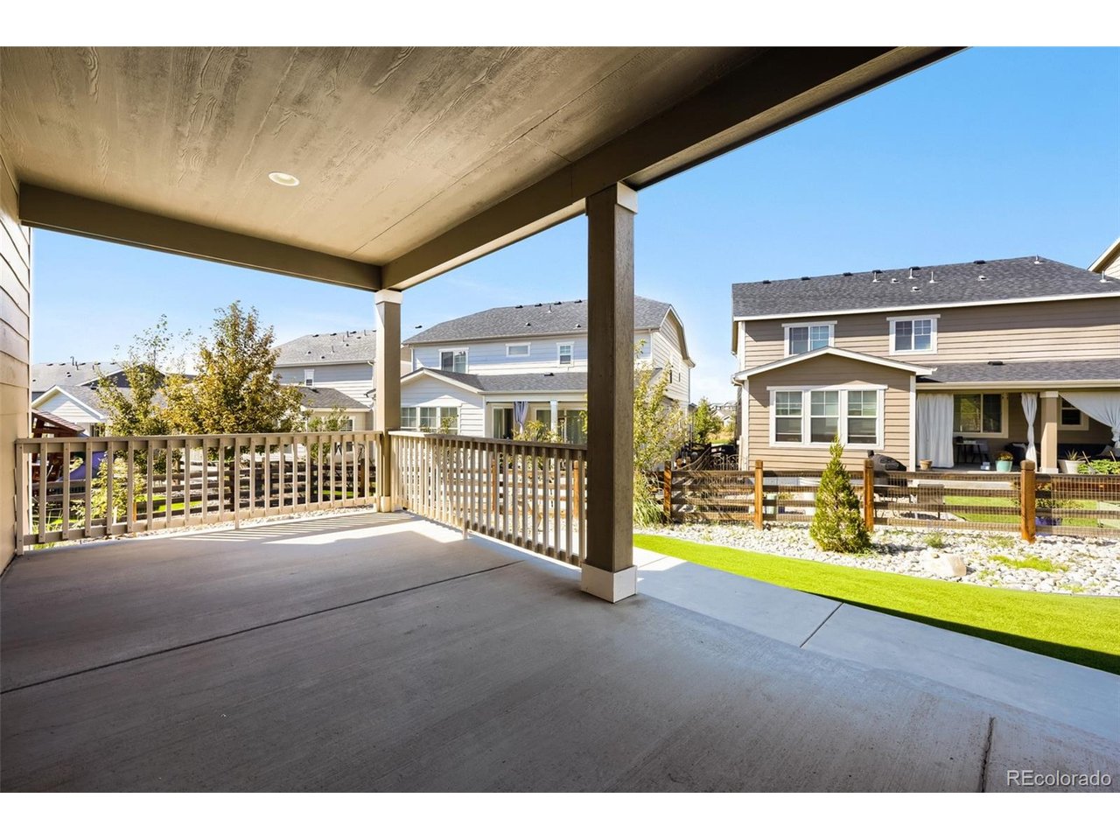
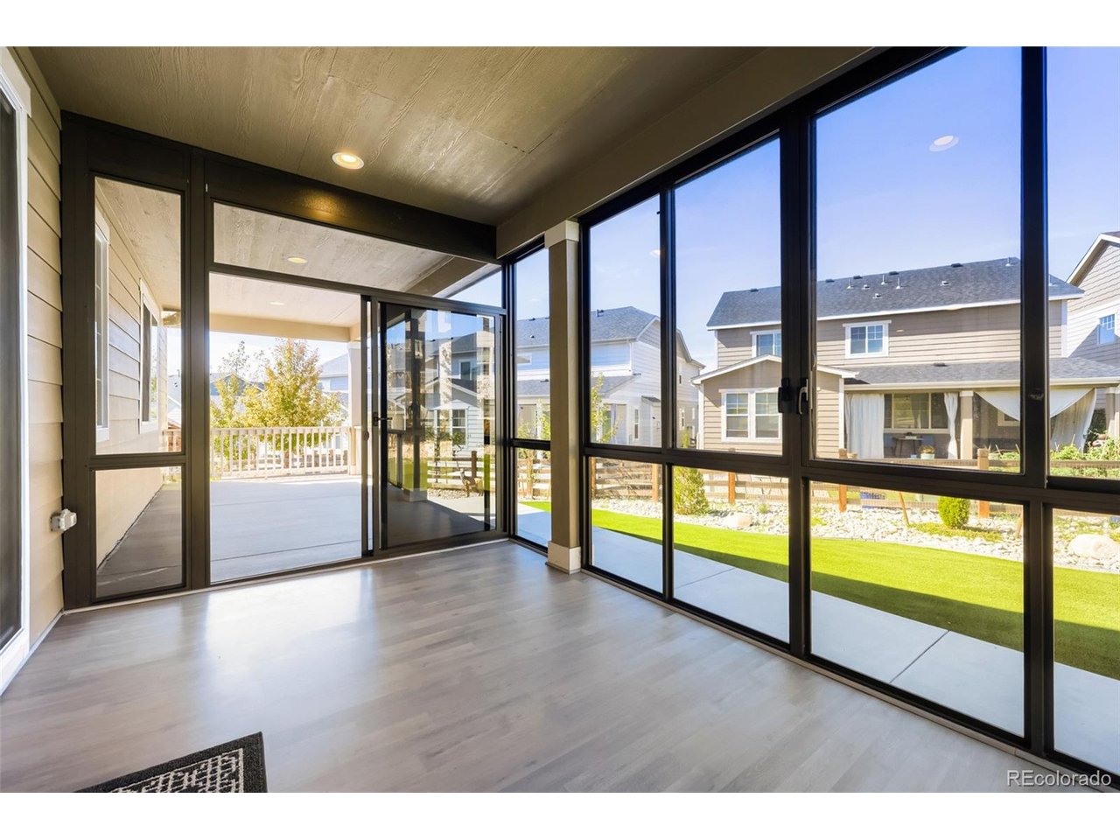
Gorgeous ranch plan in Copperleaf is on a semi-cul-de-sac and features 5 bedrooms (3 main / 2 conforming bsmt), 3 baths (2 main / 1 bsmt), main floor open concept great room/dining/kitchen area, main floor laundry, custom sunroom, finished basement (family room, 2 bedrooms, bath, kitchenette, storage, utility room) and 3 car garage. Beautiful finishes and upgrades throughout. This one is a must see. A million dollar home for under $800K. New construction cannot compete at this price with these finishes. Meticulously maintained - pride of ownership shines throughout. The attic is sealed and the original fiberglass insulation has been replaced with sheeps-wool insulation for added energy efficiency and comfort. Additional upgrades include basement window well covered & storm doors. The finished basement is perfect for guests or that teen wanting their own space. This home lives large. Ample storage space. The many windows allow the natural light to cascade in - bright and cheerful. Xeriscaping in the front & a low maintenance, fenced rear yard (synthetic grass/stone) with gardening area make yard work a breeze. A southern facing garage helps reduce snow and ice buildup, making winter cleanup easy. Relax in the custom sunroom (with tinted windows for privacy) or covered rear patio or people watch from the covered front porch. Walking distance to an open space / park area with walking trails. Quick Possession. Easy to show. Close to dining, shopping, entertainment and other amenities. Don't miss your opportunity. Welcome Home!

$5,315/mo

Est. mortgage payment based on a $798,850 home price.

All estimates are provided by Luxury Presence for informational purposes only. Actual amounts may vary.

Additional information

MLS® ID
8011709

Interior Features

Bedrooms
5
Bathrooms
3
Fireplace
Yes
Cooling
Yes
Heating
Yes
Basement
Yes

Exterior Features

Lot Size
0.27 Acres

Other Property Details

Taxes
$9,854
Tax Frequency
Annually
Garage
Yes
MLS provider logo

Listings courtesy of Information and Real Estate Services, LLC (IRES) as distributed by MLS GRID

All information deemed reliable but not guaranteed and should be independently verified. All properties are subject to prior sale, change or withdrawal. Neither listing broker(s) nor The Bernardi Group shall be responsible for any typographical errors, misinformation, misprints and shall be held totally harmless. Properties displayed may be listed or sold by various participants in the MLS. 

Based on information submitted to the MLS GRID as of 6:30 AM UTC on 10/10/2026. All data is obtained from various sources and may not have been verified by broker or MLS GRID. Supplied Open House Information is subject to change without notice. All information should be independently reviewed and verified for accuracy. Properties may or may not be listed by the office/agent presenting the information.

©2026 Information and Real Estate Services, LLC (IRES). All rights reserved.

DMCA Notice 

Powered by Luxury Presence