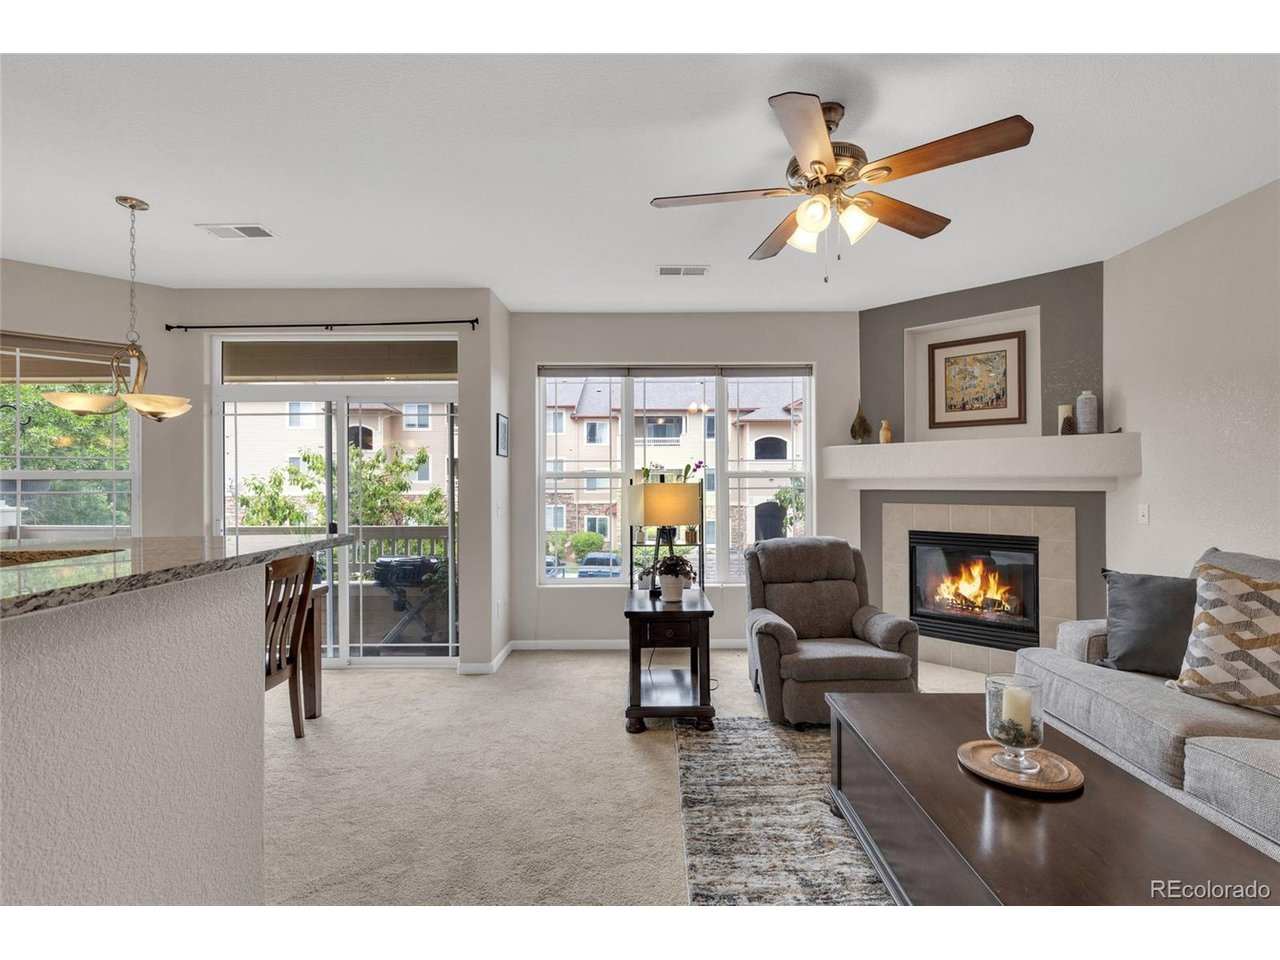
Property photo 1
Property photo 2
Property photo 3
Property photo 4
Property photo 5
2 Beds
2 Baths
1,262 sqft

$375,500

9557 W San Juan Cir 201, Littleton CO, 80128

Price per sqft$297.54
Built in2003
Property size1,262 sqft
Property typeCondominium
Courtesy of Keller Williams Advantage Realty LLC, Mikelle Smith Listing Contact: [email protected],303-901-6558

Overview

Active

Listed Jul 23, 2026

Updated 7 days ago

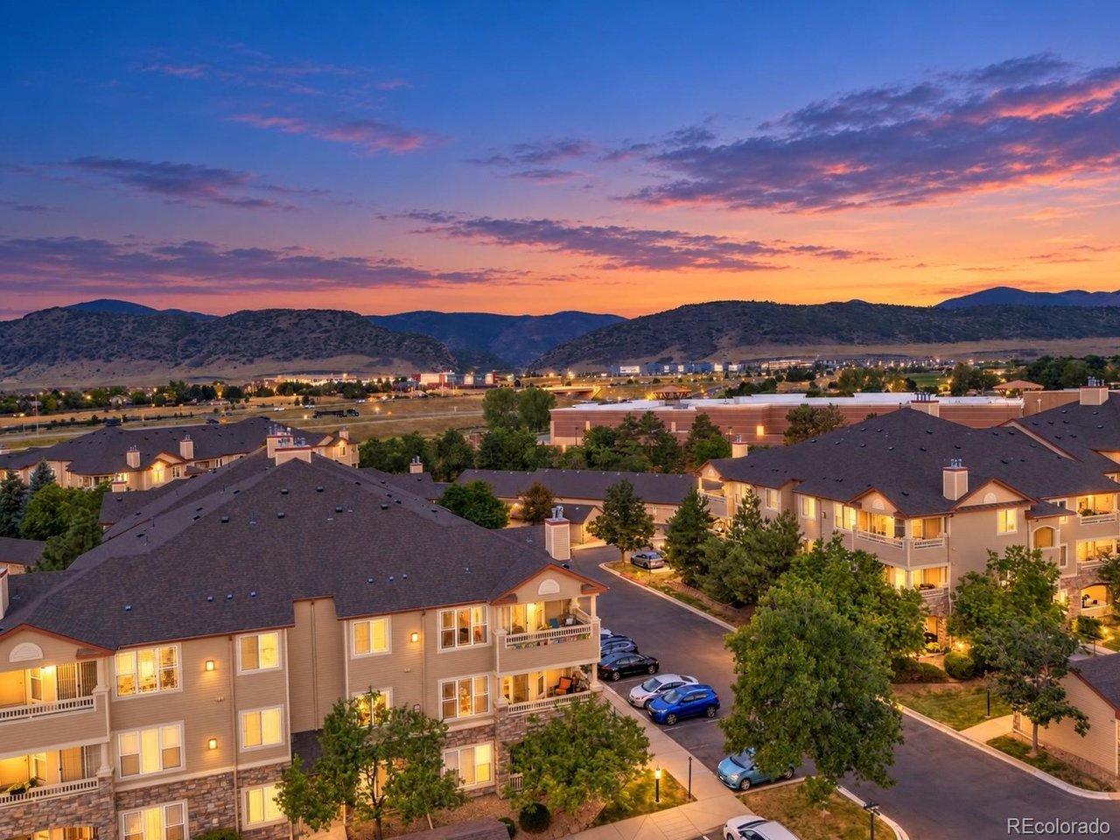
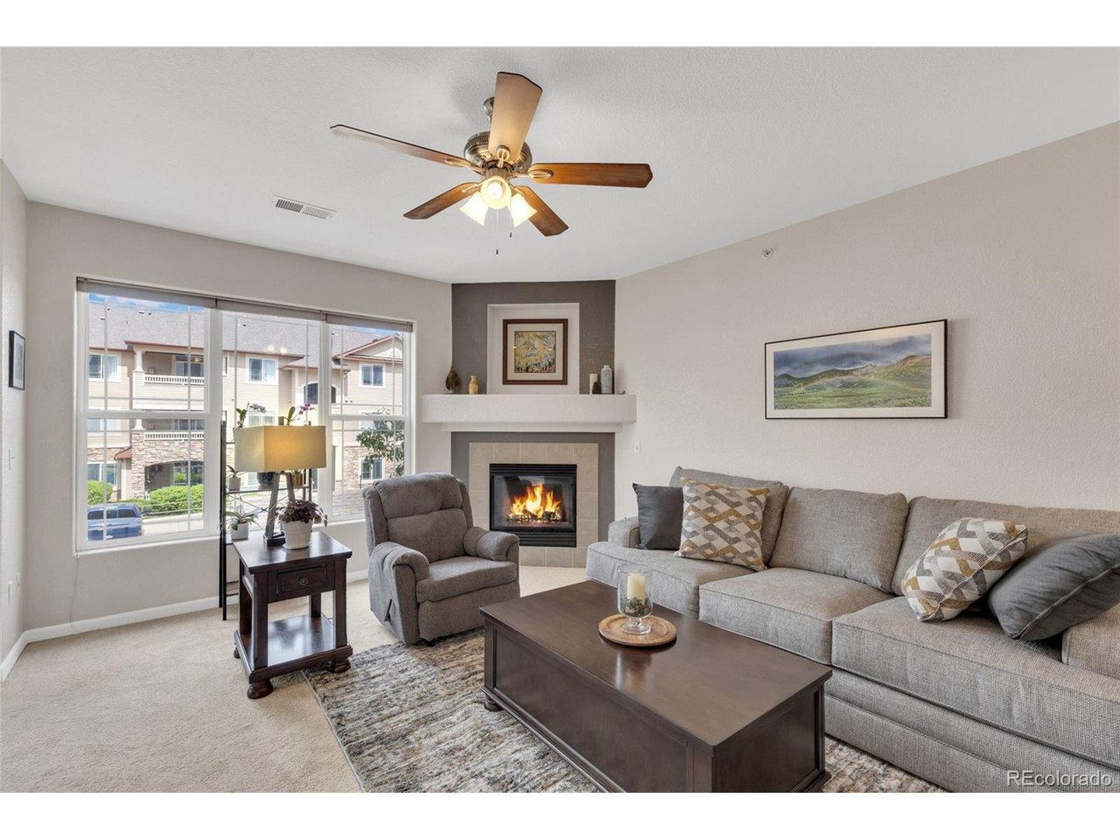
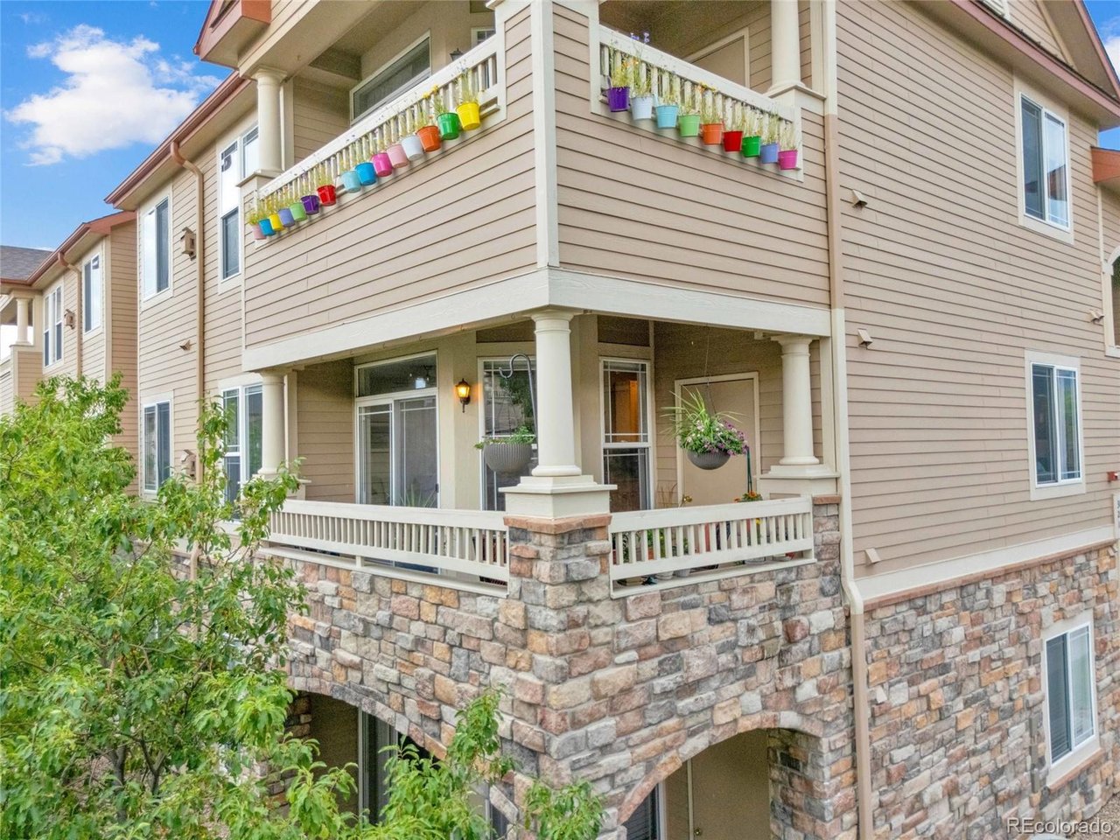
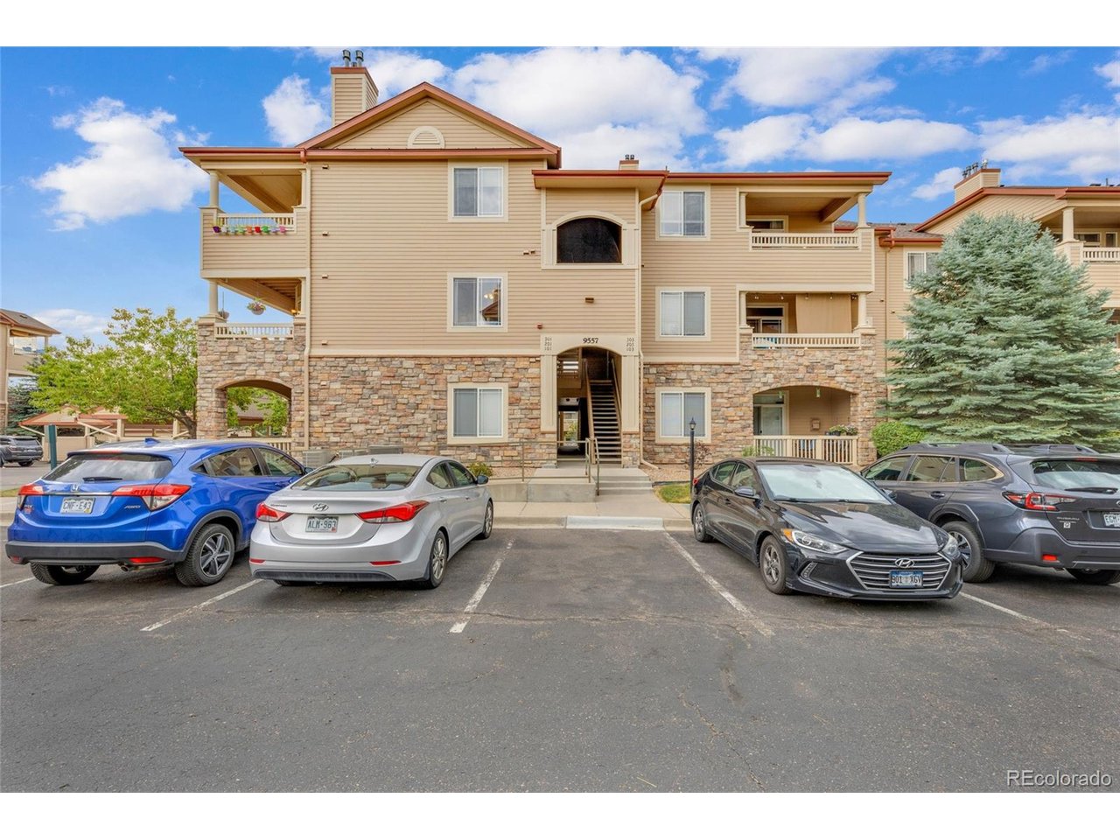
A corner-unit setting, private outdoor space and a detached garage give this Littleton condo a little more of what buyers are often hoping to find at this price point. Step inside to a comfortable 2-bedroom, 2-bath layout with new carpet, newer stainless steel kitchen appliances and an easy flow between the kitchen, dining and living spaces. The corner location adds privacy and natural light, while the private patio creates an inviting place for morning coffee, a quiet evening outside or simply a little extra breathing room. The primary suite offers its own private bath, while the second bedroom and full bath provide flexibility for guests, a roommate, home office or workout space. A detached garage adds valuable covered parking and storage, with additional guest parking available within the community. Redstone Ridge offers amenities that extend beyond the condo itself, including a clubhouse, fitness center and community pool. The community is also FHA approved, creating additional financing possibilities for qualified buyers. The location makes it easy to enjoy the best of southwest Littleton, with quick access to C-470 and close proximity to Chatfield State Park, Waterton Canyon, Deer Creek Canyon, the Platte River Trail, foothill recreation, shopping, dining and everyday conveniences. Whether you are looking for your first home, simplifying your current home or simply want a low-maintenance home base near the foothills, this one is worth a closer look.

$2,498/mo

Est. mortgage payment based on a $375,500 home price.

All estimates are provided by Luxury Presence for informational purposes only. Actual amounts may vary.

Additional information

MLS® ID
2493478

Interior Features

Bedrooms
2
Bathrooms
2
Fireplace
Yes
Cooling
Yes
Heating
Yes
Basement
No

Other Property Details

Taxes
$2,870
Tax Frequency
Annually
Association Fee Frequency
Monthly
Garage
Yes
Pets Allowed
Yes
MLS provider logo

Listings courtesy of Information and Real Estate Services, LLC (IRES) as distributed by MLS GRID

All information deemed reliable but not guaranteed and should be independently verified. All properties are subject to prior sale, change or withdrawal. Neither listing broker(s) nor The Bernardi Group shall be responsible for any typographical errors, misinformation, misprints and shall be held totally harmless. Properties displayed may be listed or sold by various participants in the MLS. 

Based on information submitted to the MLS GRID as of 4:24 AM UTC on 10/3/2026. All data is obtained from various sources and may not have been verified by broker or MLS GRID. Supplied Open House Information is subject to change without notice. All information should be independently reviewed and verified for accuracy. Properties may or may not be listed by the office/agent presenting the information.

©2026 Information and Real Estate Services, LLC (IRES). All rights reserved.

DMCA Notice 

Powered by Luxury Presence