Property photo 1
Property photo 2
Property photo 3
Property photo 4
Property photo 5
2 Beds
1 Bath
1,035 sqft

$369,900

1777 Larimer St 1203, Denver CO, 80202

Price per sqft$357.39
Built in1981
Property size1,035 sqft
Property typeCondominium
Courtesy of Madison & Company Properties, Angela Fox Listing Contact: [email protected],303-246-6629

Overview

Active

Listed Oct 8, 2026

Updated 42h ago

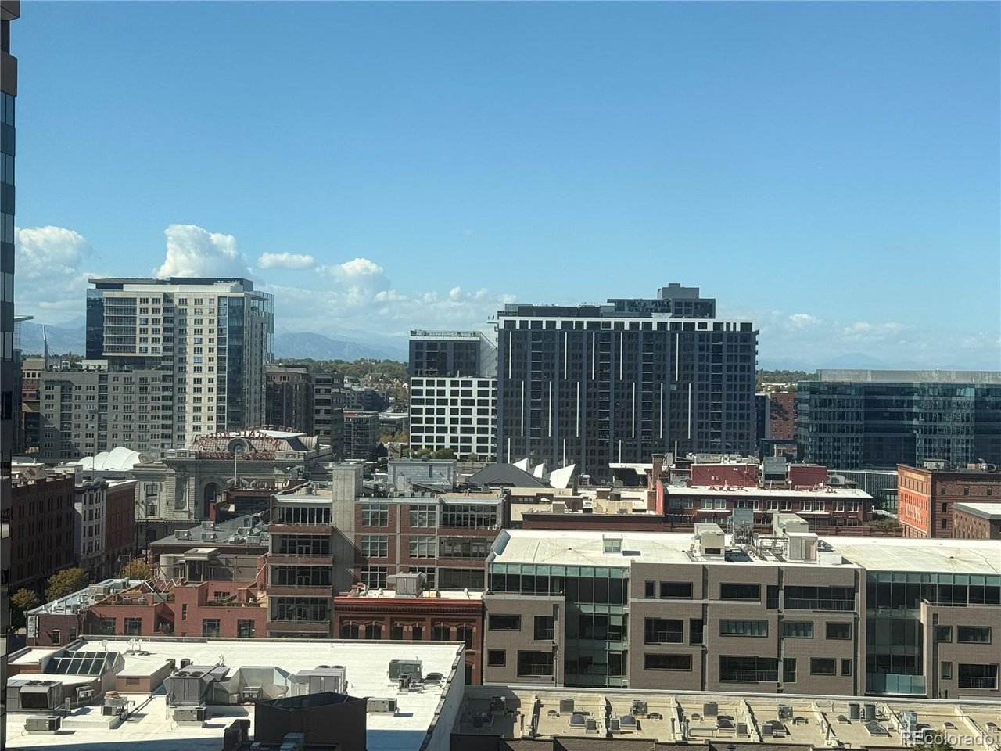
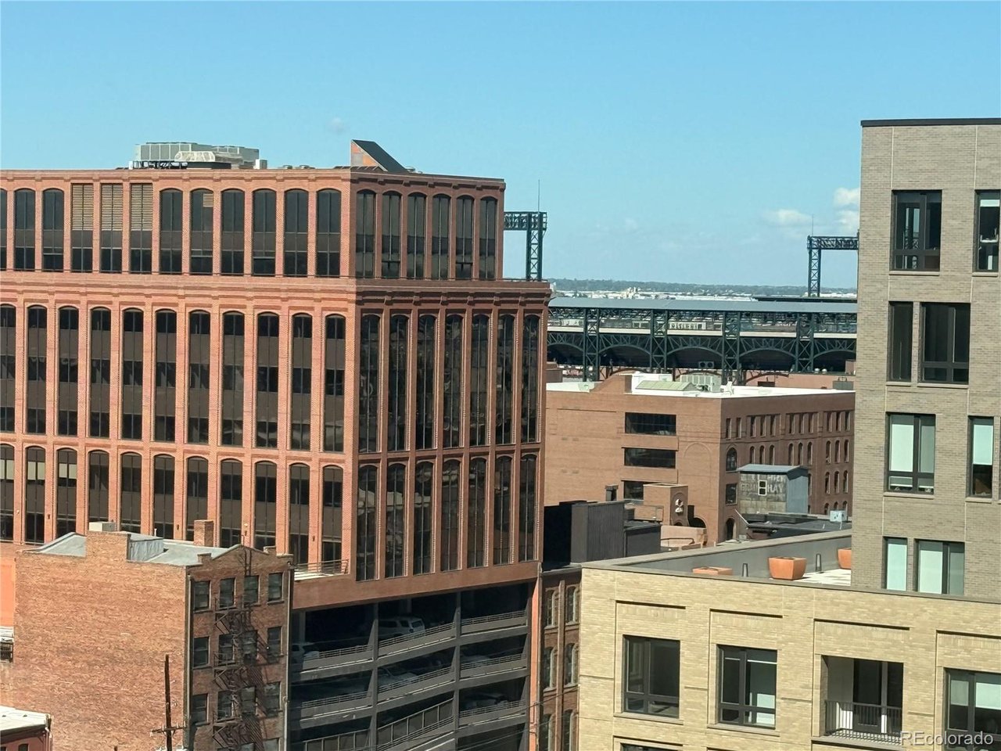
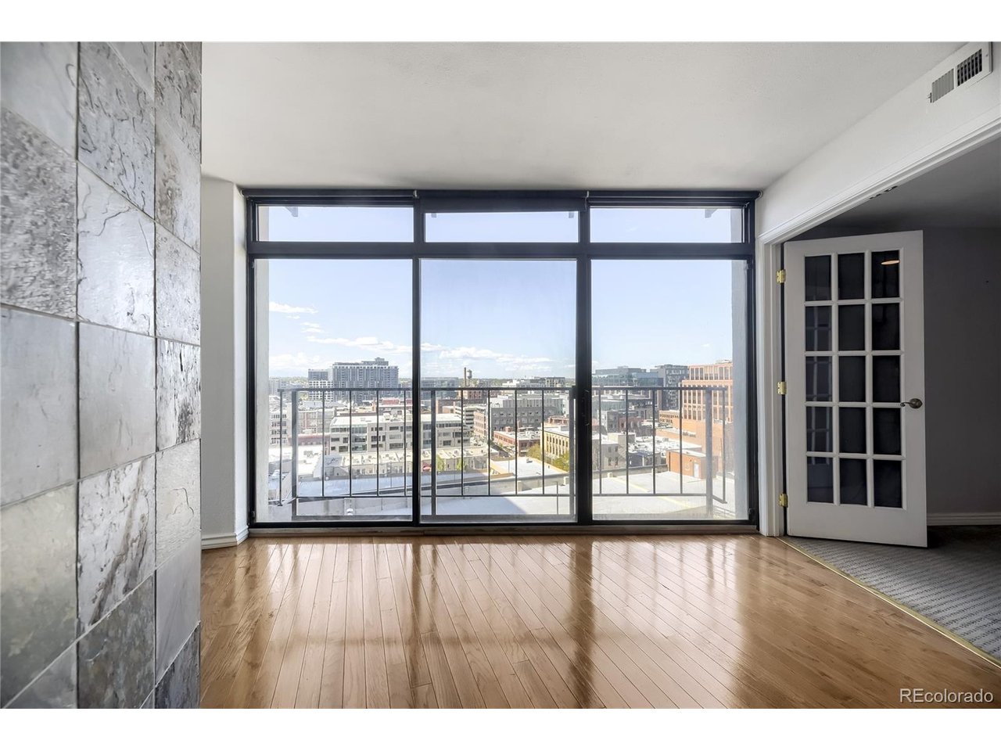
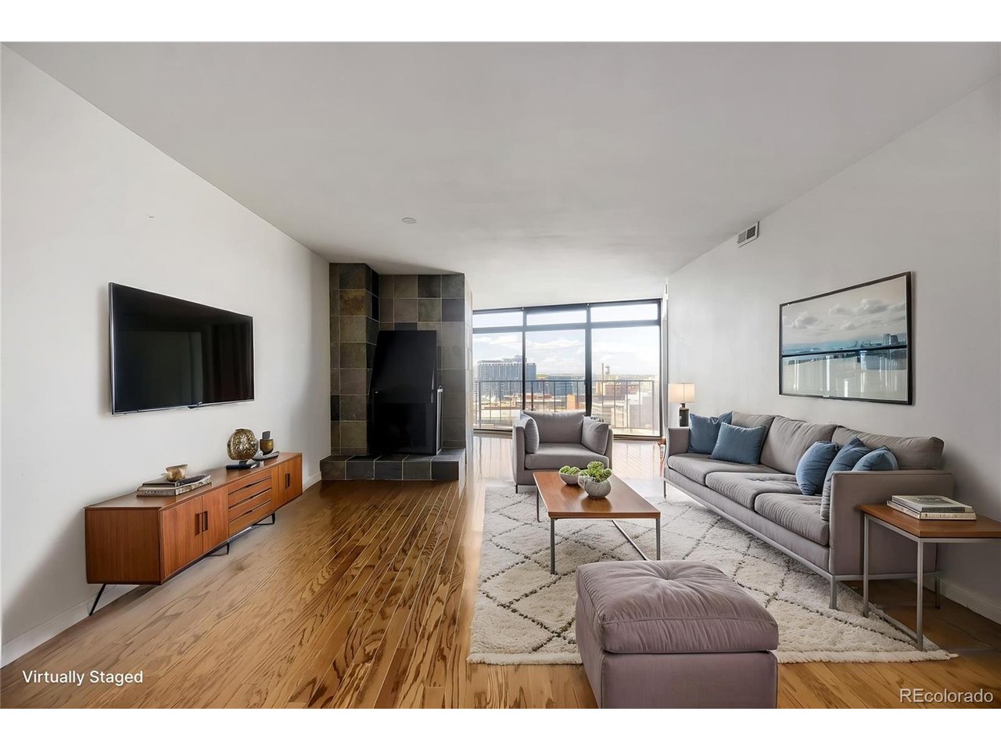
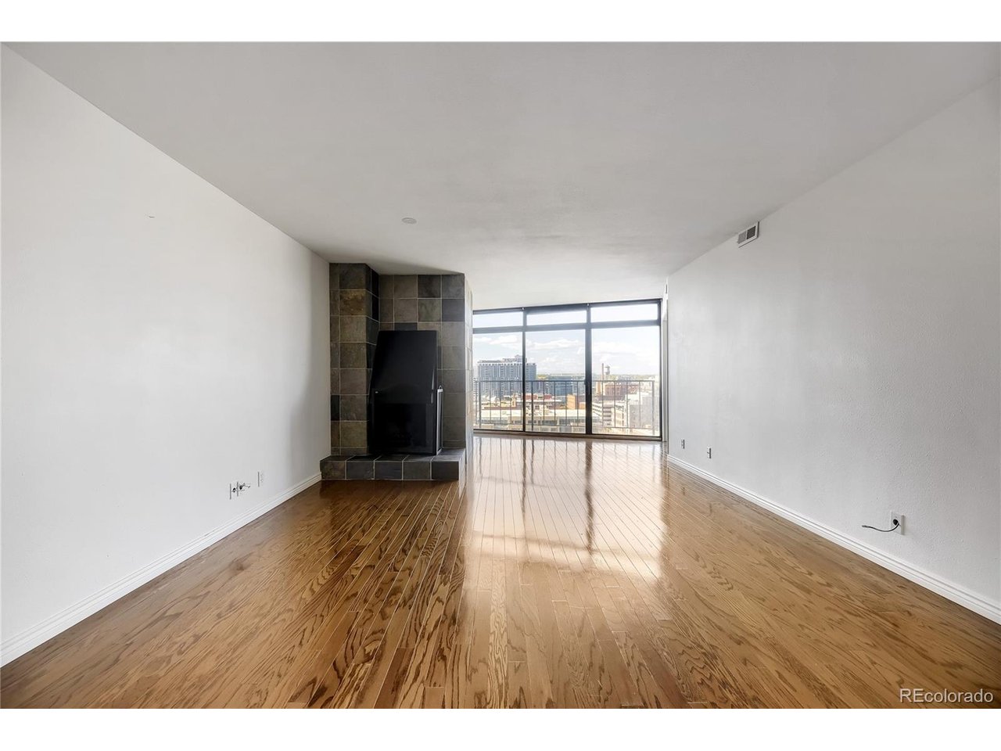
Enjoy downtown Denver living from the 12th floor of the Windsor. This west-facing two-bedroom, one-bath home offers mountain views and a front-row perspective for Rockies Stadium fireworks. Inside, you'll find open floor plan boasting hardwood floors, a fireplace, in-unit washer and dryer, and a brand-new $12,000 furnace installed to meet building requirements. The home also includes a reserved garage parking space and private storage closet. With an accepted offer, the seller is offering $10,000 toward prepaid HOA dues. This is one of the few Denver HOA communities that allow short-term rentals, offering added flexibility for owners. Building amenities include 24-hour concierge and security, a fitness center, sauna and steam room, racquetball and tennis/pickleball courts, and an indoor/outdoor running track. Relax on the rooftop deck with BBQ grills and a fire pit, or gather in the owner lounge, community rooms, or business center. Near Larimer Square, Denver Milk Market, Coors Field, the 16th Street Mall, and the Denver Performing Arts Complex. Union Station is nearby, with train service to Denver International Airport and beyond HOA AMENITIES: Clubhouse, Concierge, Elevator(s), Fitness Center, Front Desk, Garden Area, Management, Parking, Sauna, Security, Spa/Hot Tub, Storage, Tennis Court(s), Trail(s)Cable TV, Gas, Heat, Insurance, Maintenance Grounds, Maintenance Structure, On-Site Check In, Recycling, Sewer, Snow Removal, Trash, Water

$2,461/mo

Est. mortgage payment based on a $369,900 home price.

All estimates are provided by Luxury Presence for informational purposes only. Actual amounts may vary.

Additional information

MLS® ID
5489825

Interior Features

Bedrooms
2
Bathrooms
1
Fireplace
Yes
Cooling
Yes
Heating
Yes
Basement
No

Other Property Details

Taxes
$1,943
Tax Frequency
Annually
Association Fee Frequency
Monthly
Garage
Yes
View
Yes
Pets Allowed
Yes
Pool
Yes
MLS provider logo

Listings courtesy of Information and Real Estate Services, LLC (IRES) as distributed by MLS GRID

All information deemed reliable but not guaranteed and should be independently verified. All properties are subject to prior sale, change or withdrawal. Neither listing broker(s) nor The Bernardi Group shall be responsible for any typographical errors, misinformation, misprints and shall be held totally harmless. Properties displayed may be listed or sold by various participants in the MLS. 

Based on information submitted to the MLS GRID as of 5:37 AM UTC on 10/9/2026. All data is obtained from various sources and may not have been verified by broker or MLS GRID. Supplied Open House Information is subject to change without notice. All information should be independently reviewed and verified for accuracy. Properties may or may not be listed by the office/agent presenting the information.

©2026 Information and Real Estate Services, LLC (IRES). All rights reserved.

DMCA Notice 

Powered by Luxury Presence