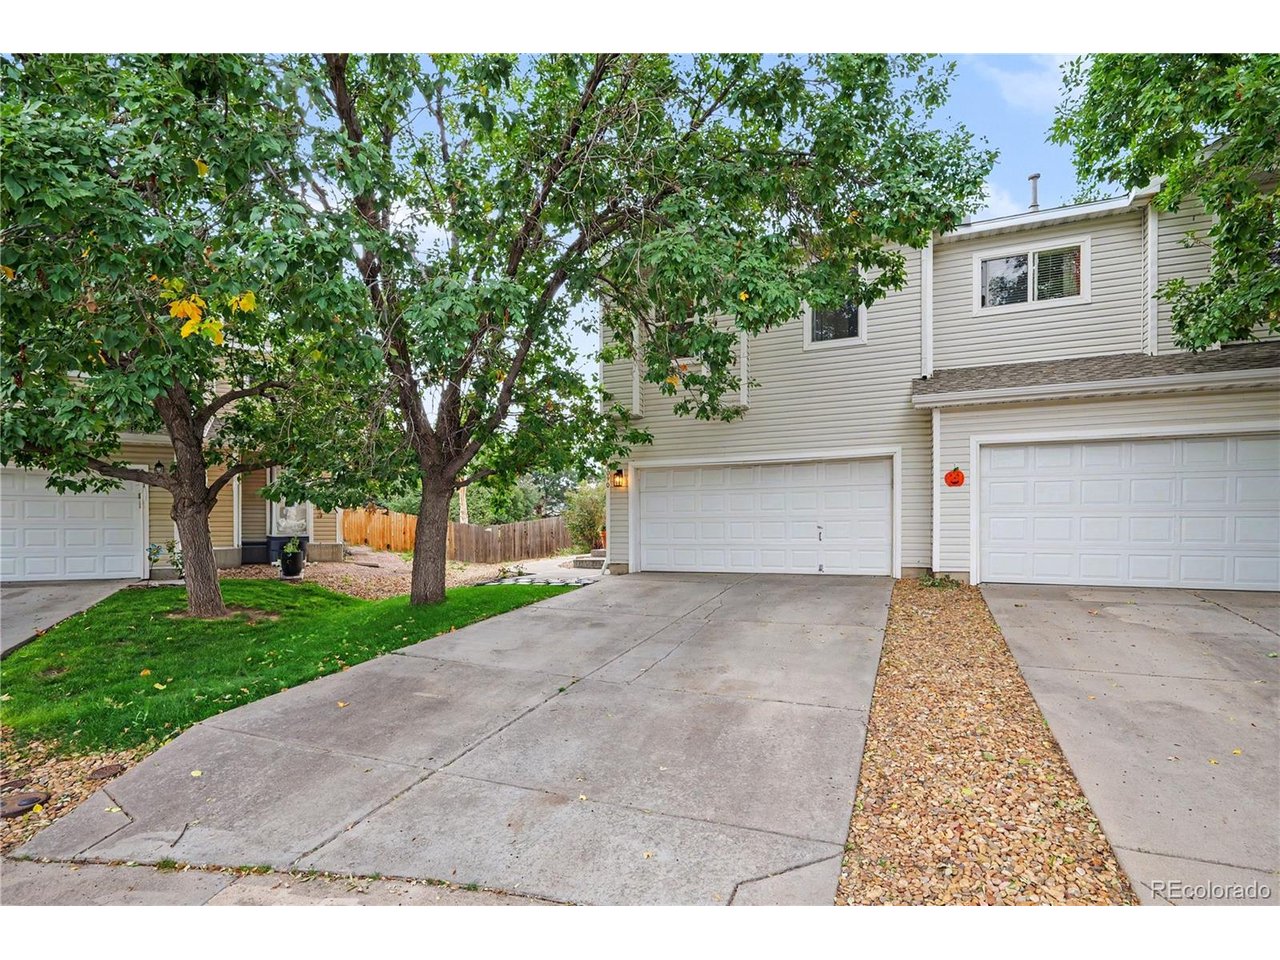
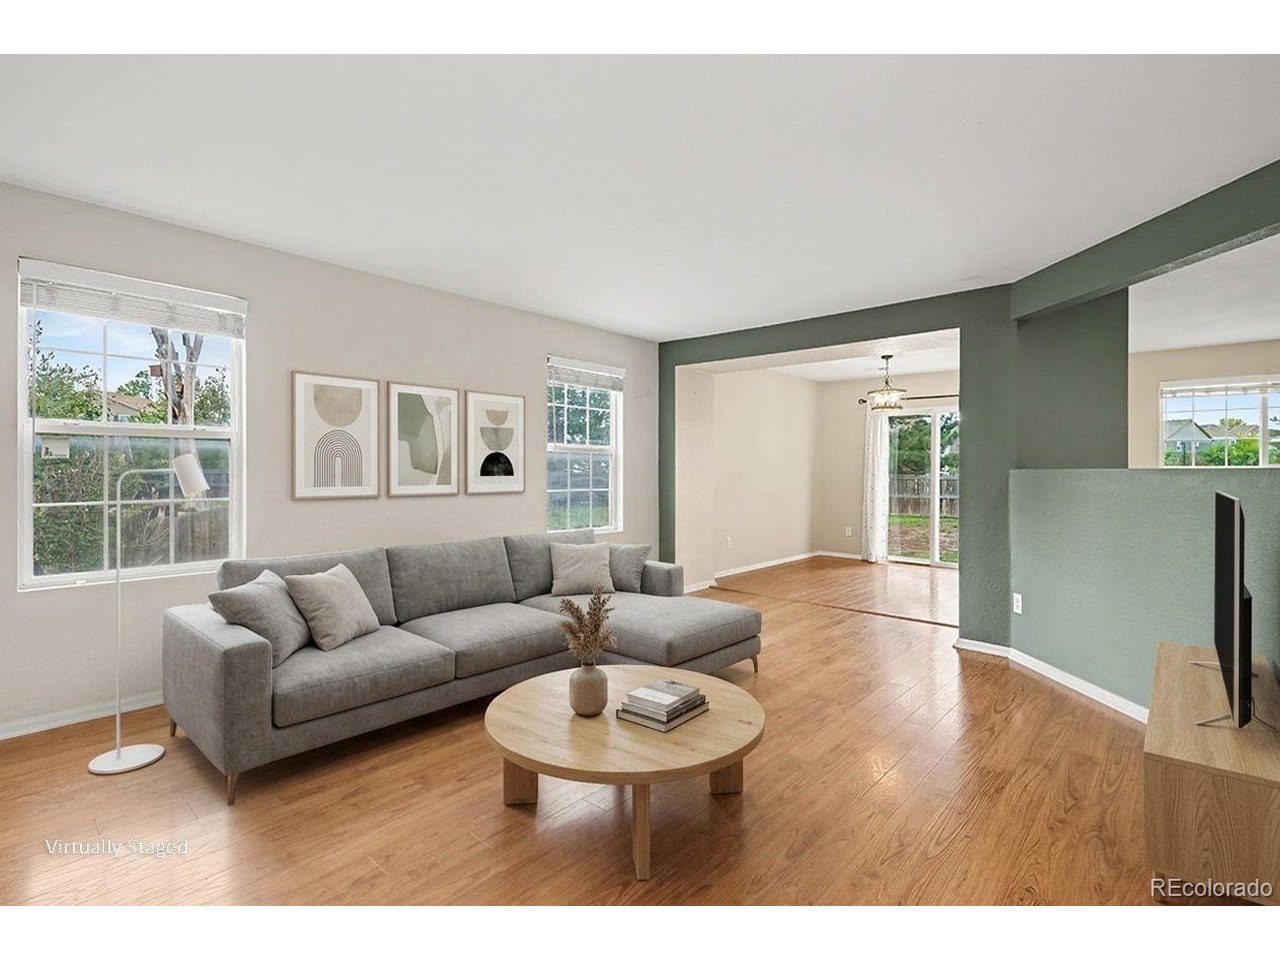
Property photo 1
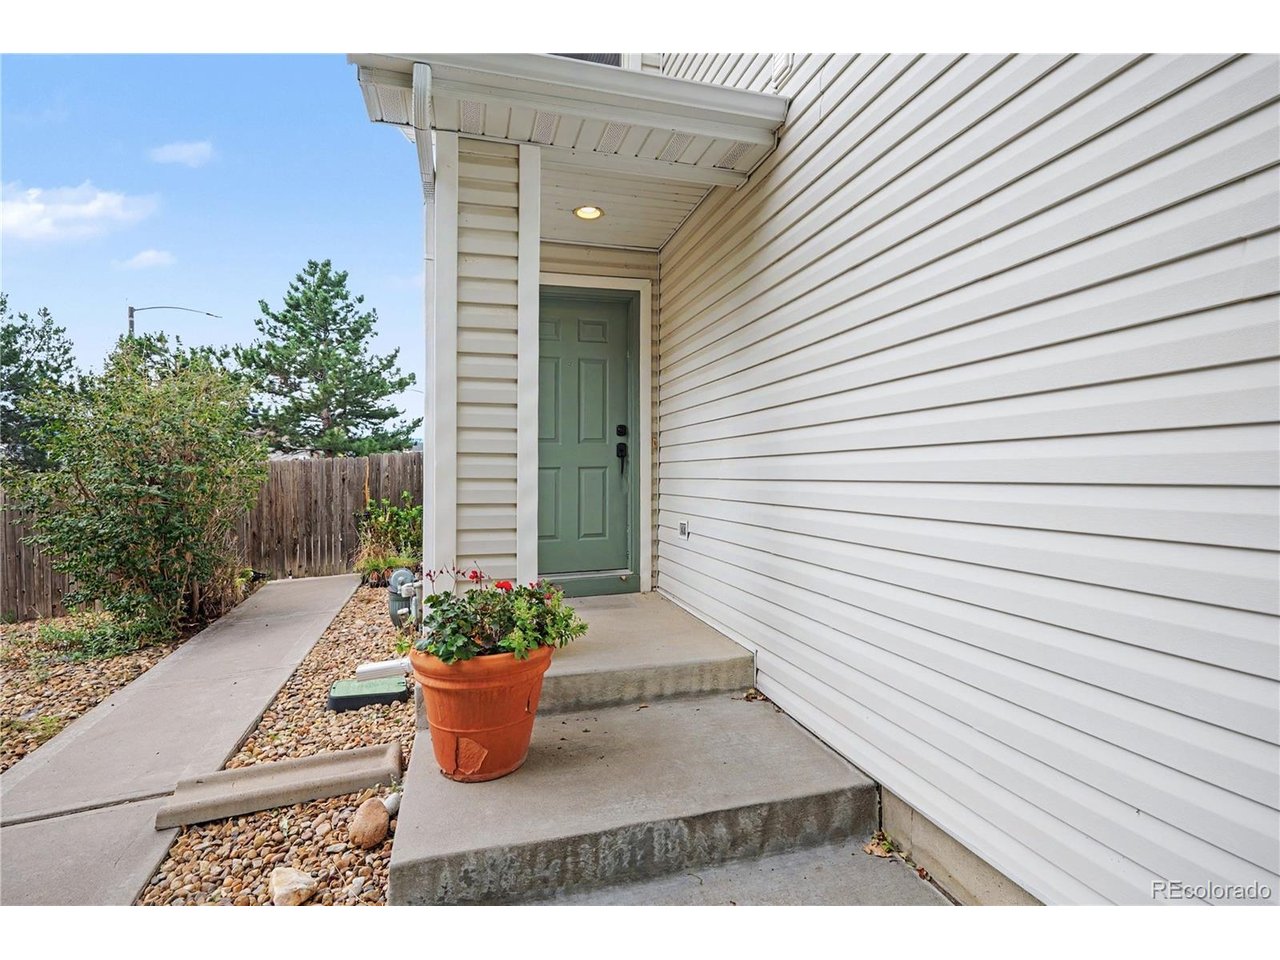
Property photo 2
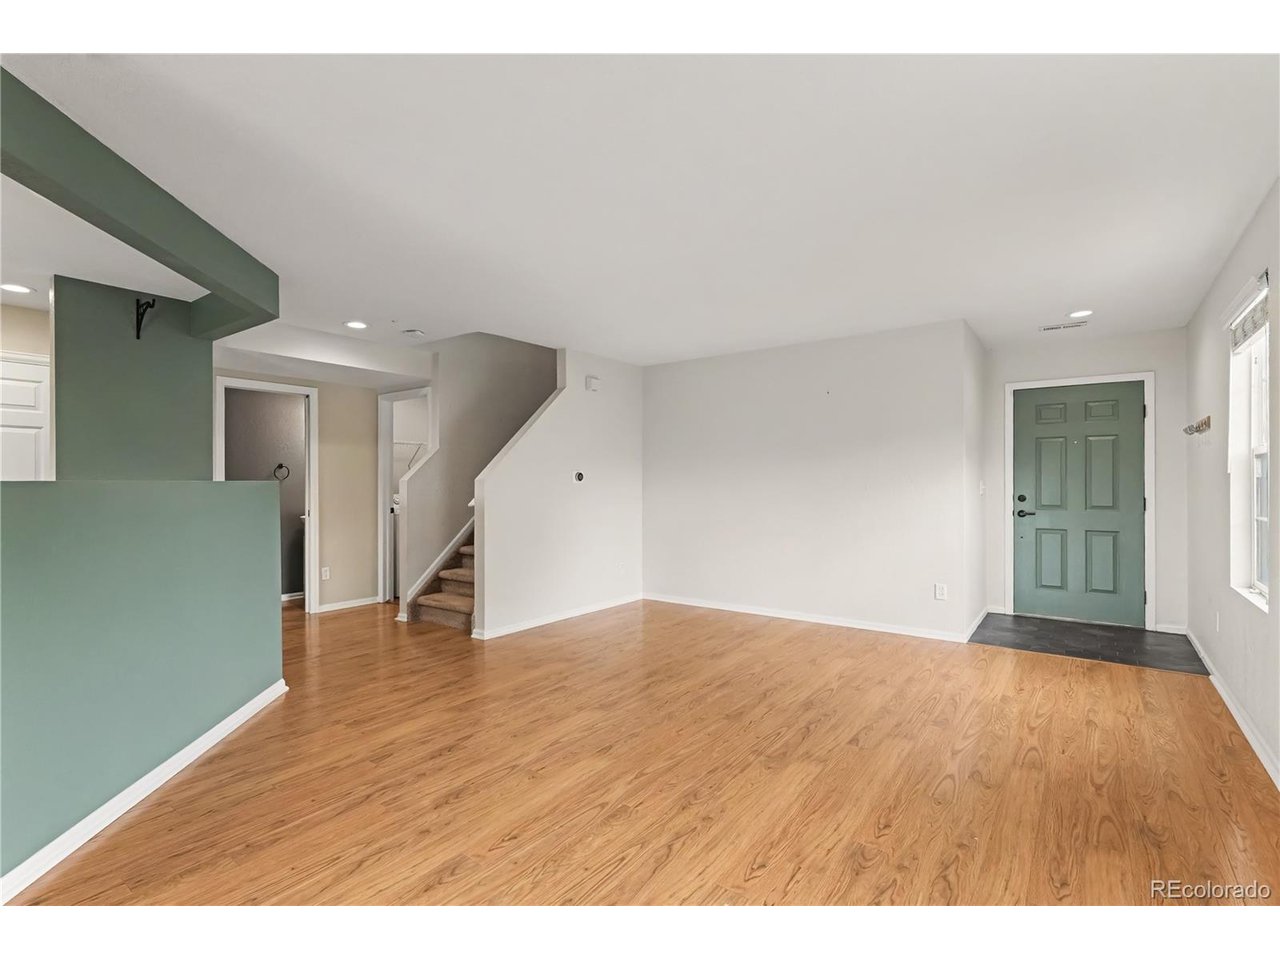
Property photo 3
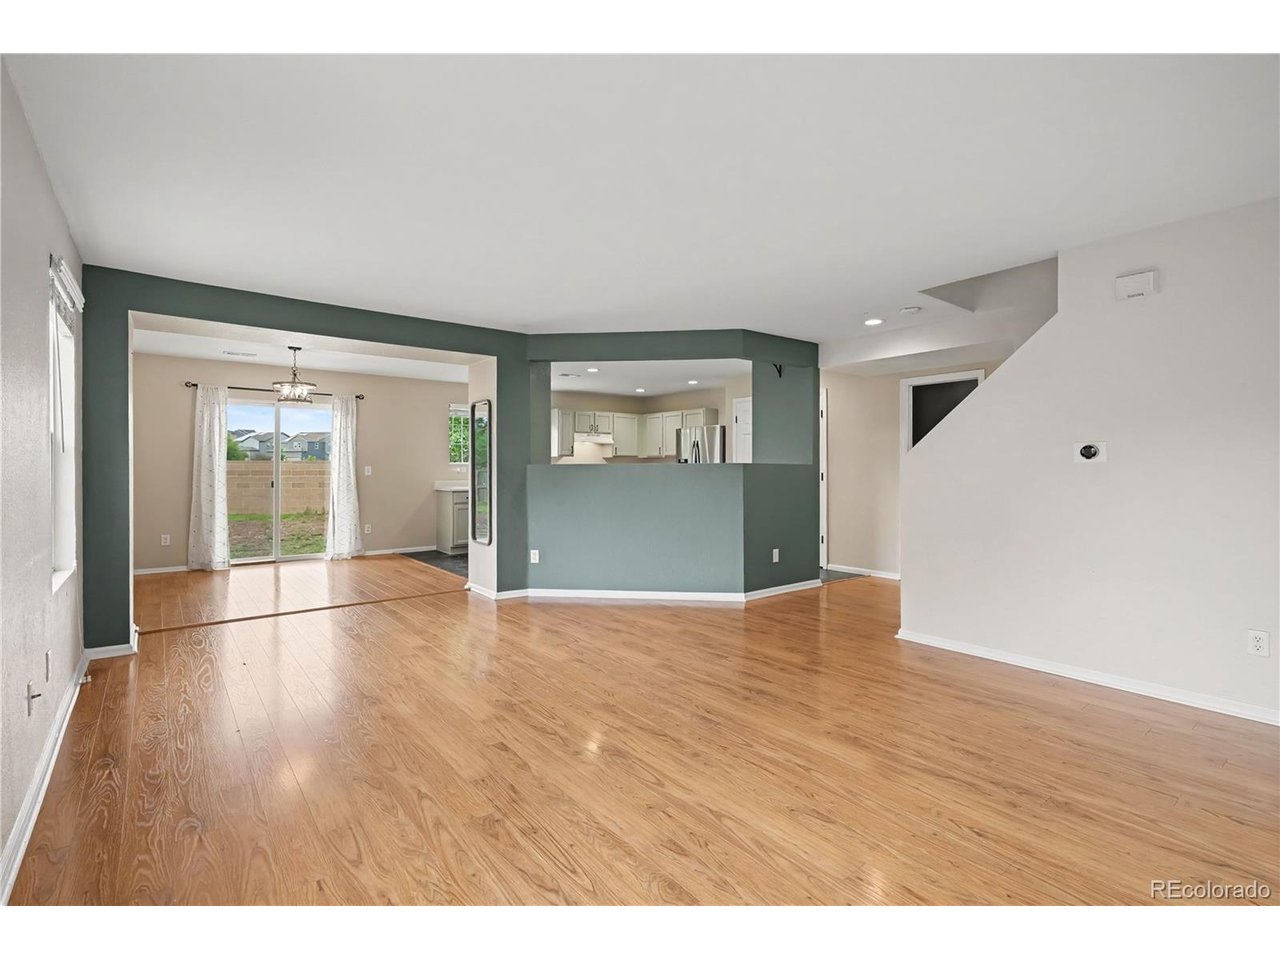
Property photo 4
Property photo 5
2 Beds
3 Baths
1,590 sqft

$475,000

8090 S Kittredge Ct, Englewood CO, 80112

Price per sqft$298.74
Built in2001
Property size1,590 sqft
Property typeTownhomes
Courtesy of NAV Real Estate, Brent Malia Listing Contact: 720-560-5855

Overview

Active

Listed Sep 30, 2026

Updated 5h ago

Why settle for a traditional three-bedroom when you can have an oversized two-bedroom with an incredible loft, **plus a private bathroom for each bedroom**? Welcome to 8090 S Kittredge Court, ideally situated on one of the best lots in the community with no properties directly behind you, creating a rare sense of privacy and an open backdrop. Inside, the spacious layout offers plenty of room to live, work, relax, and entertain. Both generously sized bedrooms feature their **own private bathrooms**, offering the comfort and privacy typically sought in a three-bedroom home. The impressive loft adds even more flexible living space and can easily function as a home office, media room, guest area, workout space, or whatever fits your lifestyle. The two-car garage is another standout feature, offering not only convenient parking but an abundance of storage space for vehicles, bikes, tools, outdoor gear, and more. Step outside and enjoy the peaceful, private setting that makes this lot especially desirable with no homes directly behind you. Located in the award-winning Cherry Creek School District, this home combines flexible living space, private bedroom suites, exceptional storage, and a premium lot in a highly sought-after location. And there's even more value available: buyers who choose the Seller's preferred lender may qualify for **amazing financing incentives**, creating an opportunity for additional savings. If you've been searching for something that offers more than the typical two-bedroom, this one deserves a closer look!

$3,160/mo

Est. mortgage payment based on a $475,000 home price.

All estimates are provided by Luxury Presence for informational purposes only. Actual amounts may vary.

Additional information

MLS® ID
6433917

Interior Features

Bedrooms
2
Bathrooms
3
Cooling
Yes
Heating
Yes
Basement
No

Exterior Features

Lot Size
0.15 Acres

Other Property Details

Taxes
$3,461
Tax Frequency
Annually
Association Fee Frequency
Monthly
Secondary Association Fee
$285
Secondary Association Fee Frequency
Monthly
Garage
Yes
Pets Allowed
Yes
MLS provider logo

Listings courtesy of Information and Real Estate Services, LLC (IRES) as distributed by MLS GRID

All information deemed reliable but not guaranteed and should be independently verified. All properties are subject to prior sale, change or withdrawal. Neither listing broker(s) nor The Bernardi Group shall be responsible for any typographical errors, misinformation, misprints and shall be held totally harmless. Properties displayed may be listed or sold by various participants in the MLS. 

Based on information submitted to the MLS GRID as of 6:30 AM UTC on 10/10/2026. All data is obtained from various sources and may not have been verified by broker or MLS GRID. Supplied Open House Information is subject to change without notice. All information should be independently reviewed and verified for accuracy. Properties may or may not be listed by the office/agent presenting the information.

©2026 Information and Real Estate Services, LLC (IRES). All rights reserved.

DMCA Notice 

Powered by Luxury Presence