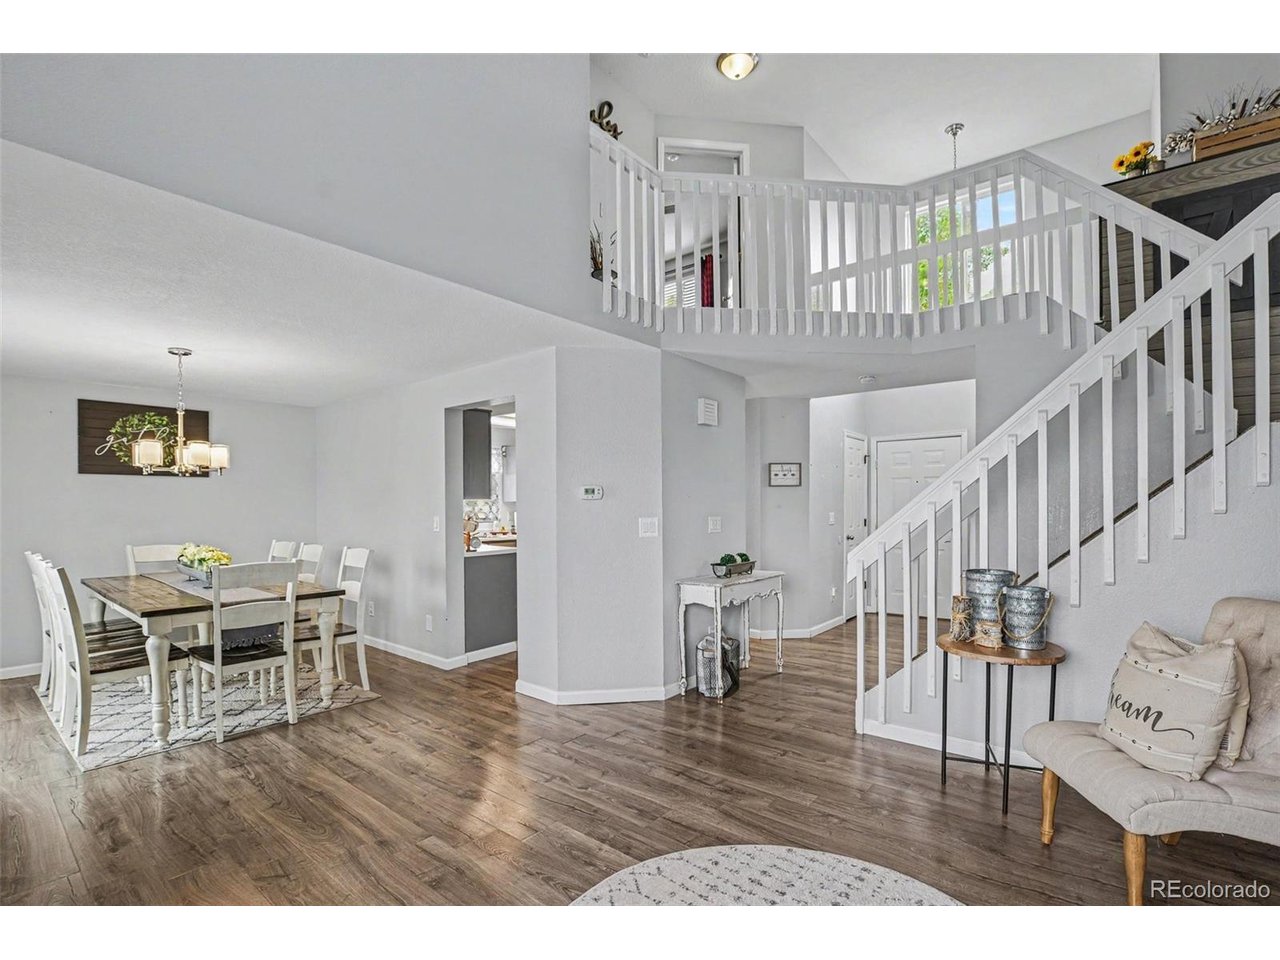
Property photo 1
Property photo 2
Property photo 3
Property photo 4
Property photo 5
4 Beds
4 Baths
2,611 sqft

$499,900

2456 Cherry Cir, Brighton CO, 80601

Price per sqft$191.46
Built in1995
Property size2,611 sqft
Property typeResidential
Courtesy of MB Bellissimo Homes, Marieke Kittelson Listing Contact: [email protected],720-291-0388

Overview

Active

Listed Sep 1, 2026

Updated Sep 3

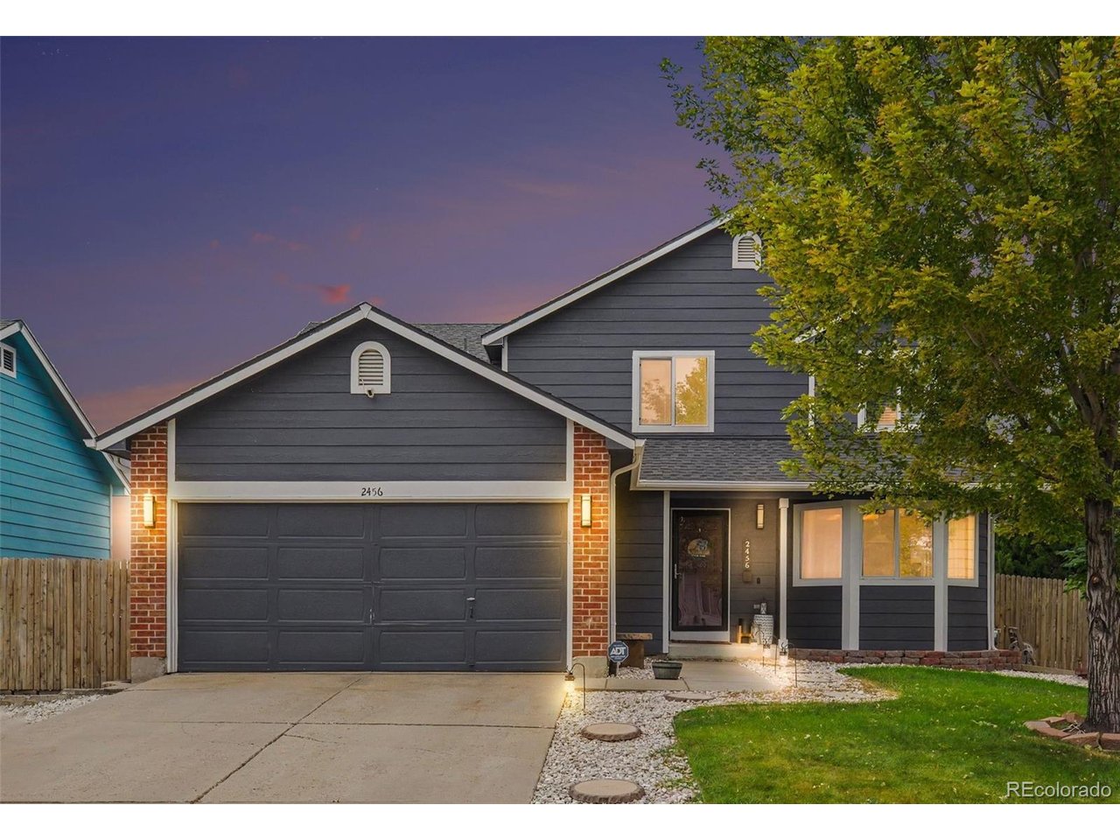
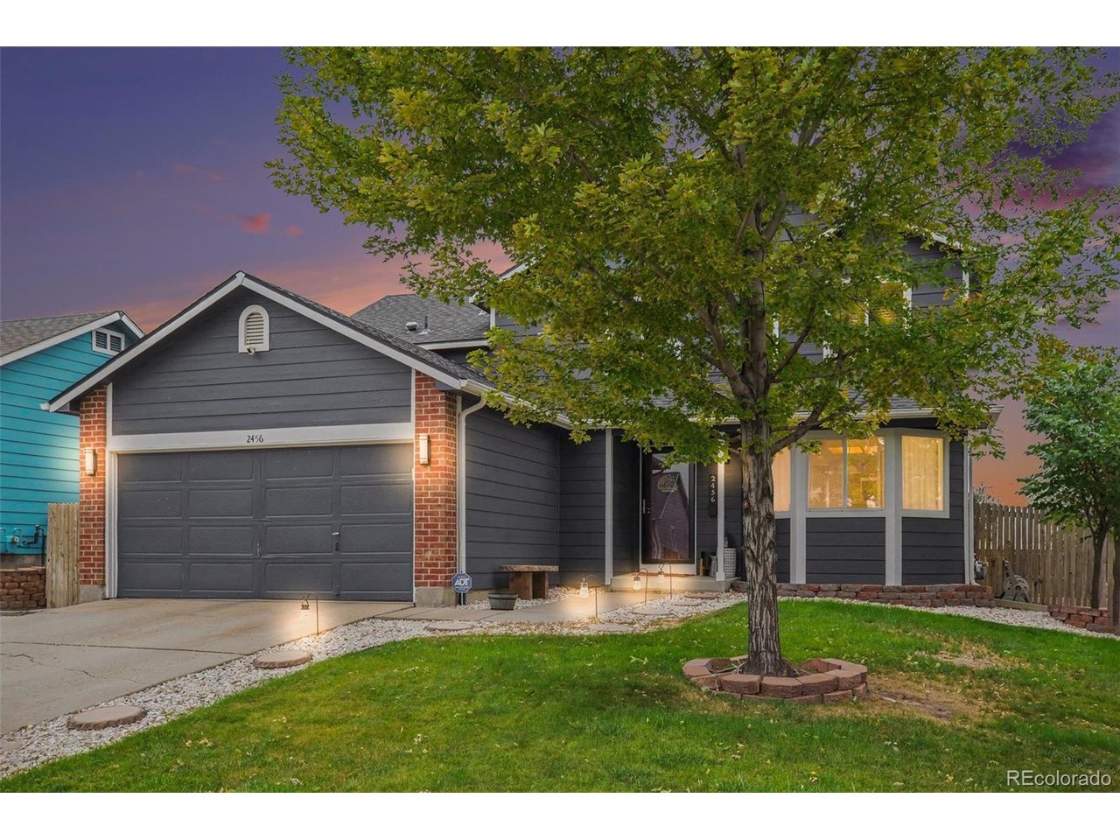
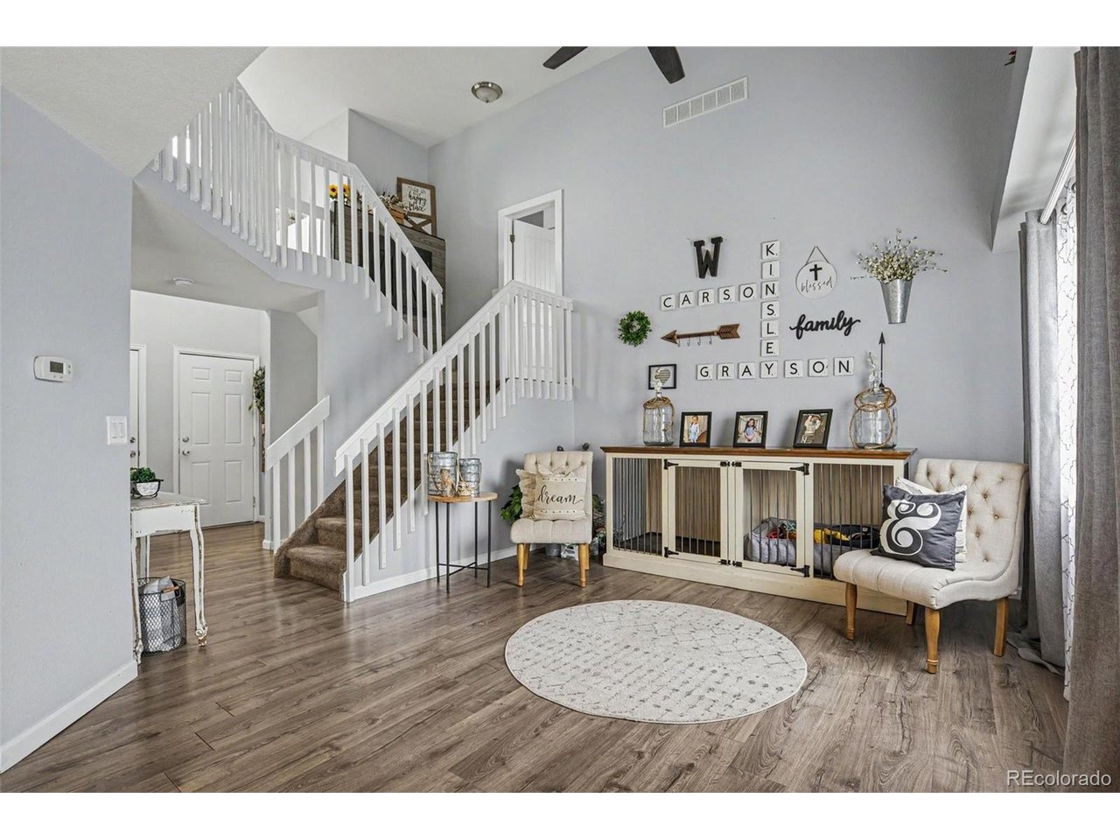
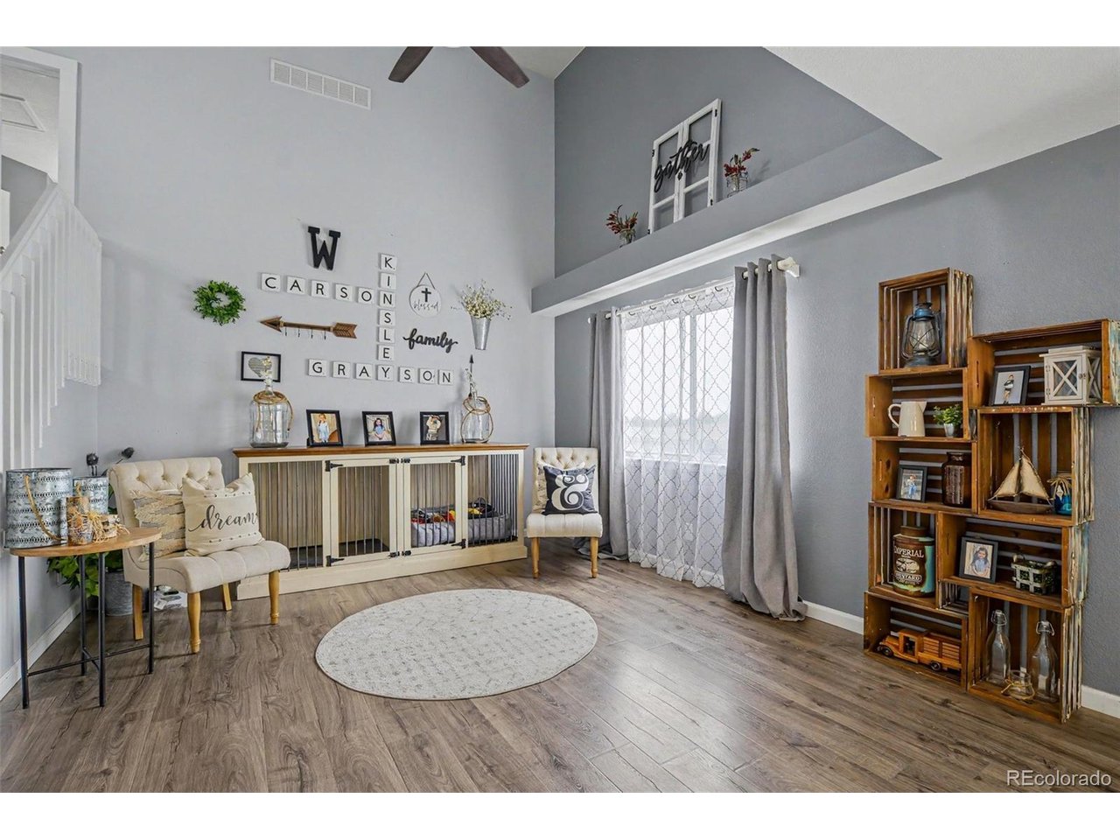
If you've been looking for a home with plenty of space, a flexible floor plan, and a backyard made for enjoying Colorado days, this one checks a lot of boxes. Step inside to soaring vaulted ceilings, abundant natural light, and an open, welcoming feel. Luxury vinyl plank flooring carries through the main living areas, while the spacious kitchen offers stainless steel appliances, a pantry, breakfast nook, generous counter space, and seating that makes it easy to stay connected while cooking or entertaining. Just a few steps down, the inviting family room centers around a gas fireplace with built-ins-the kind of space that feels perfect for movie nights, game days, or simply relaxing at the end of the day. Upstairs, the spacious primary suite includes a walk-in closet and private bath with a dual sink vanity, while two additional bedrooms share a convenient Jack-and-Jill bath. And there's still more. The fully finished basement gives you a large recreation room, fourth bedroom, and 3/4 bath-ideal for guests, a home office, gym, or your own entertainment space. Outside, the fully fenced backyard offers a generous patio for grilling, dining, or relaxing, and a playset that's included along with a built-in swing. Plus, Observatory Park is just around the corner-an easy walk to its playground, trails, picnic areas, and open green space. You're also close to Brighton Oasis Family Aquatic Park, nearby shopping, restaurants, schools, and everyday conveniences within easy reach. With 4 bedrooms, 4 baths, multiple living areas, a finished basement, and an attached 2-car garage, this is a home that can grow and change right along with you. Come take a look-you may walk in and realize this is exactly the space you've been waiting for. Schedule your showing today!

$3,326/mo

Est. mortgage payment based on a $499,900 home price.

All estimates are provided by Luxury Presence for informational purposes only. Actual amounts may vary.

Additional information

MLS® ID
2694782

Interior Features

Bedrooms
4
Bathrooms
4
Fireplace
Yes
Cooling
Yes
Heating
Yes
Basement
No

Exterior Features

Lot Size
0.16 Acres

Other Property Details

Taxes
$4,003
Tax Frequency
Annually
Association Fee Frequency
Quarterly
Garage
Yes
MLS provider logo

Listings courtesy of Information and Real Estate Services, LLC (IRES) as distributed by MLS GRID

All information deemed reliable but not guaranteed and should be independently verified. All properties are subject to prior sale, change or withdrawal. Neither listing broker(s) nor The Bernardi Group shall be responsible for any typographical errors, misinformation, misprints and shall be held totally harmless. Properties displayed may be listed or sold by various participants in the MLS. 

Based on information submitted to the MLS GRID as of 4:04 AM UTC on 9/3/2026. All data is obtained from various sources and may not have been verified by broker or MLS GRID. Supplied Open House Information is subject to change without notice. All information should be independently reviewed and verified for accuracy. Properties may or may not be listed by the office/agent presenting the information.

©2026 Information and Real Estate Services, LLC (IRES). All rights reserved.

DMCA Notice 

Powered by Luxury Presence