Property photo 1
Property photo 2
Property photo 3
Property photo 4
Property photo 5
2 Beds
1 Bath
768 sqft

$151,000

5034 El Camino Dr 36, Colorado Springs CO, 80918

Price per sqft$196.61
Built in1973
Property size768 sqft
Property typeCondominium
Courtesy of Blessings Realty, Claire Garlick Listing Contact: [email protected],719-332-8360

Overview

Active

Listed Jul 31, 2026

Updated Aug 1

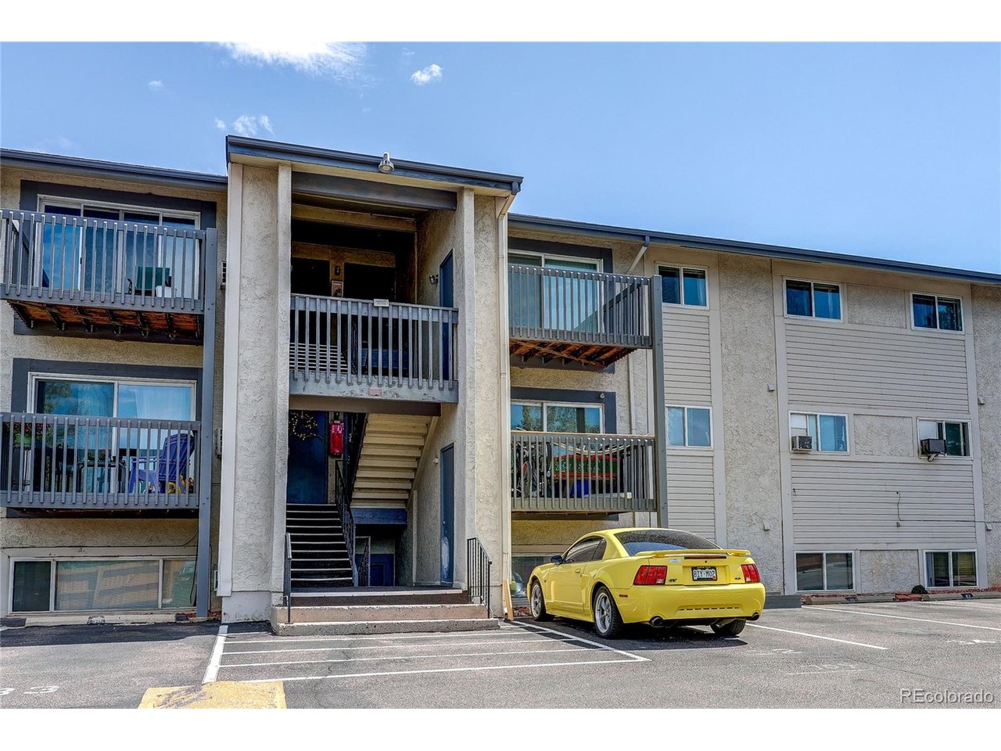
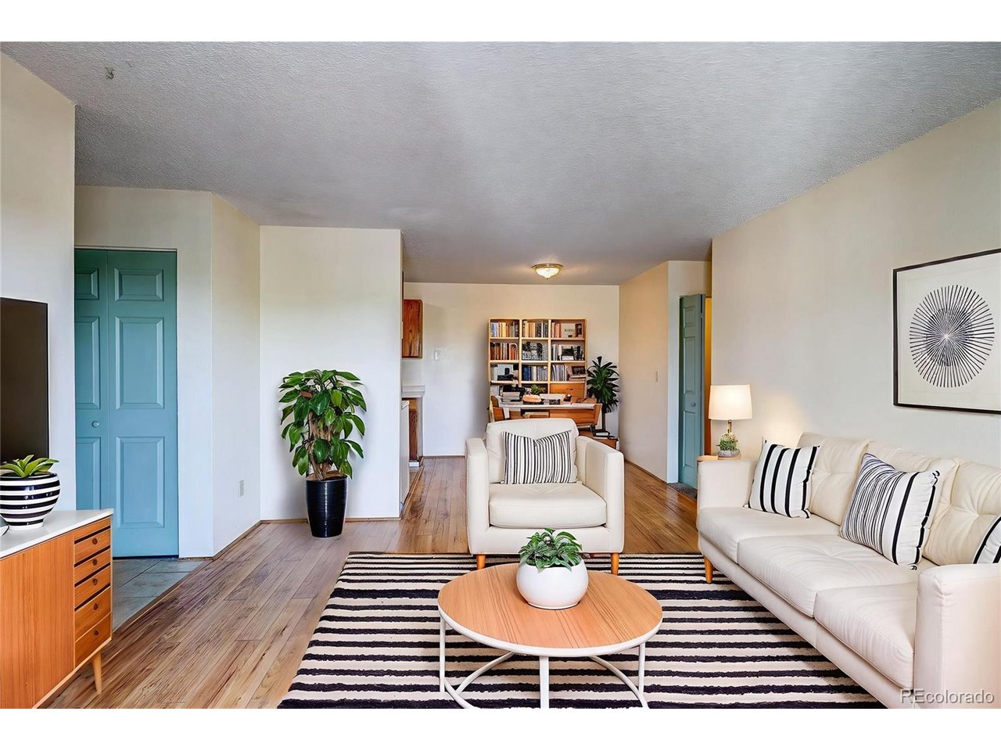
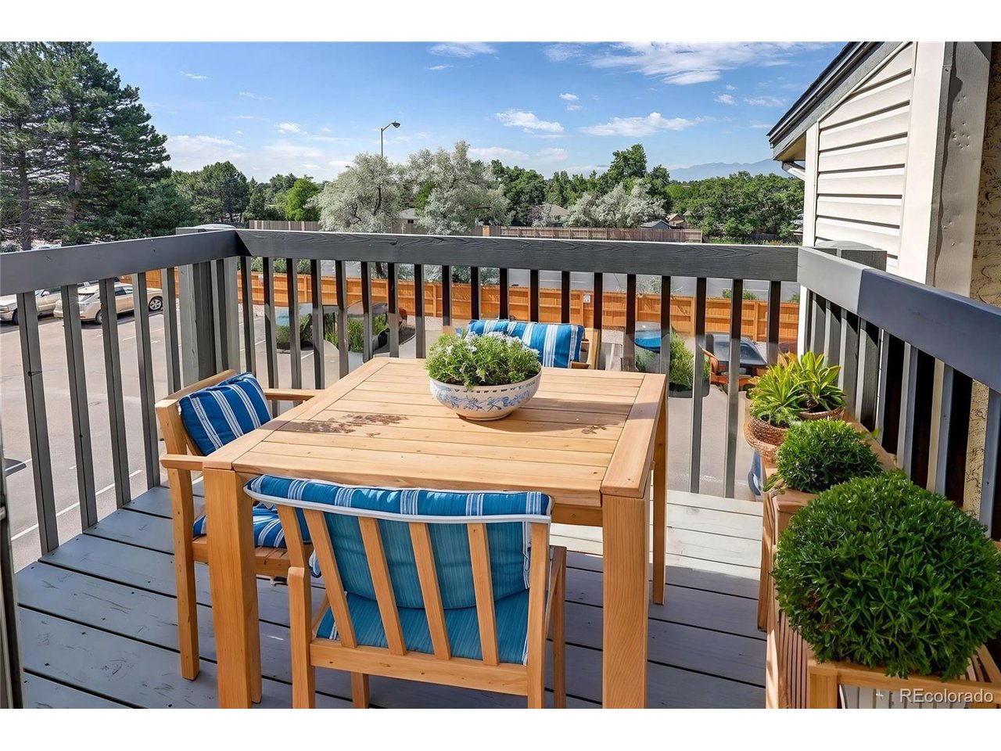
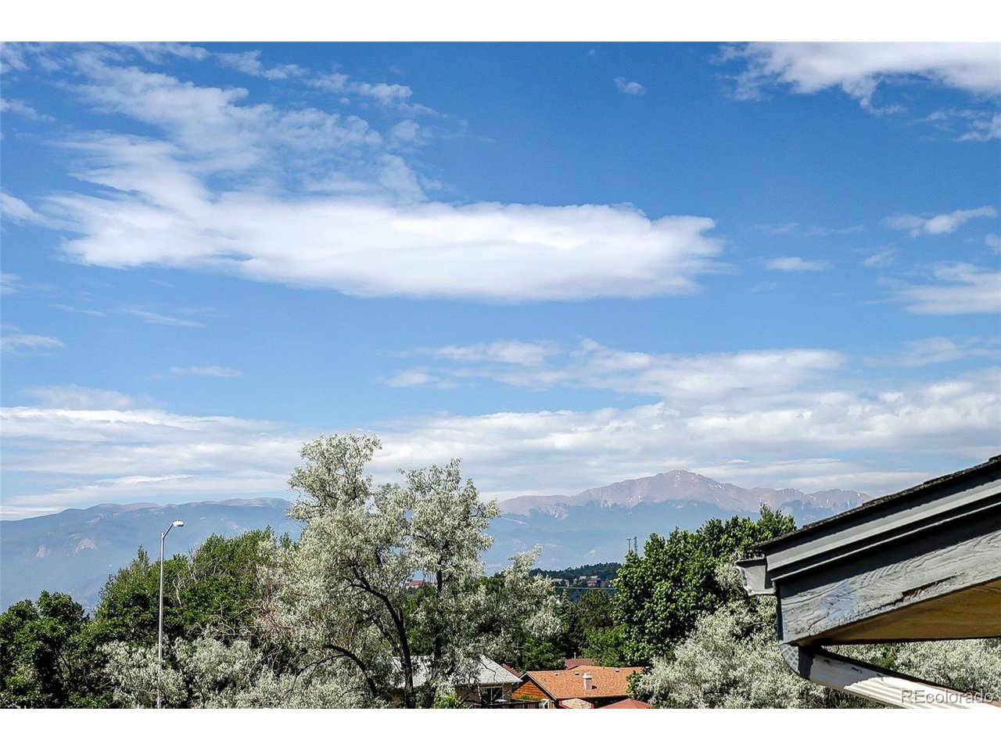
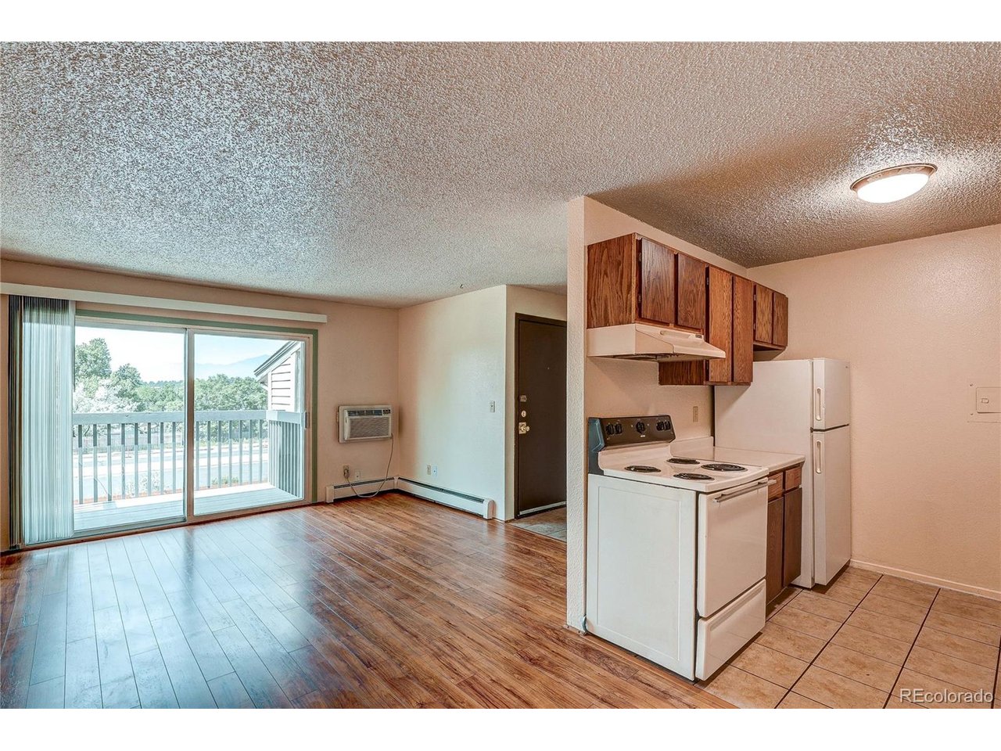
Perched on the top floor, this charming condominium offers sweeping views of Pikes Peak-making it a true standout in the building. This home features two bedrooms and one full bathroom with two sinks. Step onto the open deck and soak in the mountain views all year long. Inside, the kitchen includes all the appliances: refrigerator, stove, dishwasher and disposal. You'll find updated, easy-care wood laminate flooring that adds warmth and durability to the living and dining spaces. A wall-mounted air conditioning unit ensures cool comfort with modern efficiency. For storage needs, there are both an interior and exterior closet-plus, the larger one inside offers potential to be converted into a private laundry area. The community also provides a shared laundry room. Additional perks include an assigned parking space, access to the community pool and green space, and the peace of mind that comes with an HOA fee covering all utilities except stormwater. This is your opportunity to own an affordable mountain-view retreat in a well-kept and welcoming community. The location close to the intersection of Union and Academy offer a short commute to all parts Colorado Springs and surrounding areas. Enjoy the convenience of walking to nearby shopping and dining.

$1,005/mo

Est. mortgage payment based on a $151,000 home price.

All estimates are provided by Luxury Presence for informational purposes only. Actual amounts may vary.

Additional information

MLS® ID
8542977

Interior Features

Bedrooms
2
Bathrooms
1
Cooling
Yes
Heating
Yes
Basement
No

Other Property Details

Taxes
$405
Tax Frequency
Annually
Association Fee Frequency
Monthly
Garage
Yes
View
Yes
Pets Allowed
Yes
MLS provider logo

Listings courtesy of Information and Real Estate Services, LLC (IRES) as distributed by MLS GRID

All information deemed reliable but not guaranteed and should be independently verified. All properties are subject to prior sale, change or withdrawal. Neither listing broker(s) nor The Bernardi Group shall be responsible for any typographical errors, misinformation, misprints and shall be held totally harmless. Properties displayed may be listed or sold by various participants in the MLS. 

Based on information submitted to the MLS GRID as of 7:54 AM UTC on 8/1/2026. All data is obtained from various sources and may not have been verified by broker or MLS GRID. Supplied Open House Information is subject to change without notice. All information should be independently reviewed and verified for accuracy. Properties may or may not be listed by the office/agent presenting the information.

©2026 Information and Real Estate Services, LLC (IRES). All rights reserved.

DMCA Notice 

Powered by Luxury Presence