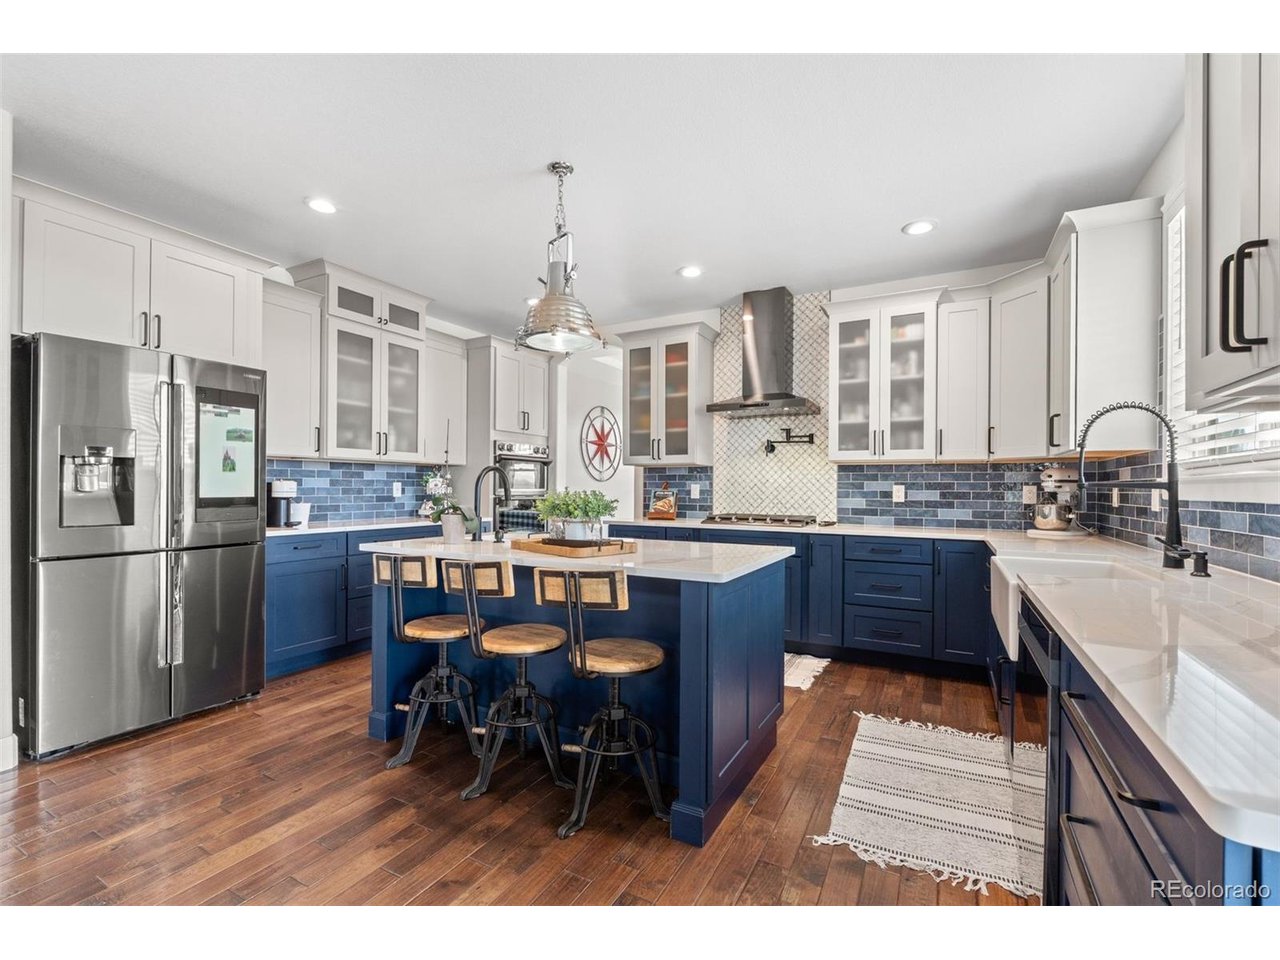
Property photo 1
Property photo 2
Property photo 3
Property photo 4
Property photo 5
5 Beds
6 Baths
5,392 sqft

$1,425,000

32335 Legacy Ridge St, Elizabeth CO, 80107

Price per sqft$264.28
Built in2013
Property size5,392 sqft
Property typeResidential
Courtesy of LIV Sotheby's International Realty, David Sosa Listing Contact: [email protected],720-466-3388

Overview

Active

Listed Mar 3, 2026

Updated Aug 23

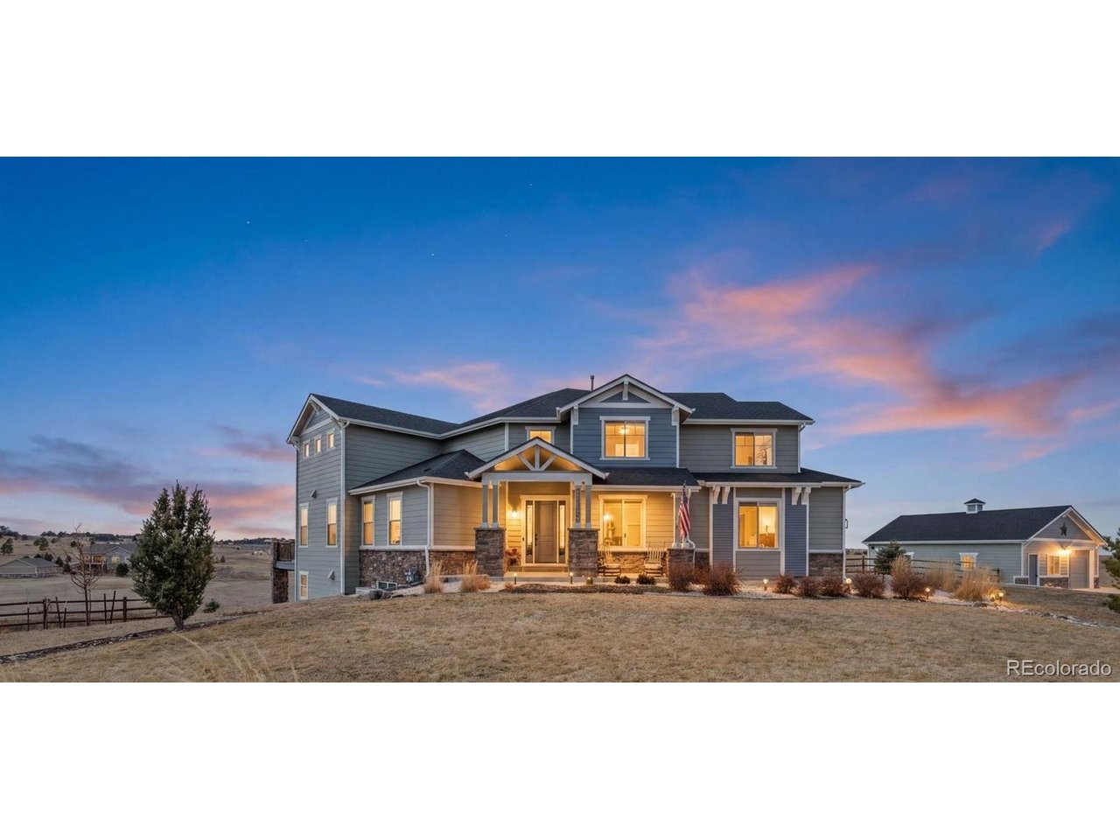
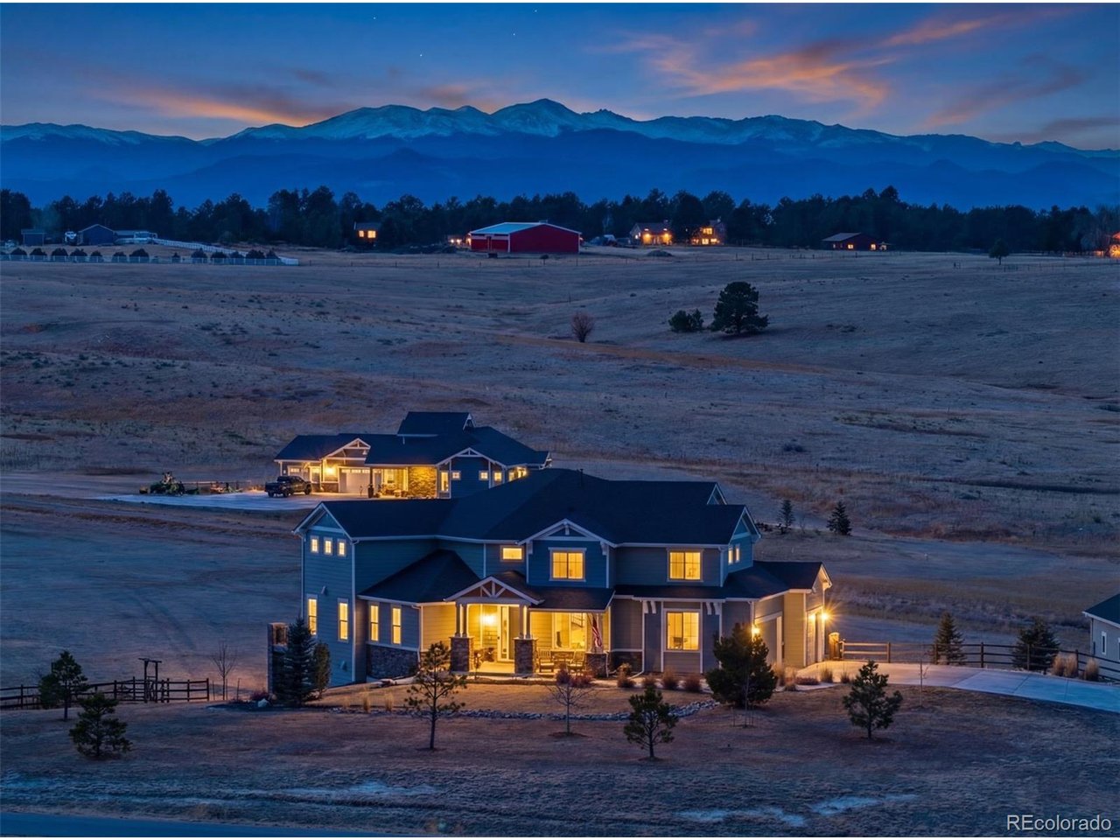
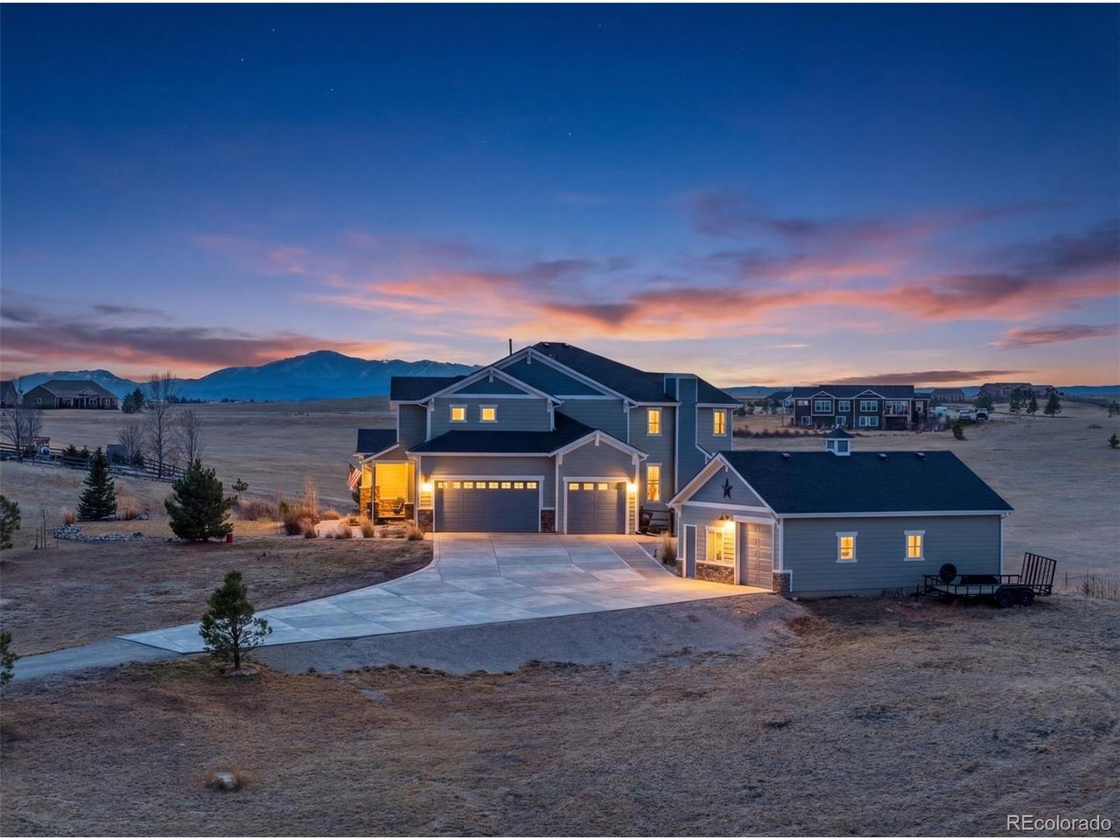
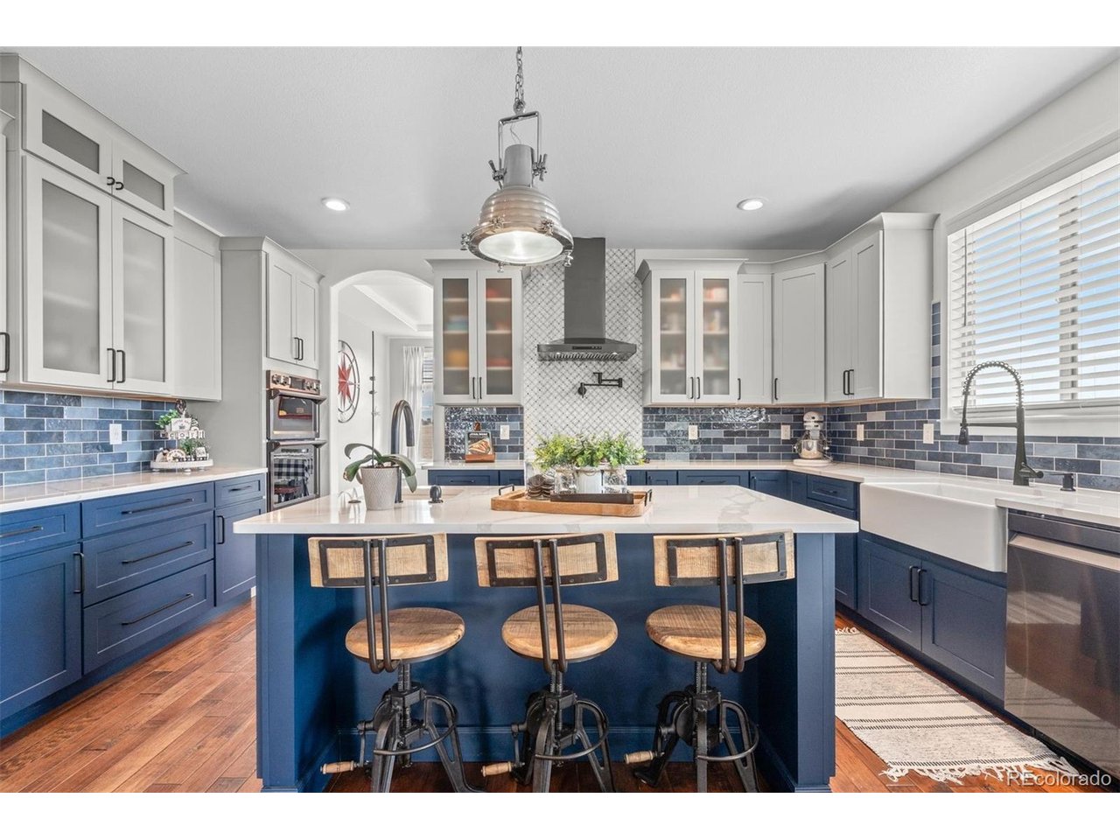
Motivated seller open to creative structuring, including rate buydown options with the right offer. Exceptional value on 5 acres in Wild Pointe Ranch with Pikes Peak views and flexible lower-level living. Sweeping mountain and valley views, including Pikes Peak, this extensively renovated two-story residence offers refined design, flexible living, and exceptional outdoor space. The kitchen was taken to the studs and rebuilt with solid wood CliqStudios cabinetry, white granite countertops with dramatic grey veining, a center island with prep sink, walk-in pantry with beverage refrigerator, and Samsung Smart appliances. Vaulted ceilings enhance the open main level, highlighted by updated flooring and a redesigned gas fireplace with new hearthstone and stone surround. A main-level guest suite with ensuite bath adds convenience. Interior and exterior paint were completed in 2024. Upstairs, the primary suite features mountain views, a five-piece bath, and walk-in closet(s). Two additional bedrooms share a Jack-and-Jill bath, plus another bedroom with private ensuite. The heated basement with interior and exterior access was designed for multigenerational living or potential ADU use and includes a full kitchen, laundry, bedroom, bath, living area, bonus room, and storage. Outdoor living includes an expanded Trex deck engineered to support a spa, covered patio areas, fenced garden, professional landscaping, and a new 4000 PSI concrete driveway. An 834 square foot outbuilding with electricity provides workshop or hobby flexibility. Major improvements include a 2025 impact-resistant roof and dual HVAC systems servicing separate levels for efficient climate control.

$9,481/mo

Est. mortgage payment based on a $1,425,000 home price.

All estimates are provided by Luxury Presence for informational purposes only. Actual amounts may vary.

Additional information

MLS® ID
6850215

Interior Features

Bedrooms
5
Bathrooms
6
Fireplace
Yes
Cooling
Yes
Heating
Yes
Basement
No

Exterior Features

Lot Size
5.01 Acres

Other Property Details

Taxes
$8,918
Tax Frequency
Annually
Association Fee Frequency
Yearly
Garage
Yes
View
Yes
MLS provider logo

Listings courtesy of Information and Real Estate Services, LLC (IRES) as distributed by MLS GRID

All information deemed reliable but not guaranteed and should be independently verified. All properties are subject to prior sale, change or withdrawal. Neither listing broker(s) nor The Bernardi Group shall be responsible for any typographical errors, misinformation, misprints and shall be held totally harmless. Properties displayed may be listed or sold by various participants in the MLS. 

Based on information submitted to the MLS GRID as of 4:08 AM UTC on 8/23/2026. All data is obtained from various sources and may not have been verified by broker or MLS GRID. Supplied Open House Information is subject to change without notice. All information should be independently reviewed and verified for accuracy. Properties may or may not be listed by the office/agent presenting the information.

©2026 Information and Real Estate Services, LLC (IRES). All rights reserved.

DMCA Notice 

Powered by Luxury Presence