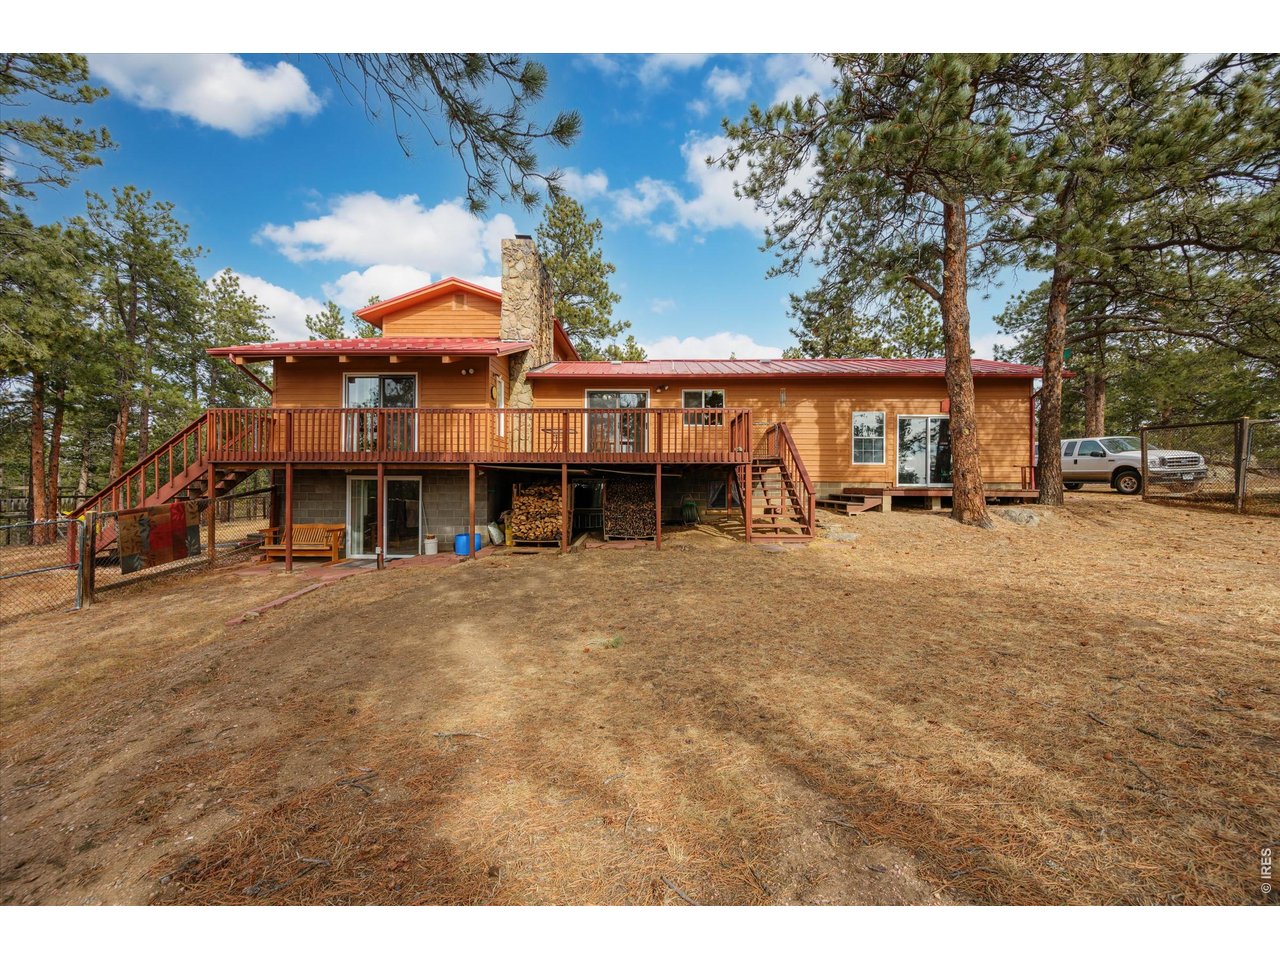
Property photo 1
Property photo 2
Property photo 3
Property photo 4
Property photo 5
5 Beds
3 Baths
2,557 sqft

$950,000

440 La Hermosa Dr, Bellvue CO, 80512

Price per sqft$371.53
Built in1973
Property size2,557 sqft
Property typeResidential
Courtesy of RE/MAX Alliance-FTC South, Louise Creager Listing Contact: 9702263990

Overview

Active

Listed Mar 20, 2026

Updated 3 weeks ago

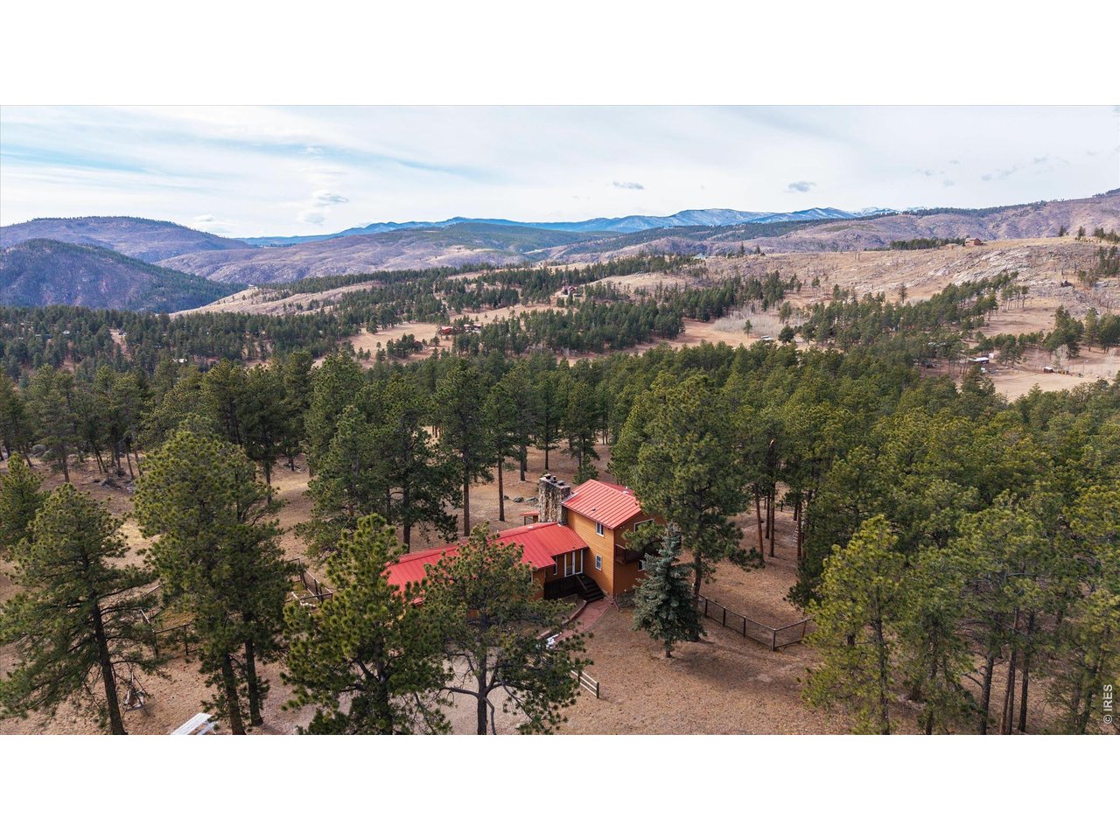
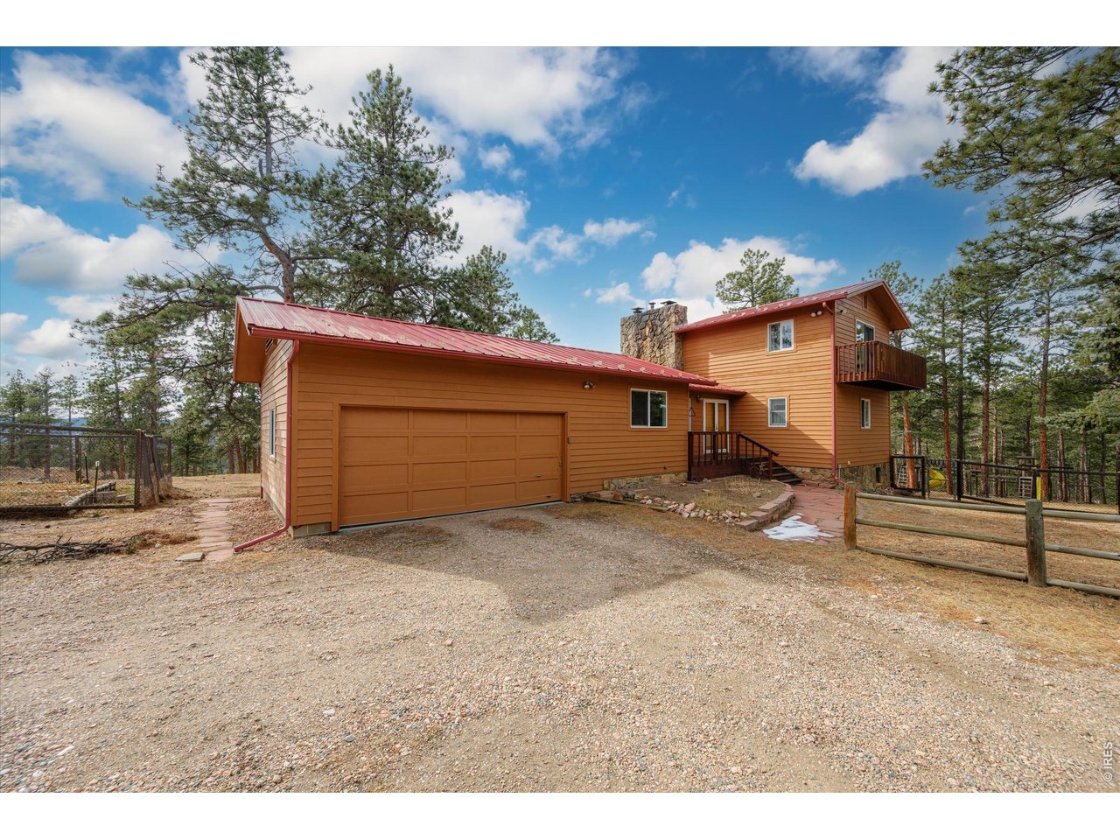
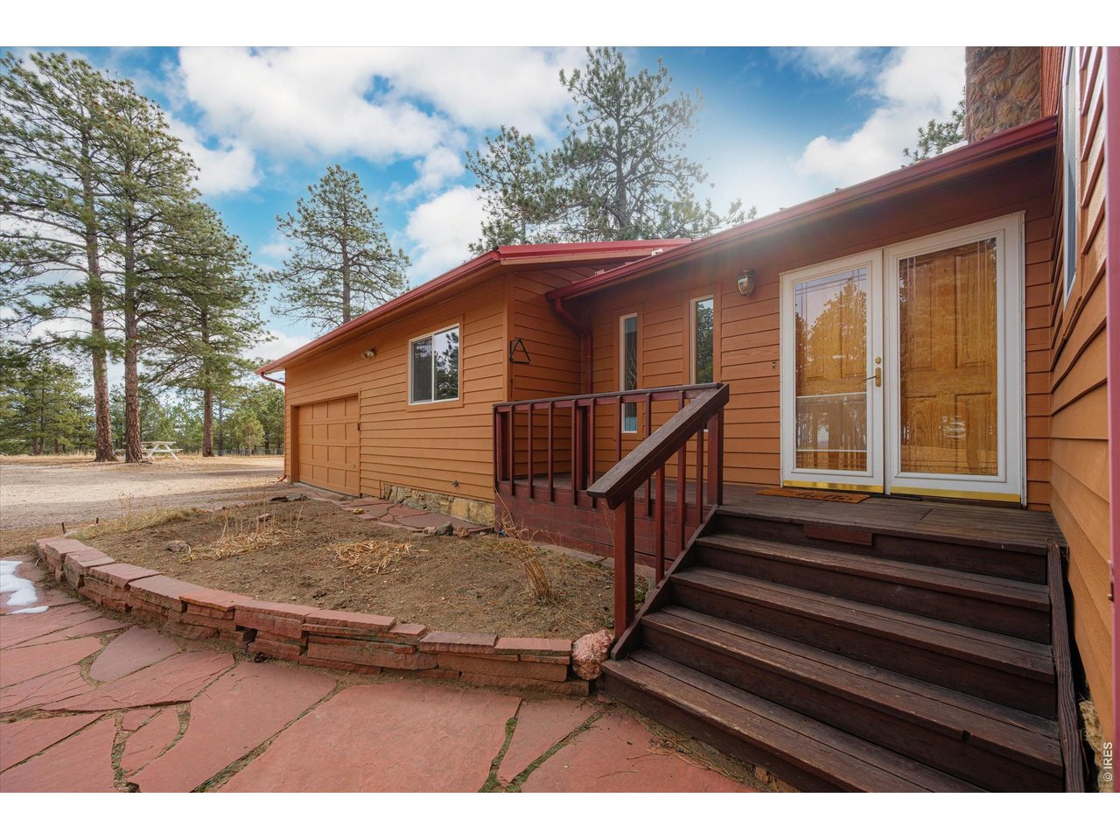
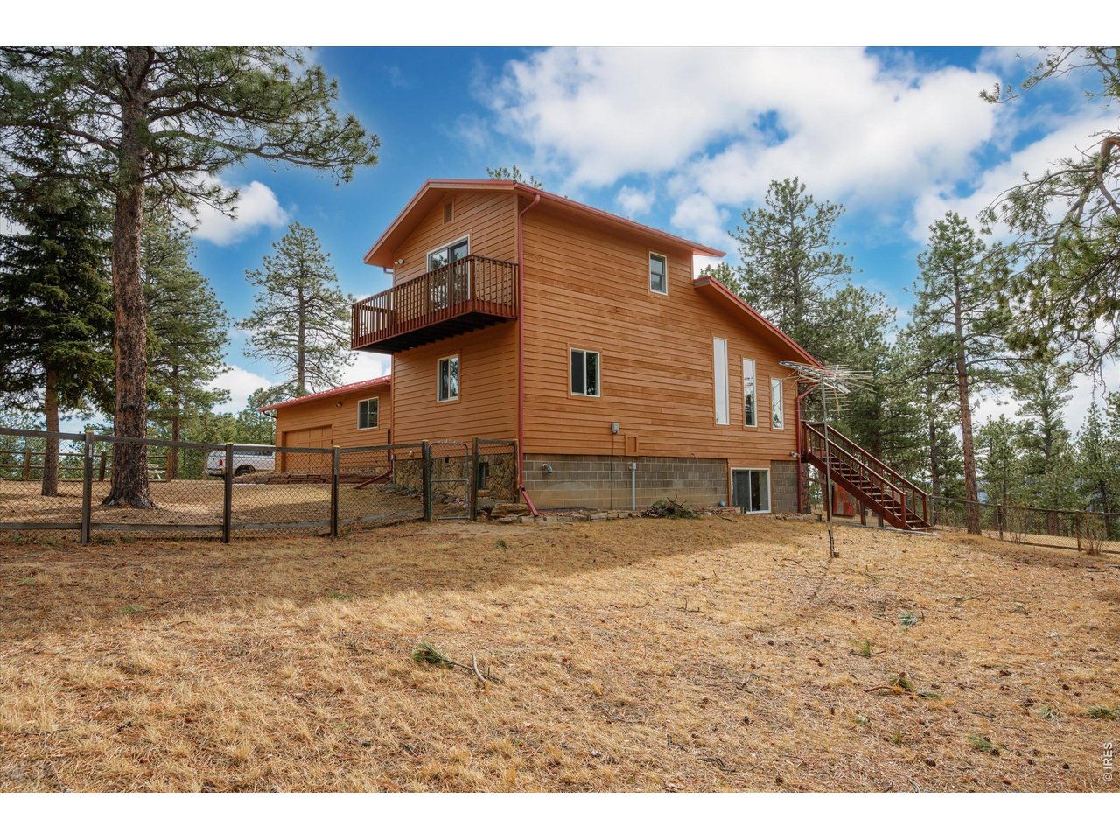
This fabulous property has breathtaking views and abundant space to enjoy your Colorado Lifestyle. Your horses are welcome with the Equestrian amenities which include a 1,440 sq ft barn with four stalls and tack room or office. A 1,600 sq ft Cleary building, open on two sides, provides excellent equipment and hay storage, and Wide-open space for horses to roam. Step inside this home and feel the warmth and character of this mountain retreat. The open great room showcases a stunning moss rock fireplace, creating the ambiance of a grand chalet. Three fireplaces throughout the home, including a pellet stove on the main level and wood-burning fireplace, provide cozy comfort year-round. The private loft primary suite is a peaceful sanctuary with its own bath and balcony - perfect for morning coffee with sweeping views. Four additional bedrooms on the main and lower levels offer ample space for guests, home offices, or flex rooms. A large rear deck is ideal for entertaining or simply relaxing while deer, wild turkeys, and hummingbirds visit throughout the seasons. The walk-out basement features its own wood-burning fireplace, surrounded by a river rock wall, creating a welcoming space for quiet evenings. Much of the land is fenced with enclosed areas for pets, a playset, and raised garden beds. Opportunity offers peaceful mountain living surrounded by natural beauty. Only 30 minutes to Ft Collins. Groceries, gas and 4 restaurants in LaPorte, very convenient to all. There is a road association at $425/annually, and Penosa Estates Annual current water fee at $10/annually. Absolutely no drive-bys. Call for more information.

$6,320/mo

Est. mortgage payment based on a $950,000 home price.

All estimates are provided by Luxury Presence for informational purposes only. Actual amounts may vary.

Additional information

MLS® ID
1054322

Interior Features

Bedrooms
5
Bathrooms
3
Fireplace
Yes
Cooling
Yes
Heating
Yes
Basement
Yes

Exterior Features

Lot Size
9.67 Acres

Other Property Details

Taxes
$2,864
Tax Frequency
Annually
Association Fee Frequency
Yearly
Garage
Yes
View
Yes
MLS provider logo

Listings courtesy of Information and Real Estate Services, LLC (IRES) as distributed by MLS GRID

All information deemed reliable but not guaranteed and should be independently verified. All properties are subject to prior sale, change or withdrawal. Neither listing broker(s) nor The Bernardi Group shall be responsible for any typographical errors, misinformation, misprints and shall be held totally harmless. Properties displayed may be listed or sold by various participants in the MLS. 

Based on information submitted to the MLS GRID as of 4:53 AM UTC on 9/16/2026. All data is obtained from various sources and may not have been verified by broker or MLS GRID. Supplied Open House Information is subject to change without notice. All information should be independently reviewed and verified for accuracy. Properties may or may not be listed by the office/agent presenting the information.

©2026 Information and Real Estate Services, LLC (IRES). All rights reserved.

DMCA Notice 

Powered by Luxury Presence