
Property photo 1
Property photo 2
Property photo 3
Property photo 4
Property photo 5
4 Beds
3 Baths
4,044 sqft

$1,725,000

6954 Olympus Dr, Evergreen CO, 80439

Price per sqft$426.56
Built in1974
Property size4,044 sqft
Property typeResidential
Courtesy of Berkshire Hathaway HomeServices Elevated Living RE, Stephanie Freadhoff Listing Contact: [email protected],303-589-3777

Overview

Active

Listed Sep 25, 2026

Updated 7 days ago

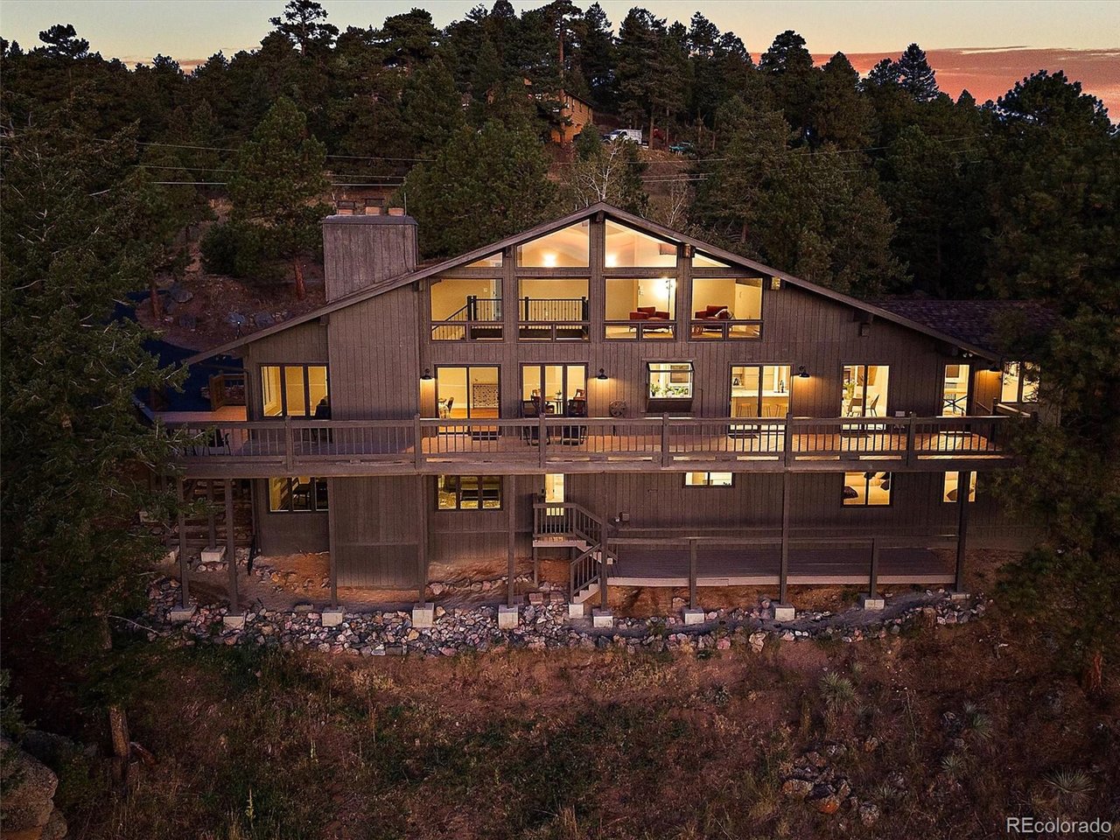
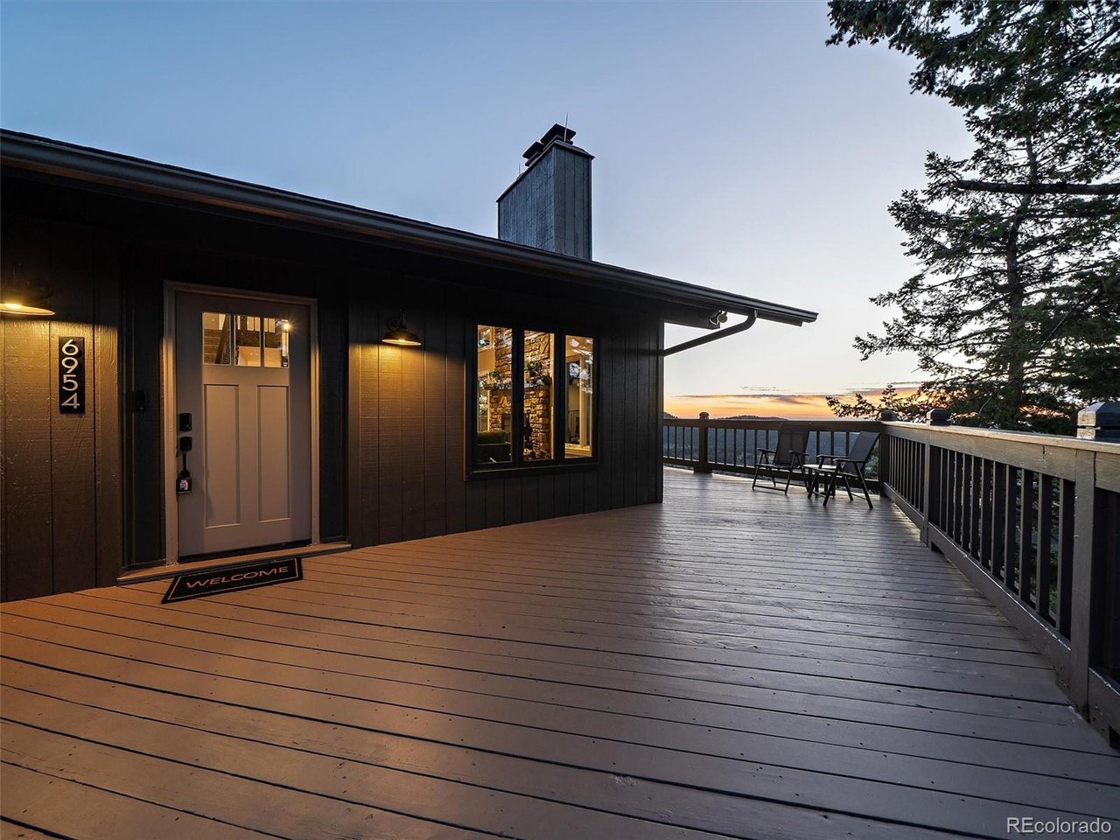
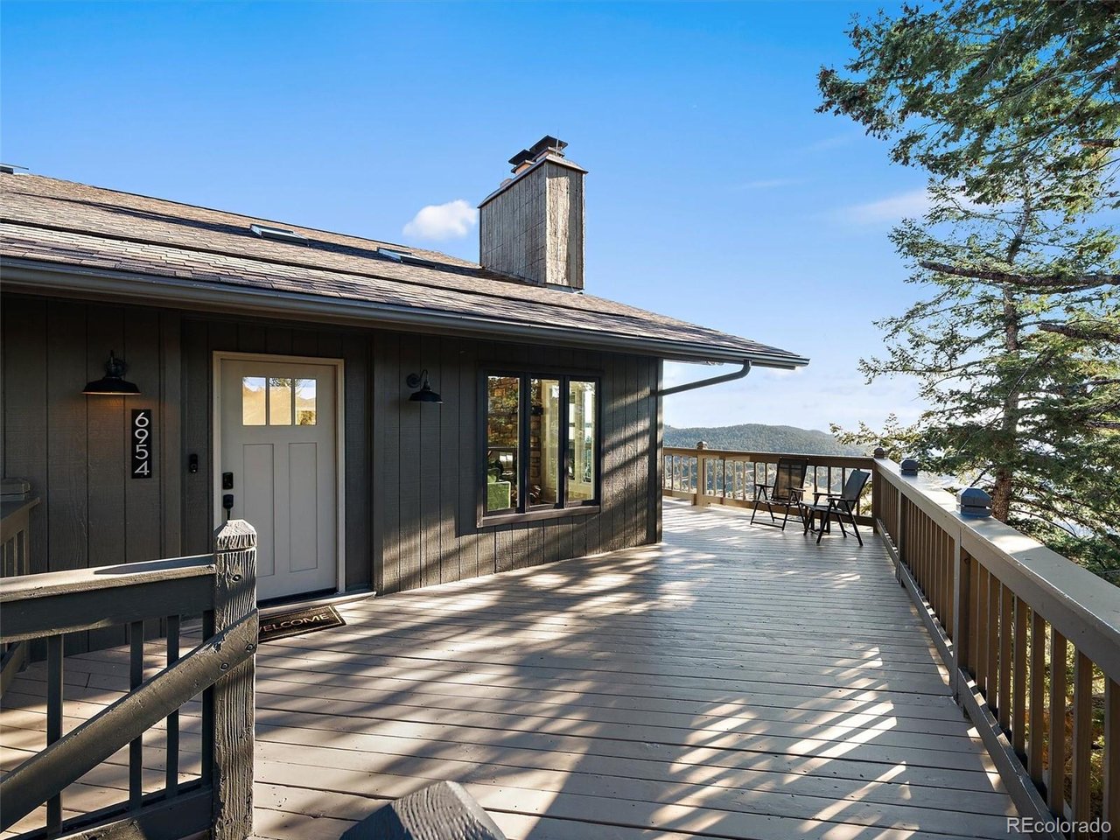
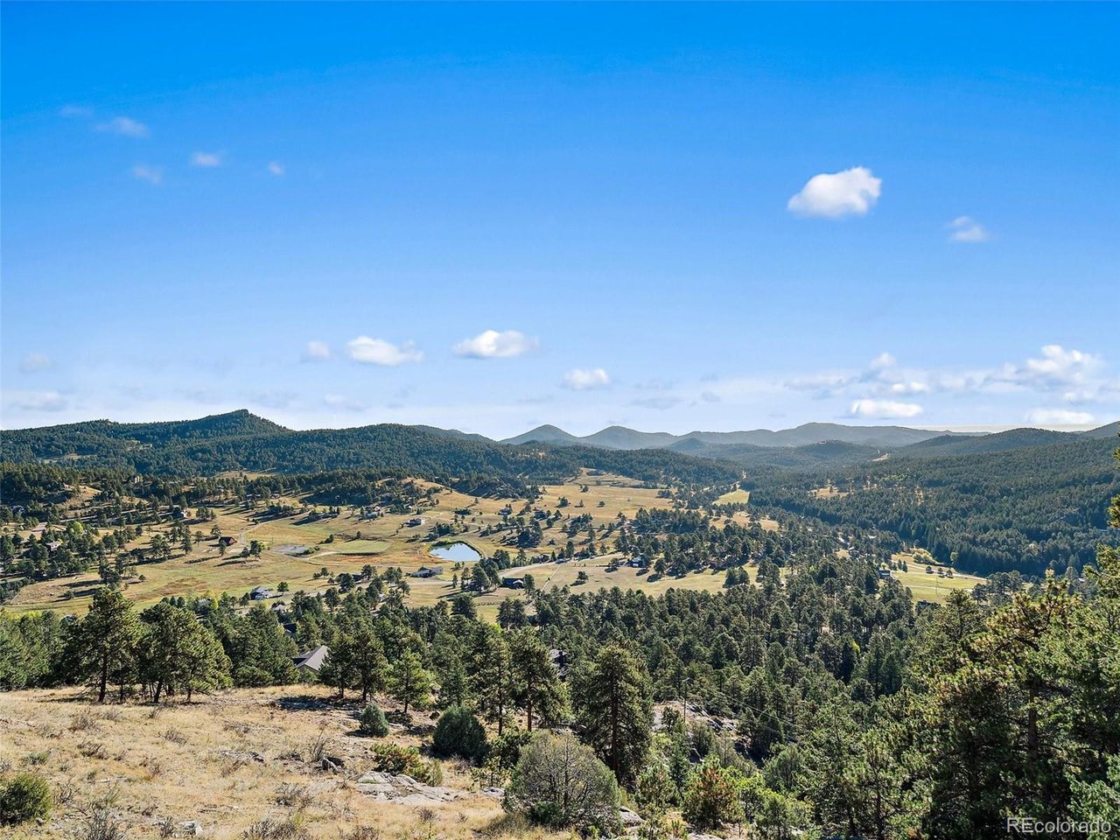
Exceptional mountain living awaits in this completely remodeled 4 bed, 3 bath home in sought-after Evergreen Highlands. The attention to detail, finishes, fixtures & components of this remodel are superb. Set upon a pristine 4.50-acre lot where breathtaking panoramic views are part of everyday life. The thoughtfully designed floor plan includes a dedicated office, spacious loft & 3-car garage. Enter into the great room that makes an unforgettable impression w/soaring ceilings, exposed wood beams, spotless hardwood floors, a floor-to-ceiling stone fireplace & expansive windows that fill with endless views. The beautiful kitchen is equally impressive, pairing style & function w/abundant cabinetry, granite countertops, SS appliances, double ovens & an entertainer's island. Large windows showcase spectacular mountain views throughout the kitchen & adjoining breakfast area w/cozy gas fireplace, creating an inviting place to start & end the day. Multiple doors open to the expansive wraparound deck for seamless indoor/outdoor living & entertaining. Whether enjoying morning coffee, dinner with friends or a Colorado sunset, the scenery is always front & center. Off the kitchen is the office with more views. A bright bedroom & remodeled full bath complete the main level. Upstairs is reserved for the amazing primary retreat w/walk-in closet, a spa-inspired 5-piece bath plus a huge, windowed loft! The lower level greets you w/a spacious family room, second fireplace & more views as you walk out to the second deck. Two more bright bedrooms, a remodeled full bath, modest wine cellar, remodeled laundry room & more. Value features include hot water baseboard heat, new exterior paint, tandem 3-car garage, extra off-street parking, shed & so much more! Evergreen Highlands features a 22-acre common area, tennis/pickleball courts, playground, stocked fishing pond, volleyball court, softball field & historic barn for social events & meetings. Come for the views. Stay for the lifestyle!

$11,476/mo

Est. mortgage payment based on a $1,725,000 home price.

All estimates are provided by Luxury Presence for informational purposes only. Actual amounts may vary.

Additional information

MLS® ID
6680027

Interior Features

Bedrooms
4
Bathrooms
3
Fireplace
Yes
Cooling
Yes
Heating
Yes
Basement
Yes

Exterior Features

Lot Size
4.5 Acres

Other Property Details

Taxes
$6,009
Tax Frequency
Annually
Association Fee Frequency
Yearly
Garage
Yes
MLS provider logo

Listings courtesy of Information and Real Estate Services, LLC (IRES) as distributed by MLS GRID

All information deemed reliable but not guaranteed and should be independently verified. All properties are subject to prior sale, change or withdrawal. Neither listing broker(s) nor The Bernardi Group shall be responsible for any typographical errors, misinformation, misprints and shall be held totally harmless. Properties displayed may be listed or sold by various participants in the MLS. 

Based on information submitted to the MLS GRID as of 5:11 AM UTC on 10/4/2026. All data is obtained from various sources and may not have been verified by broker or MLS GRID. Supplied Open House Information is subject to change without notice. All information should be independently reviewed and verified for accuracy. Properties may or may not be listed by the office/agent presenting the information.

©2026 Information and Real Estate Services, LLC (IRES). All rights reserved.

DMCA Notice 

Powered by Luxury Presence