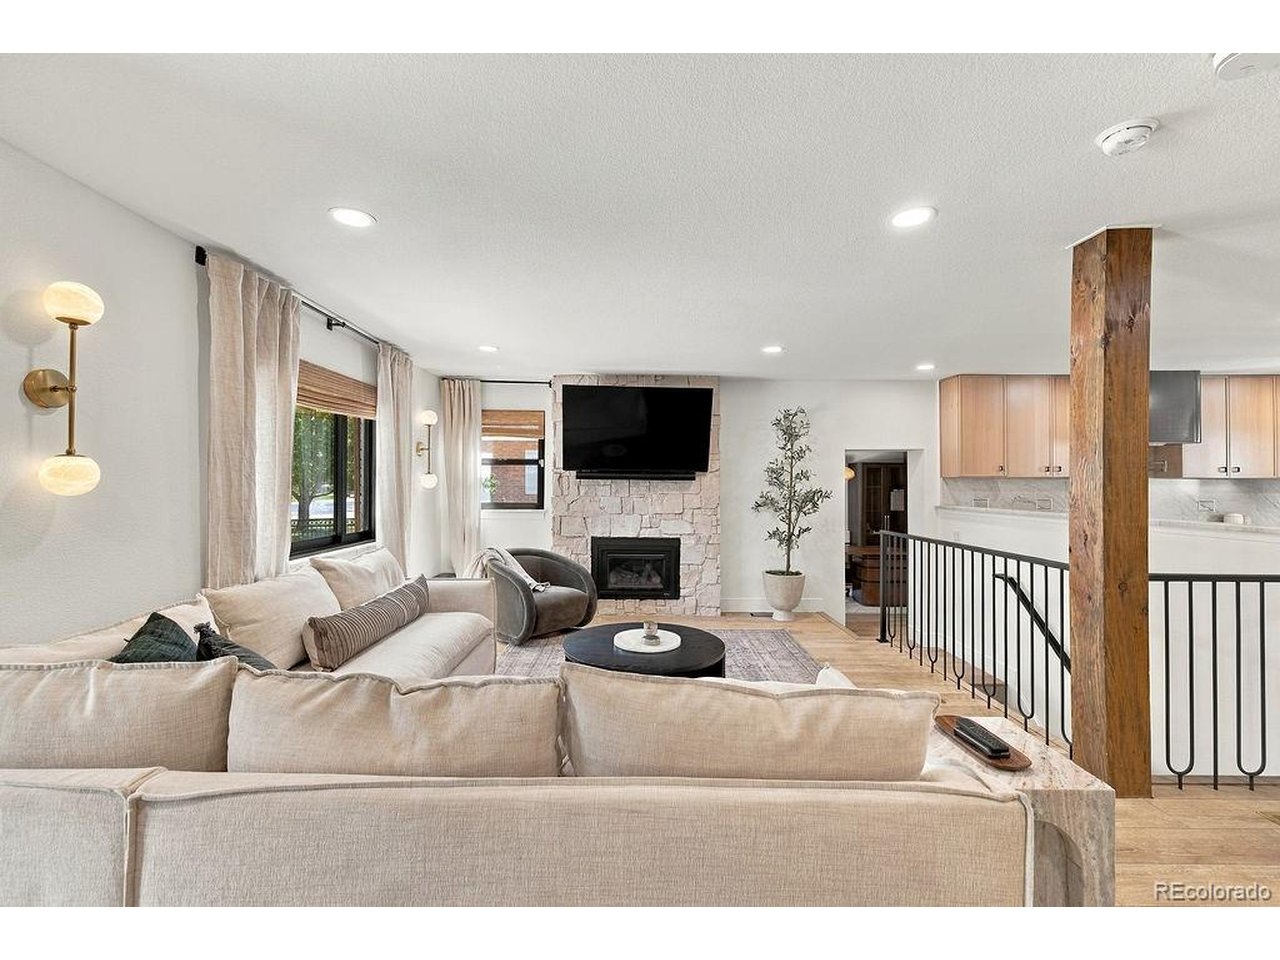
Property photo 1
Property photo 2
Property photo 3
Property photo 4
Property photo 5
4 Beds
3 Baths
3,128 sqft

$1,475,000

2655 N Locust St, Denver CO, 80207

Price per sqft$471.55
Built in1946
Property size3,128 sqft
Property typeResidential
Courtesy of Serhant Colorado LLC, Maria Irivarren Listing Contact: [email protected],720-309-8649

Overview

Coming soon Oct 15, 2026

Listed Oct 15, 2026

Updated 10h ago

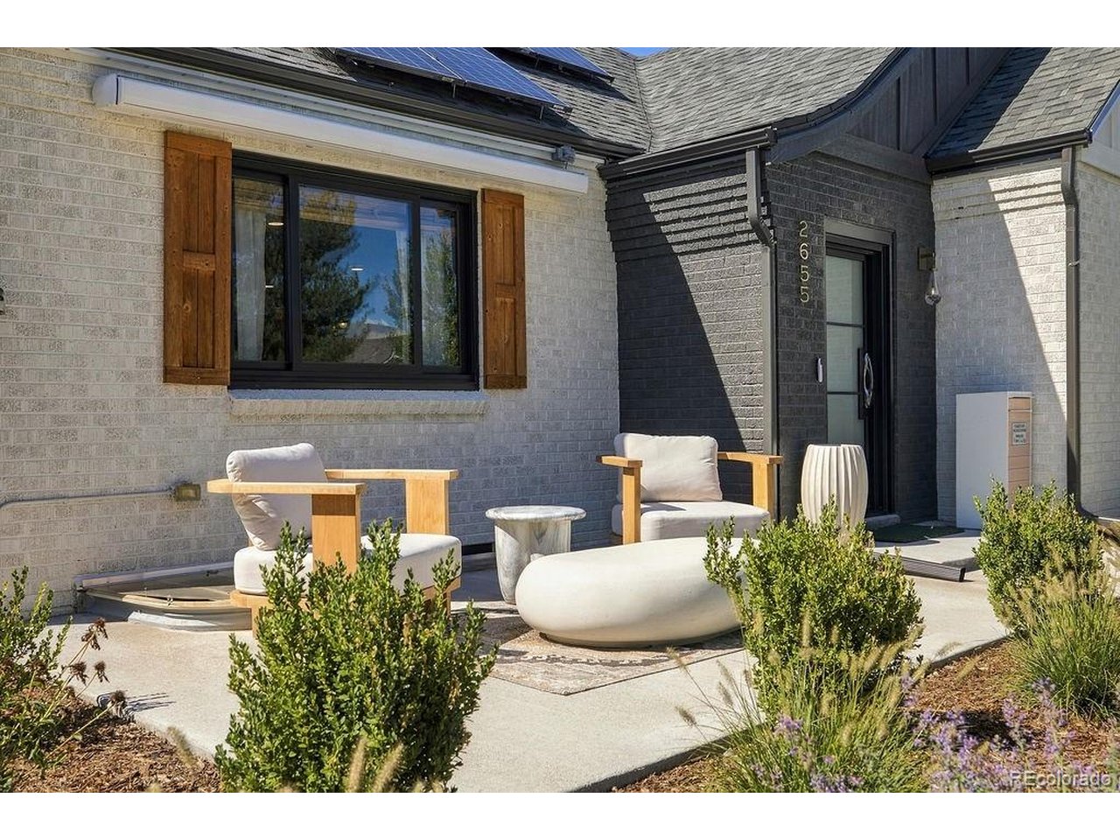
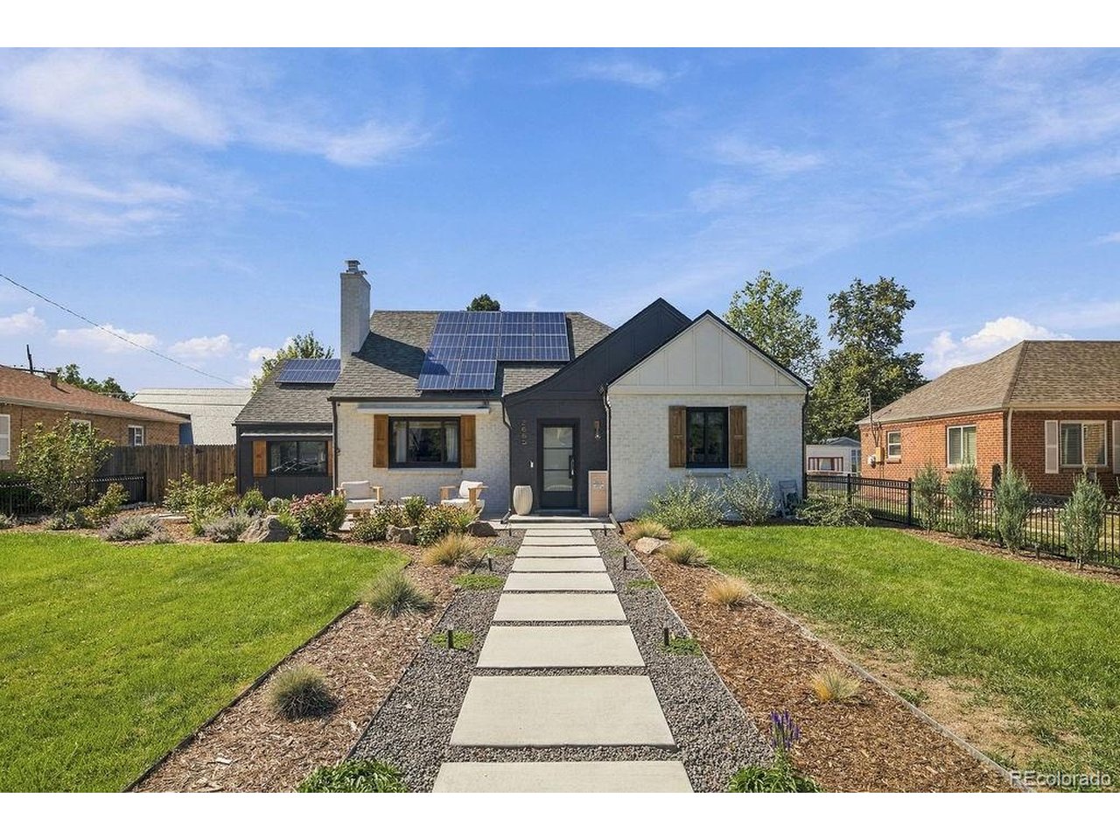
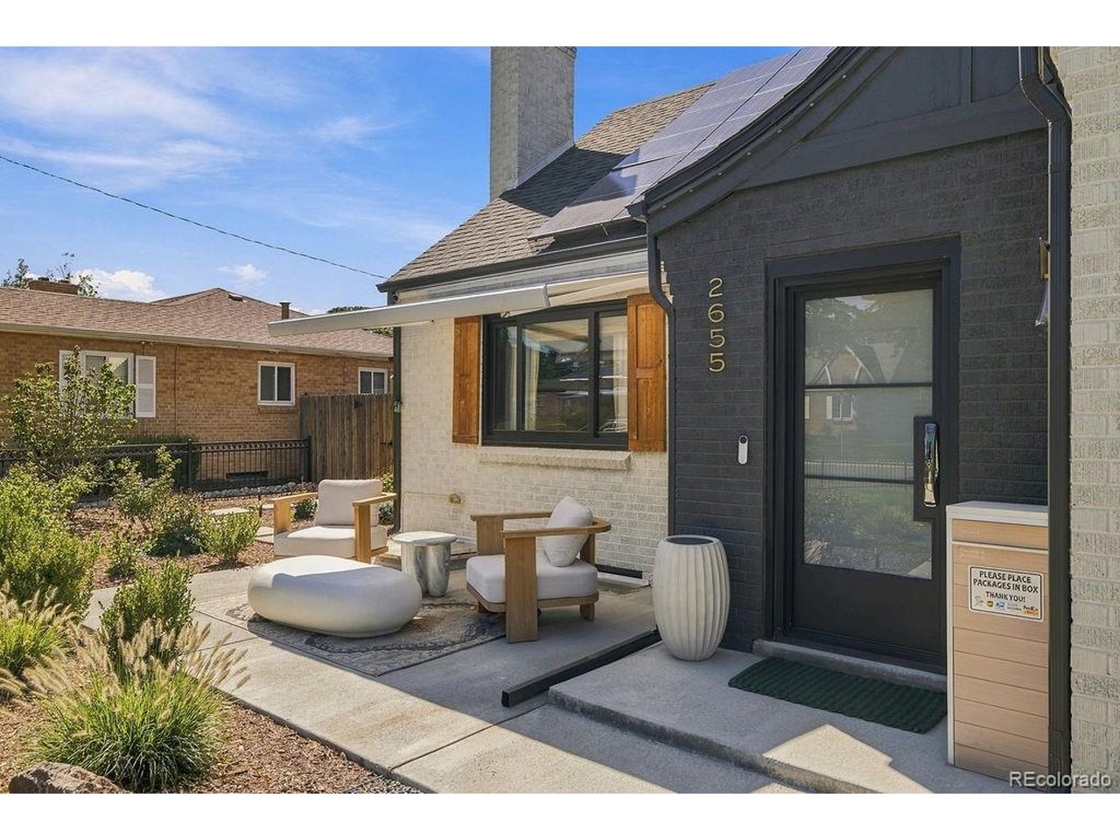
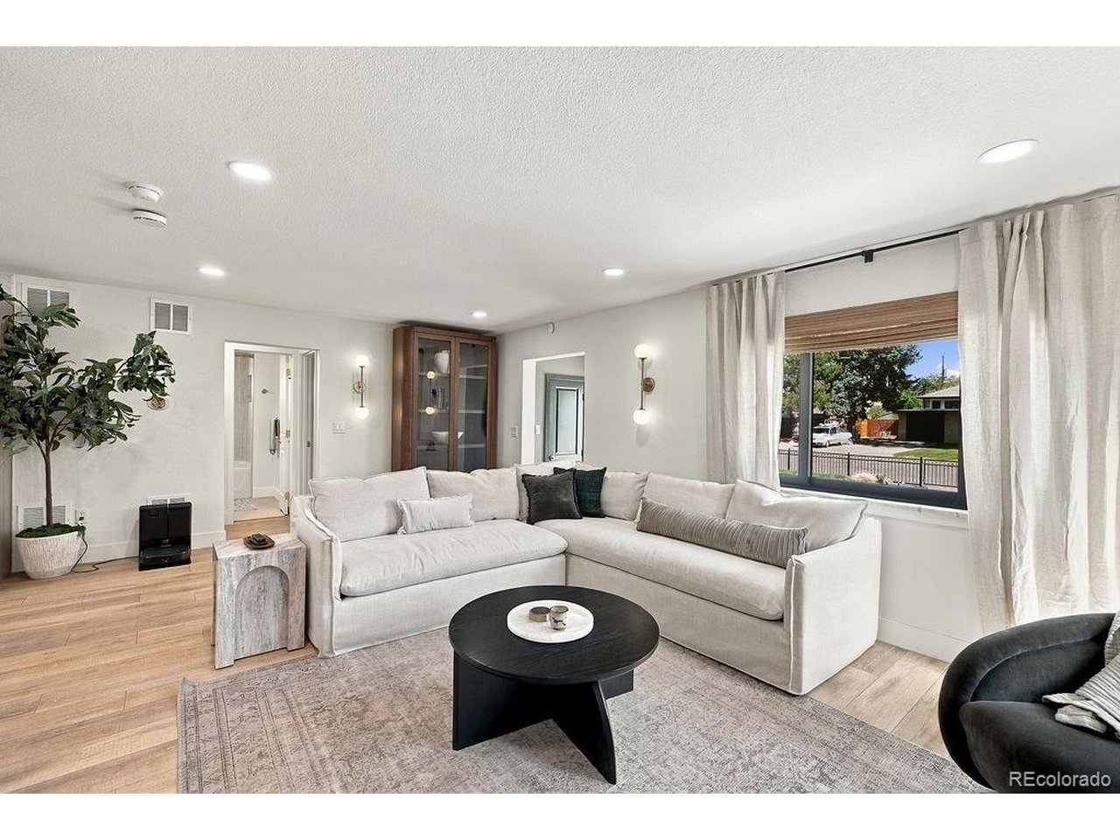
Thoughtfully remodeled inside and out, this home pairs custom finishes with substantial upgrades to its outdoor living spaces. The kitchen has been completely reimagined with custom cabinetry, natural stone, a copper vent hood, pot filler, built-in Monogram appliances, and a Miele dishwasher. Throughout the home, Arhaus and Restoration Hardware lighting complements new interior doors and hardware, while custom stonework adds character to the fireplace and bar area. The expanded primary bath features stone-slab walls, a zero-entry shower, and heated floors. A new walk-in closet adds approximately 50 square feet to the primary suite, with custom closet systems and lighting in both primary closets. The two additional bathrooms have been remodeled, and the laundry room now includes custom cabinetry, a utility sink, and updated plumbing. Outside, new low-E tempered-glass windows and sliders, custom steel entry doors, refreshed landscaping, and a new front walkway elevate the home's everyday appeal. The rear entertaining area features a paver patio, outdoor kitchen, and custom pergola with a motorized roof and shades, heaters, and fans. A freestanding, heated and insulated studio or gym offers flexible space, while the heated, insulated garage has new flooring and custom cabinetry. Additional improvements include fencing, irrigation, lighting, drainage systems, and a motorized front-porch awning. Every detail invites you to slow down and imagine life here. Natural textures and thoughtful updates make this home feel as good as it looks. Showings begin October 16-come experience it for yourself.

$9,813/mo

Est. mortgage payment based on a $1,475,000 home price.

All estimates are provided by Luxury Presence for informational purposes only. Actual amounts may vary.

Additional information

MLS® ID
7287429

Interior Features

Bedrooms
4
Bathrooms
3
Fireplace
Yes
Cooling
Yes
Heating
Yes
Basement
Yes

Exterior Features

Lot Size
0.19 Acres

Other Property Details

Taxes
$6,644
Tax Frequency
Annually
Garage
Yes
MLS provider logo

Listings courtesy of Information and Real Estate Services, LLC (IRES) as distributed by MLS GRID

All information deemed reliable but not guaranteed and should be independently verified. All properties are subject to prior sale, change or withdrawal. Neither listing broker(s) nor The Bernardi Group shall be responsible for any typographical errors, misinformation, misprints and shall be held totally harmless. Properties displayed may be listed or sold by various participants in the MLS. 

Based on information submitted to the MLS GRID as of 2:32 AM UTC on 10/10/2026. All data is obtained from various sources and may not have been verified by broker or MLS GRID. Supplied Open House Information is subject to change without notice. All information should be independently reviewed and verified for accuracy. Properties may or may not be listed by the office/agent presenting the information.

©2026 Information and Real Estate Services, LLC (IRES). All rights reserved.

DMCA Notice 

Powered by Luxury Presence