Property photo 1
Property photo 2
Property photo 3
Property photo 4
Property photo 5
3 Beds
3 Baths
2,280 sqft

$419,900

11750 E Asbury Ave, Aurora CO, 80014

Price per sqft$184.17
Built in1980
Property size2,280 sqft
Property typeResidential
Courtesy of Guardian Real Estate Group, Julie Maeda Listing Contact: [email protected],303-999-8949

Overview

Pending

Listed Jun 19, 2026

Updated 5h ago

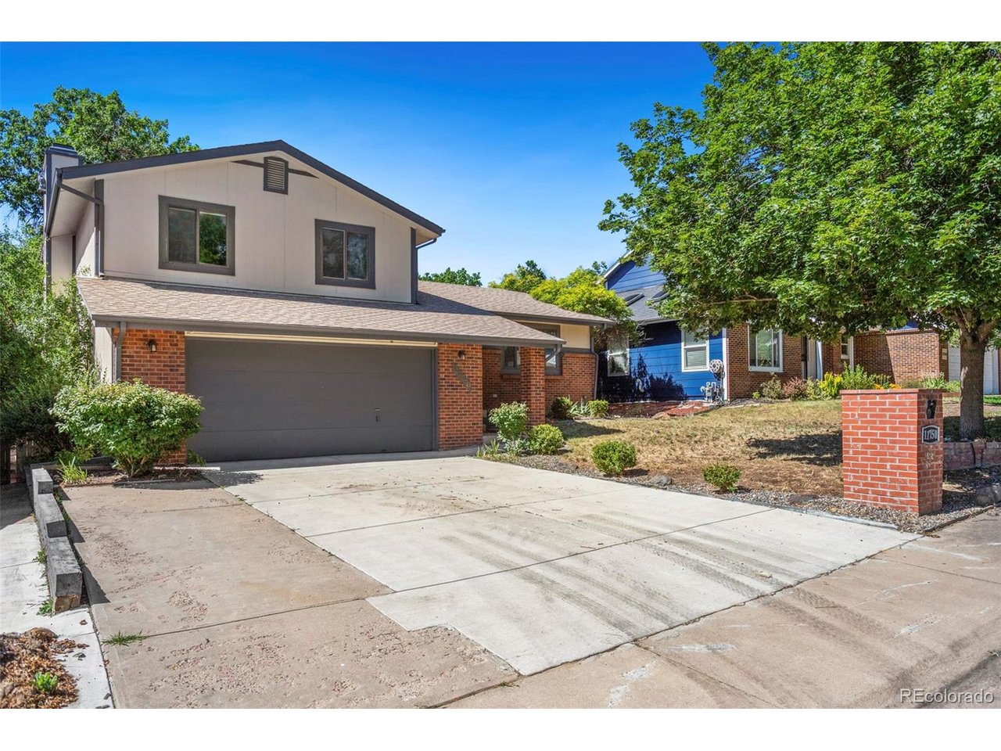
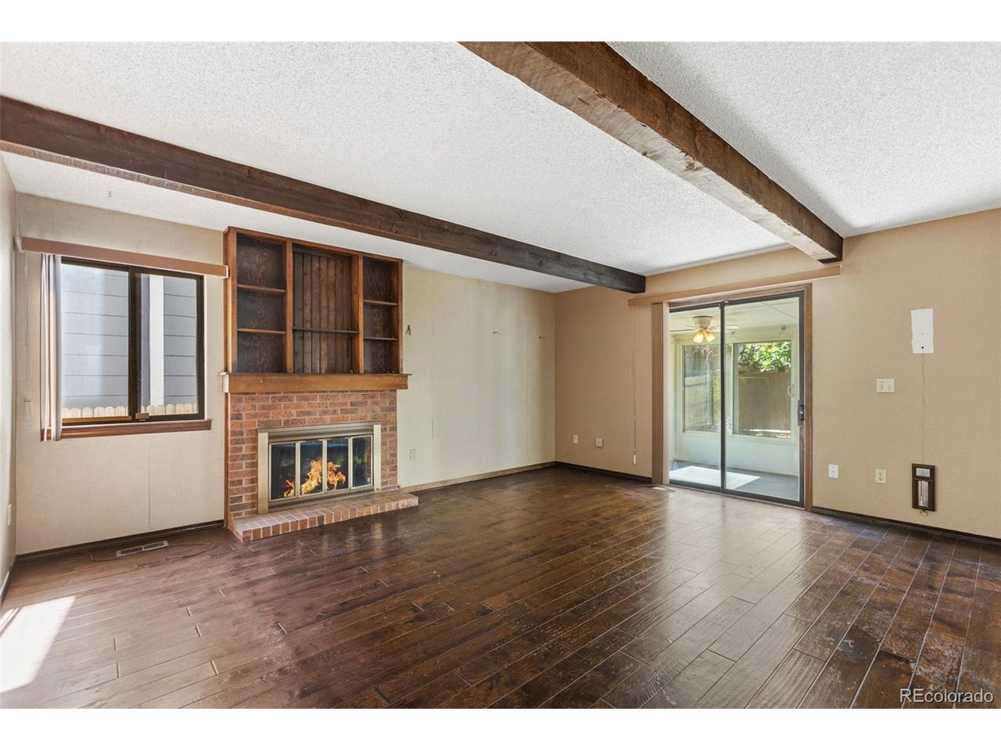
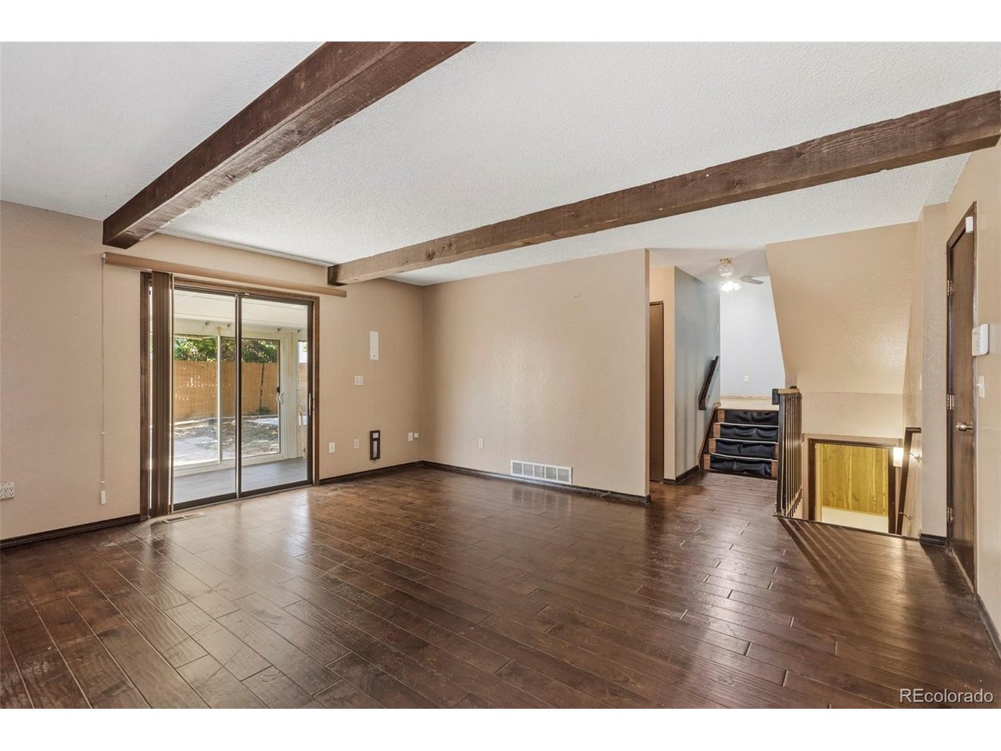
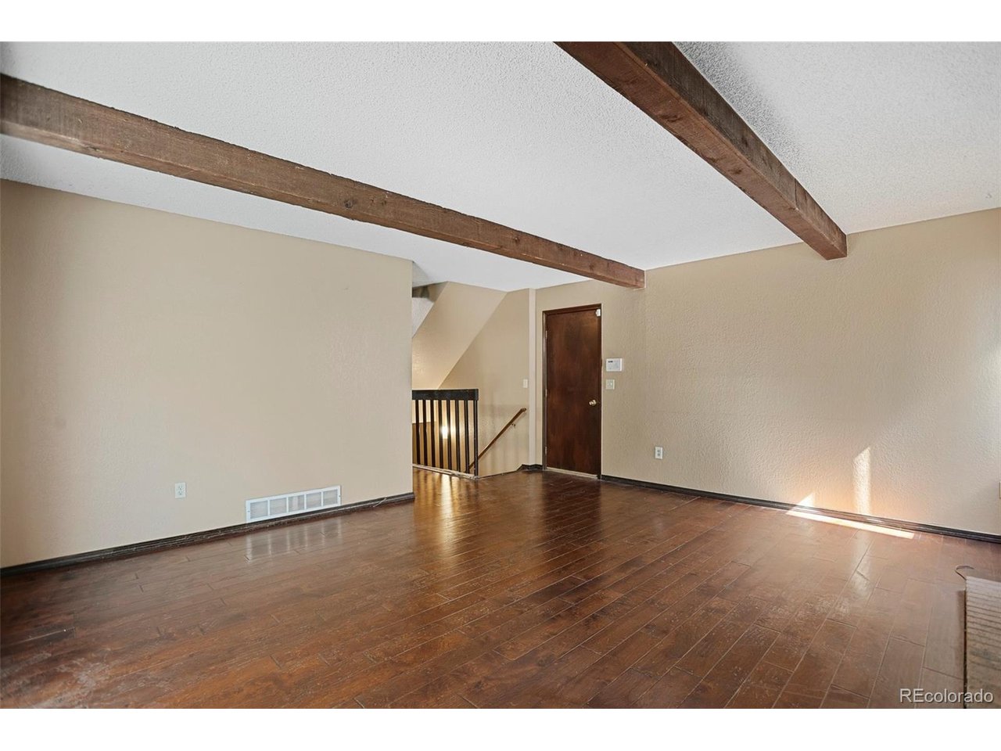
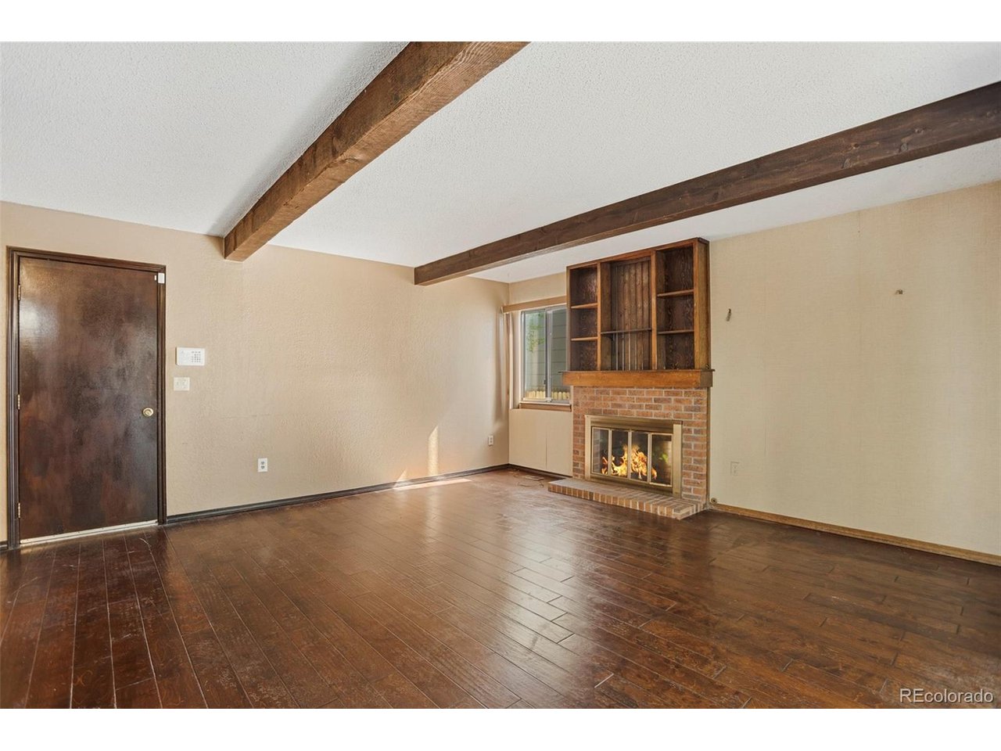
BACK ON THE MARKET AT NO FAULT OF THE SELLER. Bring your vision to this Peoria Park home located in the highly sought-after Cherry Creek School District. With great bones and endless potential, this property is ready for its next owner to make it their own. The main level features a spacious living room, kitchen, and formal dining room, providing a functional layout for everyday living and entertaining. Just a few steps down, the family room offers a cozy fireplace, perfect for Colorado evenings, and opens directly to a sunroom that provides additional living space year-round. This level also includes a convenient half bath and laundry area. Upstairs, the primary suite features an attached 3/4 bathroom, while two additional bedrooms and a full hall bathroom complete the upper level. The basement offers additional space that could become the ultimate entertainment area, game room, or flex space with the right updates. Step outside to discover two concrete patios designed for outdoor enjoyment. One patio is home to a hot tub that could be restored or replaced, while the second offers the perfect setting for a patio table, outdoor dining, or a fire pit gathering area. Ideally located near both Utah Park and Jewell Wetlands Park, as well as shopping, dining, and everyday conveniences, this home presents an incredible opportunity to build equity and create the space you've always wanted. Come see the potential and bring your vision to life today!

$2,794/mo

Est. mortgage payment based on a $419,900 home price.

All estimates are provided by Luxury Presence for informational purposes only. Actual amounts may vary.

Additional information

MLS® ID
9454626

Interior Features

Bedrooms
3
Bathrooms
3
Fireplace
Yes
Cooling
Yes
Heating
Yes
Basement
Yes

Exterior Features

Lot Size
0.14 Acres

Other Property Details

Taxes
$2,224
Tax Frequency
Annually
Garage
Yes
MLS provider logo

Listings courtesy of Information and Real Estate Services, LLC (IRES) as distributed by MLS GRID

All information deemed reliable but not guaranteed and should be independently verified. All properties are subject to prior sale, change or withdrawal. Neither listing broker(s) nor The Bernardi Group shall be responsible for any typographical errors, misinformation, misprints and shall be held totally harmless. Properties displayed may be listed or sold by various participants in the MLS. 

Based on information submitted to the MLS GRID as of 2:44 PM UTC on 10/10/2026. All data is obtained from various sources and may not have been verified by broker or MLS GRID. Supplied Open House Information is subject to change without notice. All information should be independently reviewed and verified for accuracy. Properties may or may not be listed by the office/agent presenting the information.

©2026 Information and Real Estate Services, LLC (IRES). All rights reserved.

DMCA Notice 

Powered by Luxury Presence