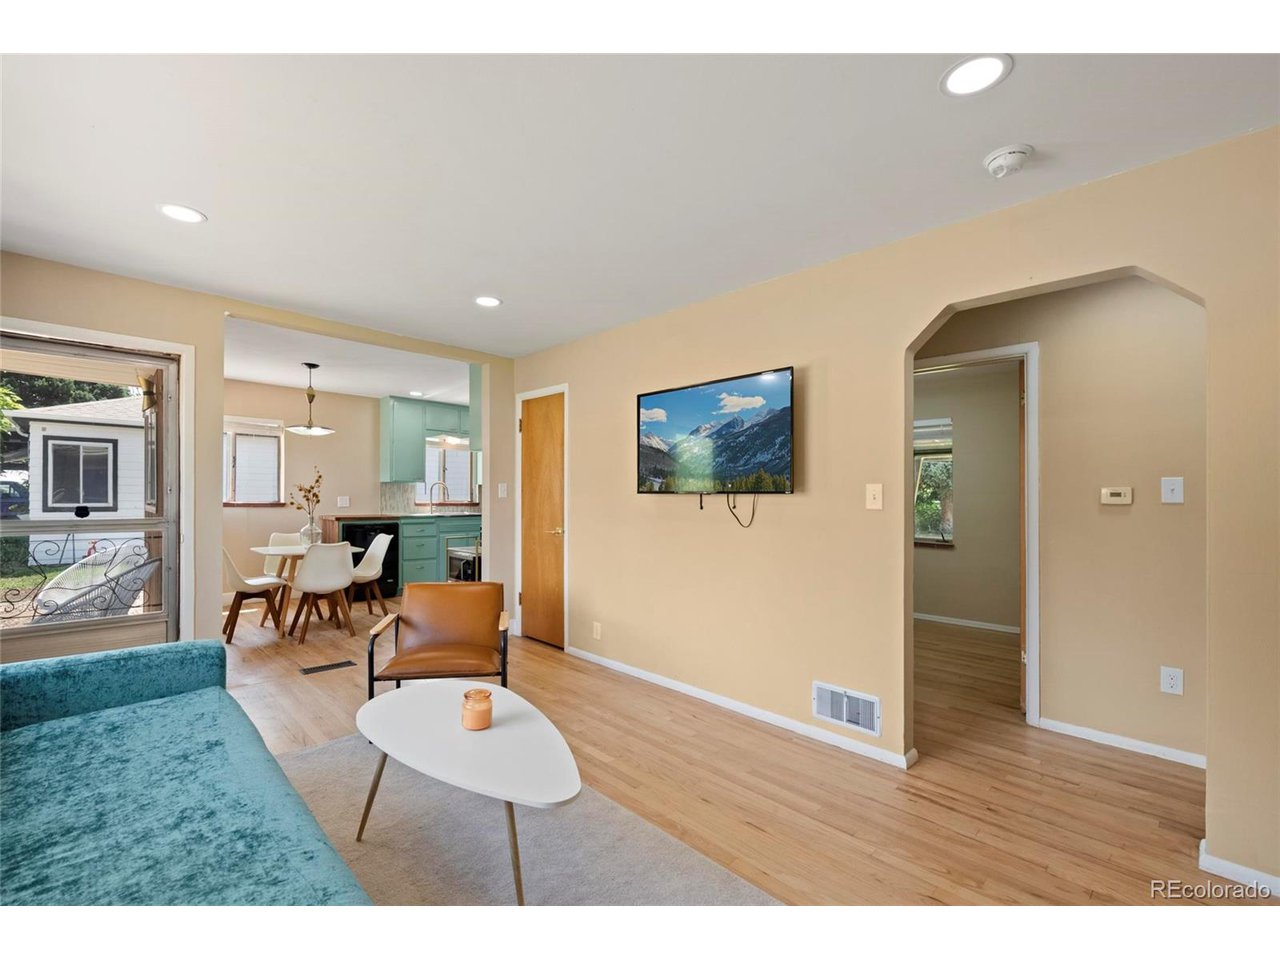
Property photo 1
Property photo 2
Property photo 3
Property photo 4
Property photo 5
3 Beds
2 Baths
1,005 sqft

$525,000

1055 S Bryant St, Denver CO, 80219

Price per sqft$522.39
Built in1953
Property size1,005 sqft
Property typeResidential
Courtesy of MY Denver Real Estate, Stephanie Morrison Listing Contact: [email protected],720-300-2637

Overview

Active

Listed Jul 9, 2025

Updated Sep 1

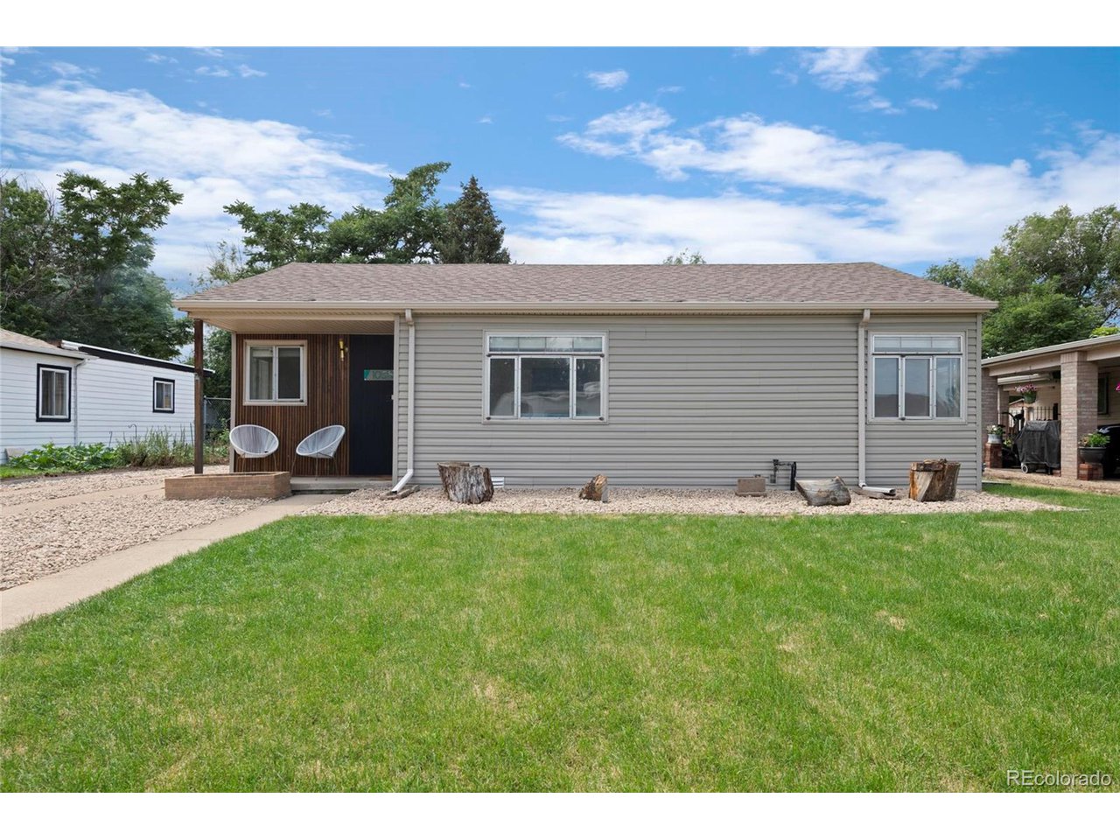
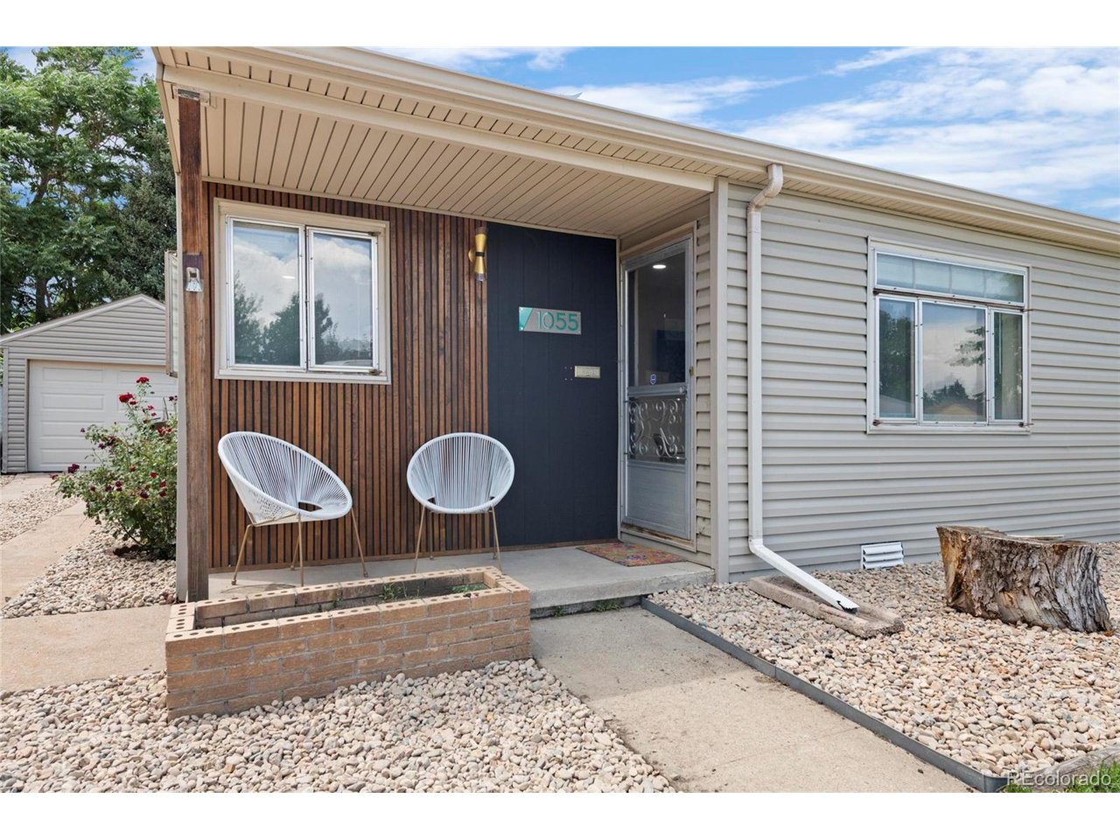
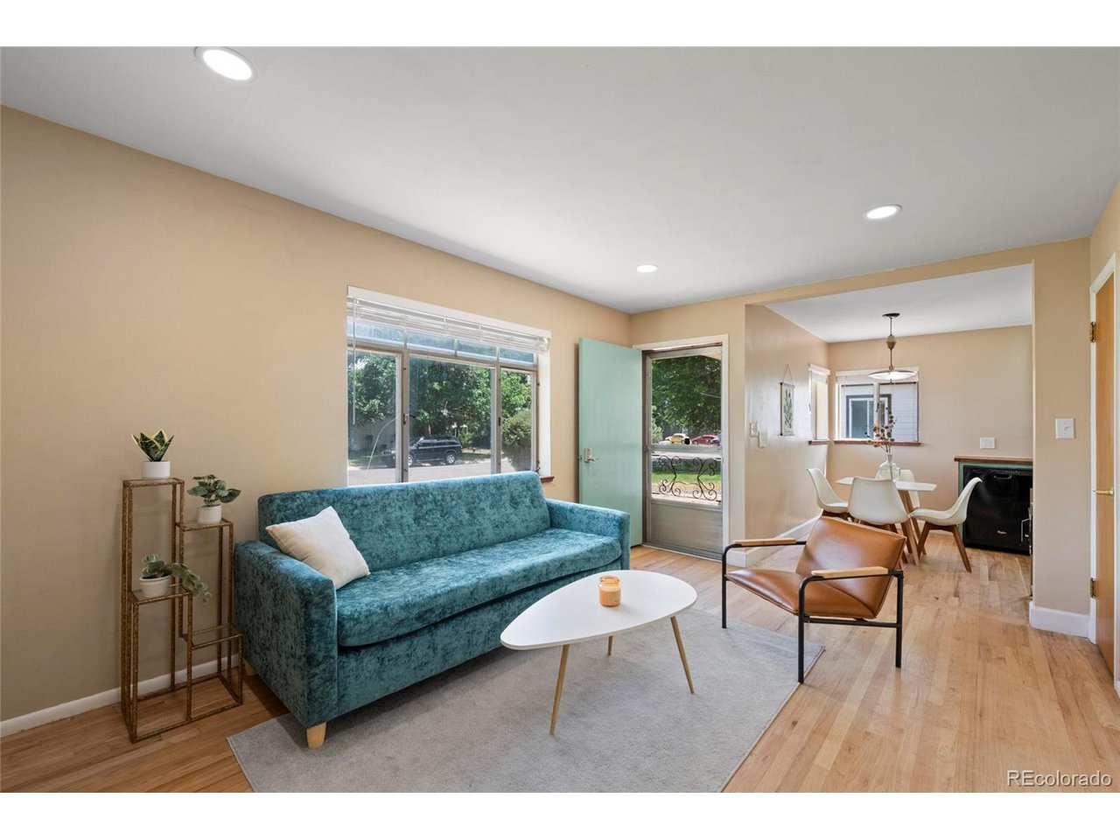
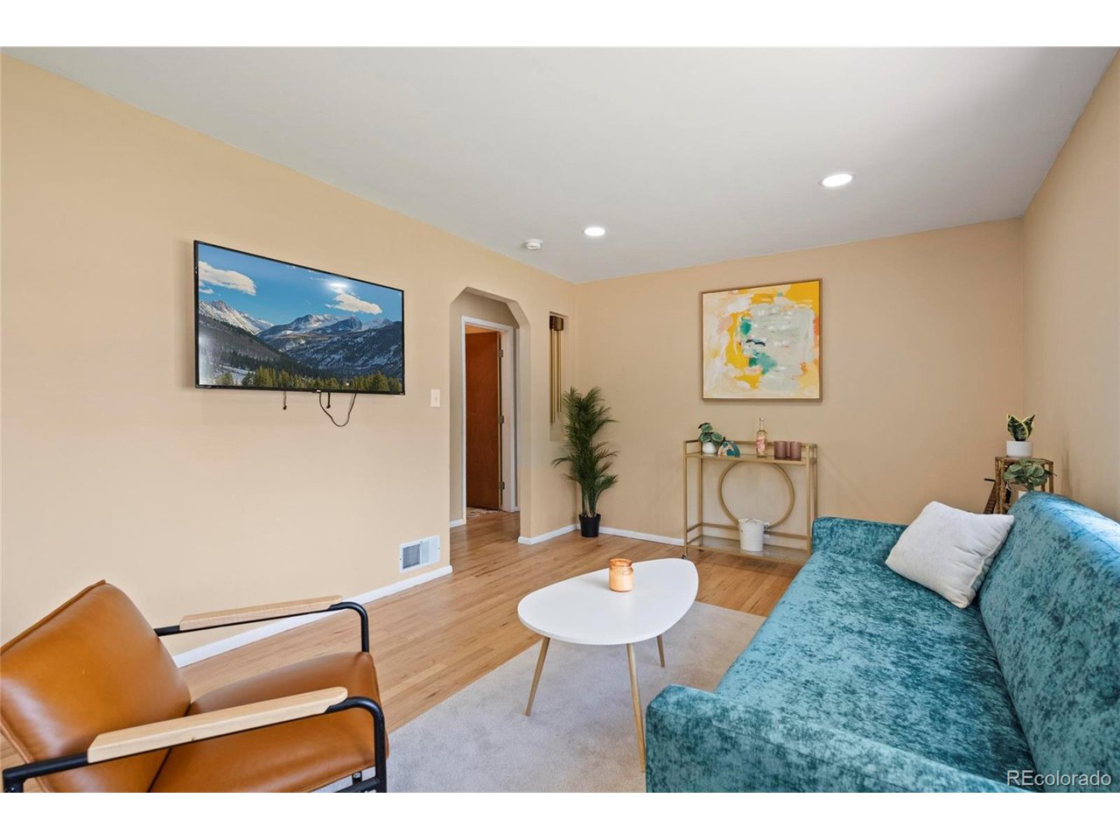
ATHMAR PARK HOME, Just one block off Huston Lake park you are a quick walk to Pickleball courts, a beautiful lake and a one mile walk around this beautiful green space. This charming 3-bedroom, 2-bath full bath home features vintage touches while having all the renovations and ease of a new home. Enjoy a bright living area, convenient in-home laundry, HUGE walk in primary closet (very rare in this area)and recent updates including: New Roof 2022 New Electrical + Panel 2023,New Plumbing 2023,New bathrooms (2) 2023,New Furnace 2022,New Windows (Will be installed 7/25) Electronic keypad locks, New Garage Door Opener 2022,New light fixtures 2023,New Fire Alarms 2023,New Sprinkler System 2022 Out back, you'll find a large yard ideal for entertaining, complete with a covered patio and an oversized detached garage-perfect for storage, hobbies, or extra parking. Situated just minutes from Huston Lake Park, Ruby Hill Park, Levitt Pavilion, and the newly planned bike path, Sante Fe yards and NWSL Arena that is sure to bring continued growth to this gem of an area- this IS the next big thing in Denver! Local favorites including Pho DUY and Star Kitchen, as well as a Five minute drive to South Broadway, with new restaurants including Joy Hill, Somebody people, Desert Social, Maria Empanada and Adelites. Plus, you're close to major retailers, including Home Depot and Costco, for added convenience. Whether you're a first-time buyer or looking to downsize without sacrificing yard space or location, this home is a must-see!

$3,493/mo

Est. mortgage payment based on a $525,000 home price.

All estimates are provided by Luxury Presence for informational purposes only. Actual amounts may vary.

Additional information

MLS® ID
5927320

Interior Features

Bedrooms
3
Bathrooms
2
Cooling
Yes
Heating
Yes
Basement
No

Exterior Features

Lot Size
0.19 Acres

Other Property Details

Taxes
$2,045
Tax Frequency
Annually
Garage
Yes
MLS provider logo

Listings courtesy of Information and Real Estate Services, LLC (IRES) as distributed by MLS GRID

All information deemed reliable but not guaranteed and should be independently verified. All properties are subject to prior sale, change or withdrawal. Neither listing broker(s) nor The Bernardi Group shall be responsible for any typographical errors, misinformation, misprints and shall be held totally harmless. Properties displayed may be listed or sold by various participants in the MLS. 

Based on information submitted to the MLS GRID as of 4:19 AM UTC on 9/1/2026. All data is obtained from various sources and may not have been verified by broker or MLS GRID. Supplied Open House Information is subject to change without notice. All information should be independently reviewed and verified for accuracy. Properties may or may not be listed by the office/agent presenting the information.

©2026 Information and Real Estate Services, LLC (IRES). All rights reserved.

DMCA Notice 

Powered by Luxury Presence