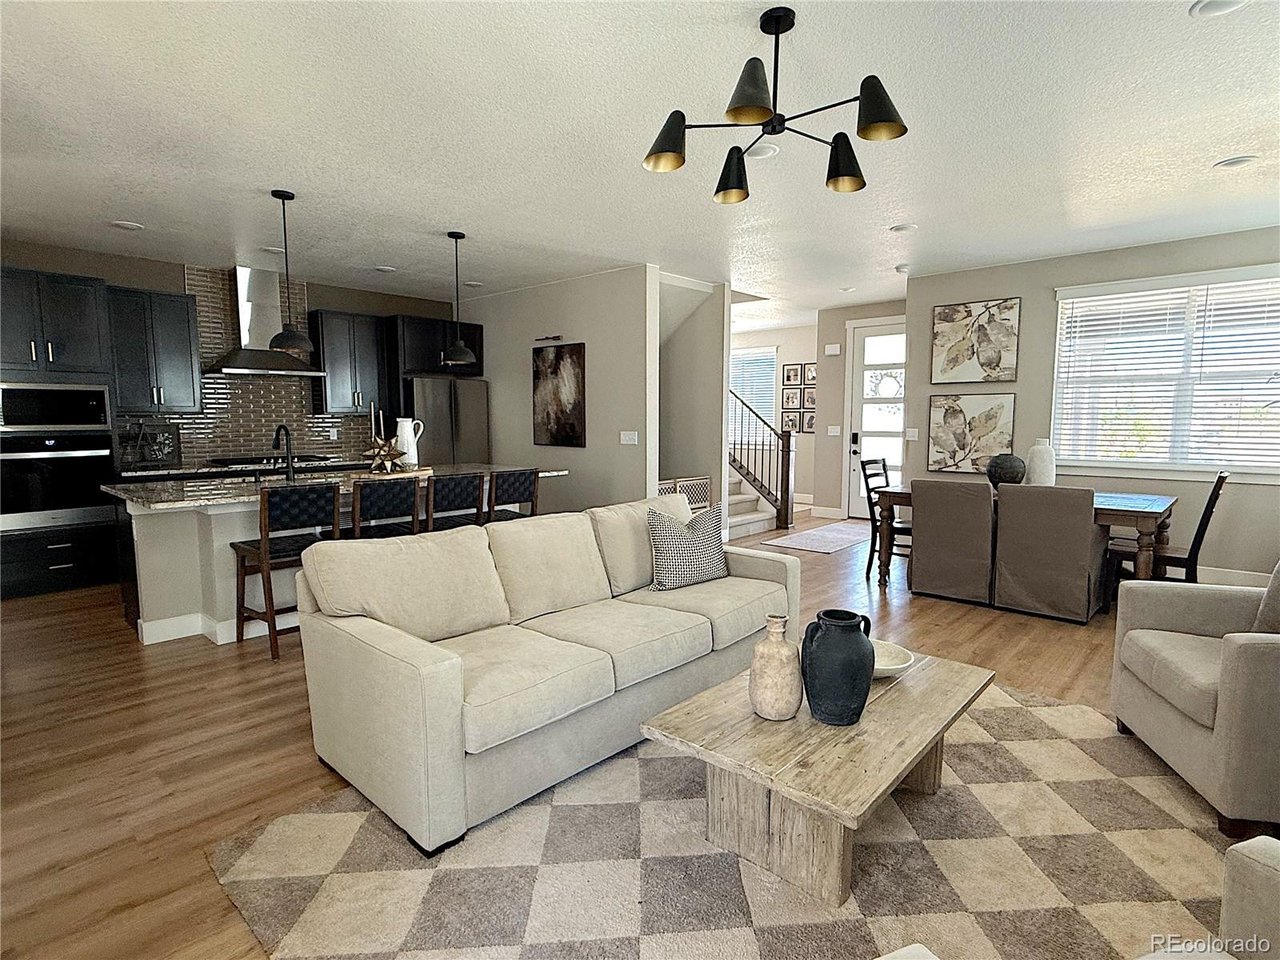
Property photo 1
Property photo 2
Property photo 3
Property photo 4
Property photo 5
3 Beds
3 Baths
1,825 sqft

$600,000

5261 Rendezvous, Timnath CO, 80547

Price per sqft$328.77
Built in2023
Property size1,825 sqft
Property typeResidential
Courtesy of HomeSmart Realty, Julie Wright Listing Contact: [email protected],303-444-3332

Overview

Active

Listed Aug 14, 2026

Updated 3 weeks ago

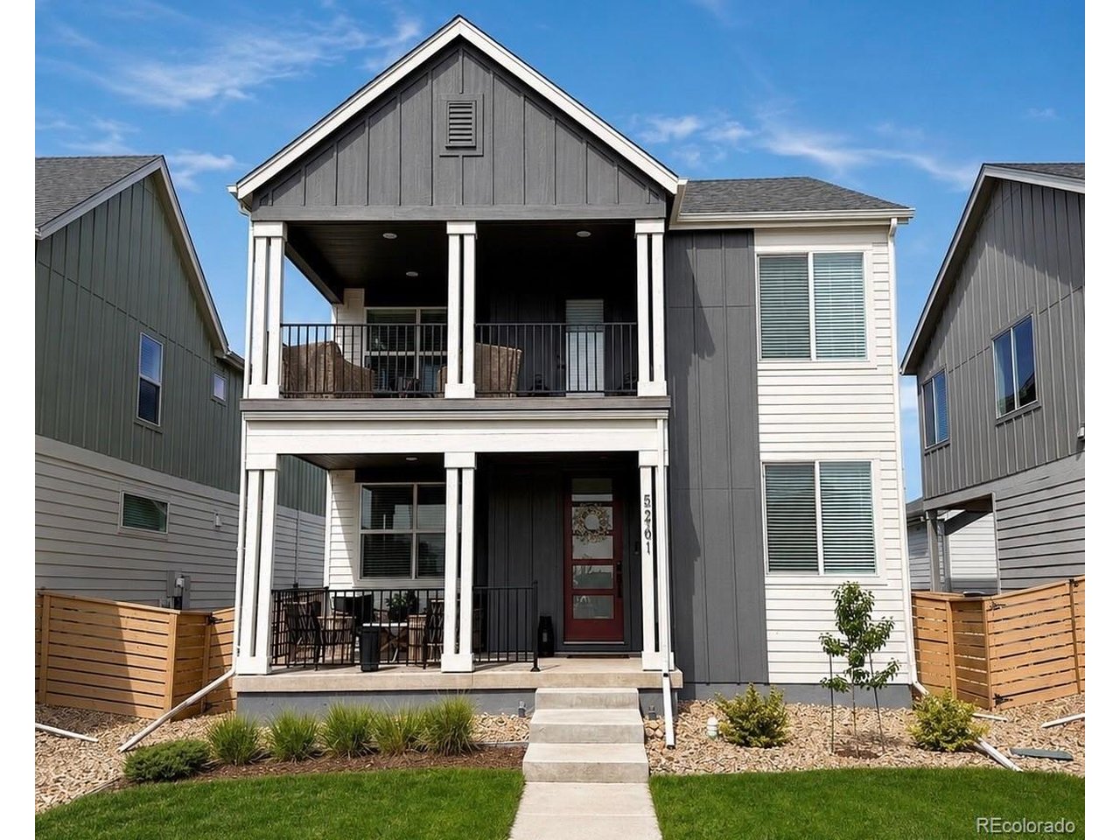
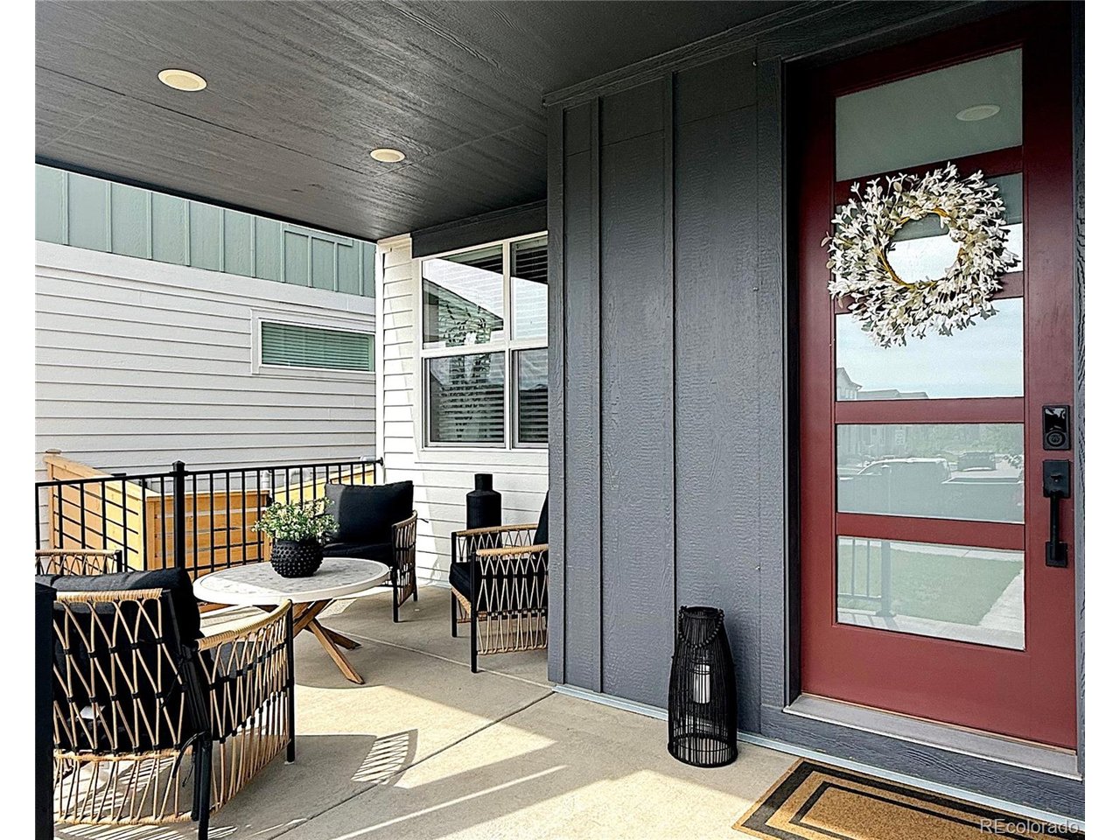
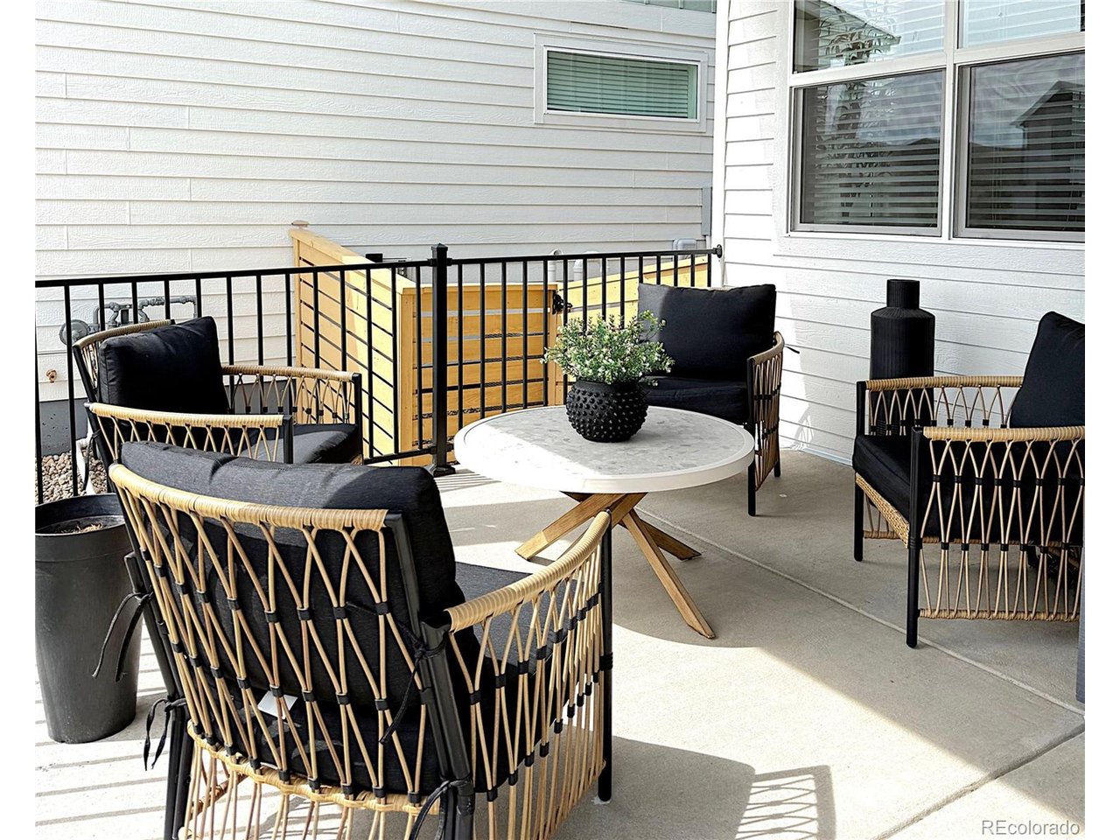
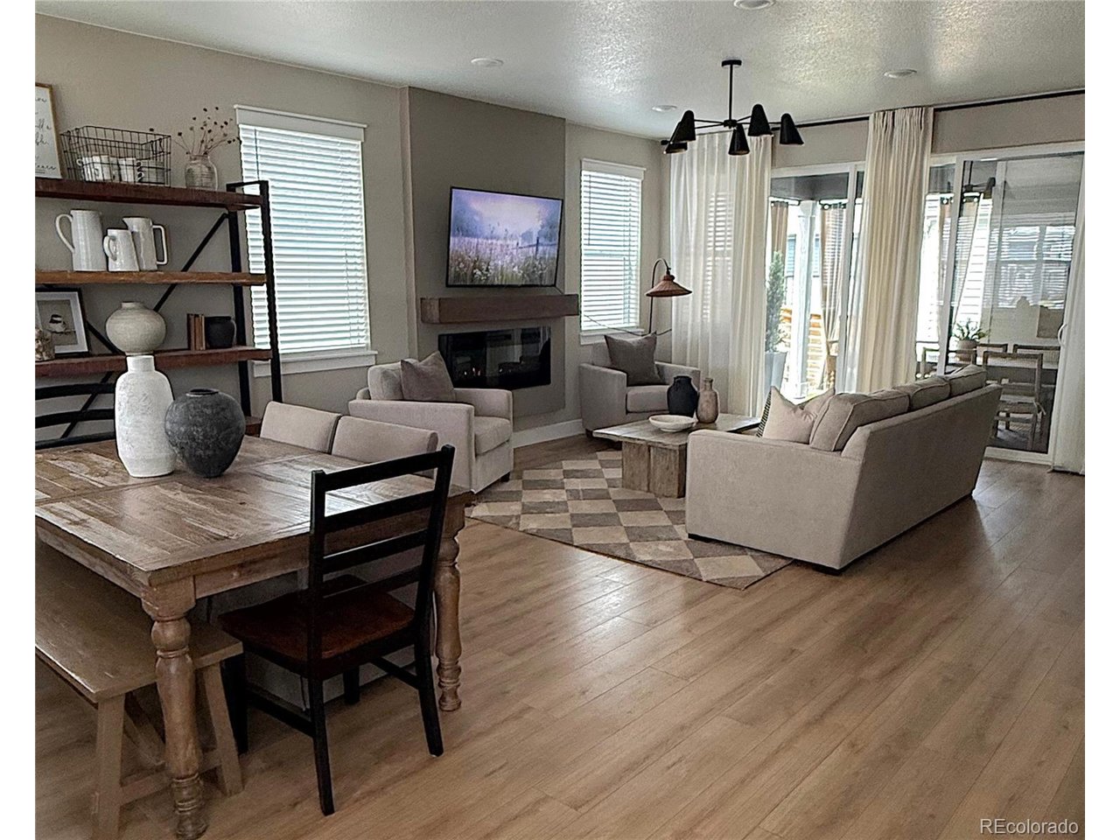
Stunning, better-than-new home in Trailside on Harmony. This meticulously crafted residence is packed with premium upgrades and thoughtful design details that set it apart from the rest. ENERGY STAR home with hard to find 2x6 construction, and radon mitigation means lower utility bills, superior insulation, and a healthier indoor environment year-round. Step inside and you'll notice the gorgeous finishes and designer upgrades throughout, from rich cabinetry granite and quartz counters to elevated hardware & lighting. Entertain in style or simply unwind across three large covered patios - a rare and luxurious feature that blends indoor and outdoor living. Every bedroom in this home features its own walk-in closet, offering exceptional storage. The thoughtful floor plan includes a Jack and Jill bathroom. Laundry room conveniently located upstairs. The basement framing and electrical rough in are complete and present an incredible opportunity to customize and expand your living space. Practicality meets functionality in the garage with a dedicated storage work area, keeping everything organized and your vehicles protected. Neighborhood includes Resort-style community pool, multiple parks, sports fields & open spaces. A perfect balance of peaceful small-town living with big-city convenience just minutes away: Quick access to I-25, UCHealth, Top-rated Poudre School District schools, shopping, and restaurants.

$3,992/mo

Est. mortgage payment based on a $600,000 home price.

All estimates are provided by Luxury Presence for informational purposes only. Actual amounts may vary.

Additional information

MLS® ID
7392731

Interior Features

Bedrooms
3
Bathrooms
3
Cooling
Yes
Heating
Yes
Basement
No

Exterior Features

Lot Size
0.1 Acres

Other Property Details

Taxes
$6,153
Tax Frequency
Annually
Garage
Yes
MLS provider logo

Listings courtesy of Information and Real Estate Services, LLC (IRES) as distributed by MLS GRID

All information deemed reliable but not guaranteed and should be independently verified. All properties are subject to prior sale, change or withdrawal. Neither listing broker(s) nor The Bernardi Group shall be responsible for any typographical errors, misinformation, misprints and shall be held totally harmless. Properties displayed may be listed or sold by various participants in the MLS. 

Based on information submitted to the MLS GRID as of 4:54 AM UTC on 9/16/2026. All data is obtained from various sources and may not have been verified by broker or MLS GRID. Supplied Open House Information is subject to change without notice. All information should be independently reviewed and verified for accuracy. Properties may or may not be listed by the office/agent presenting the information.

©2026 Information and Real Estate Services, LLC (IRES). All rights reserved.

DMCA Notice 

Powered by Luxury Presence